

6110 FRANCONIA STATION LANEALEXANDRIA, VA 22310
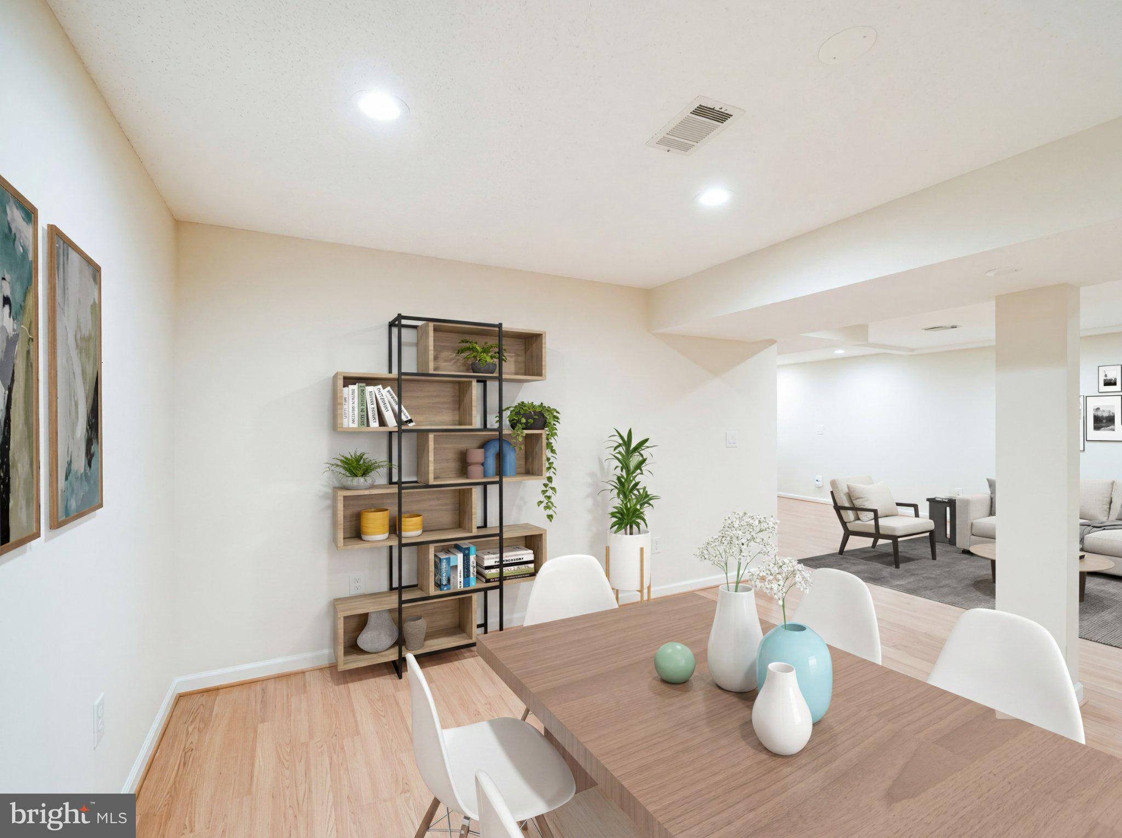
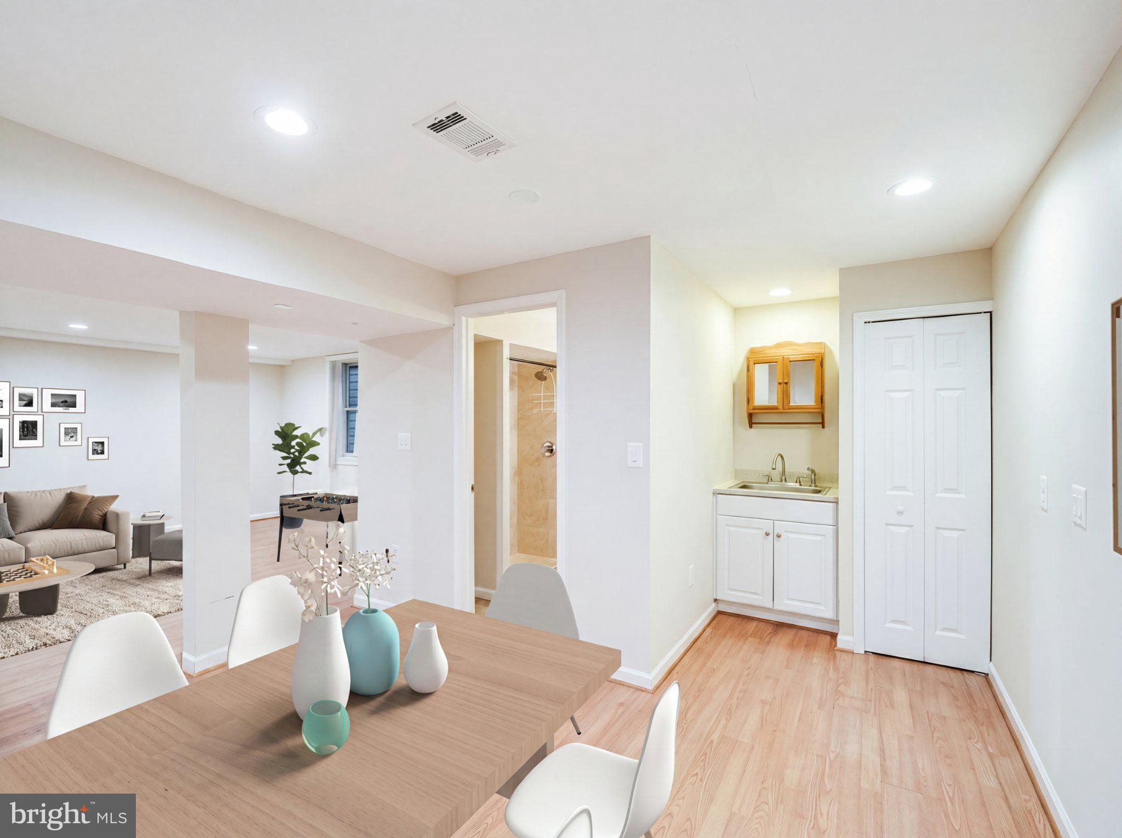
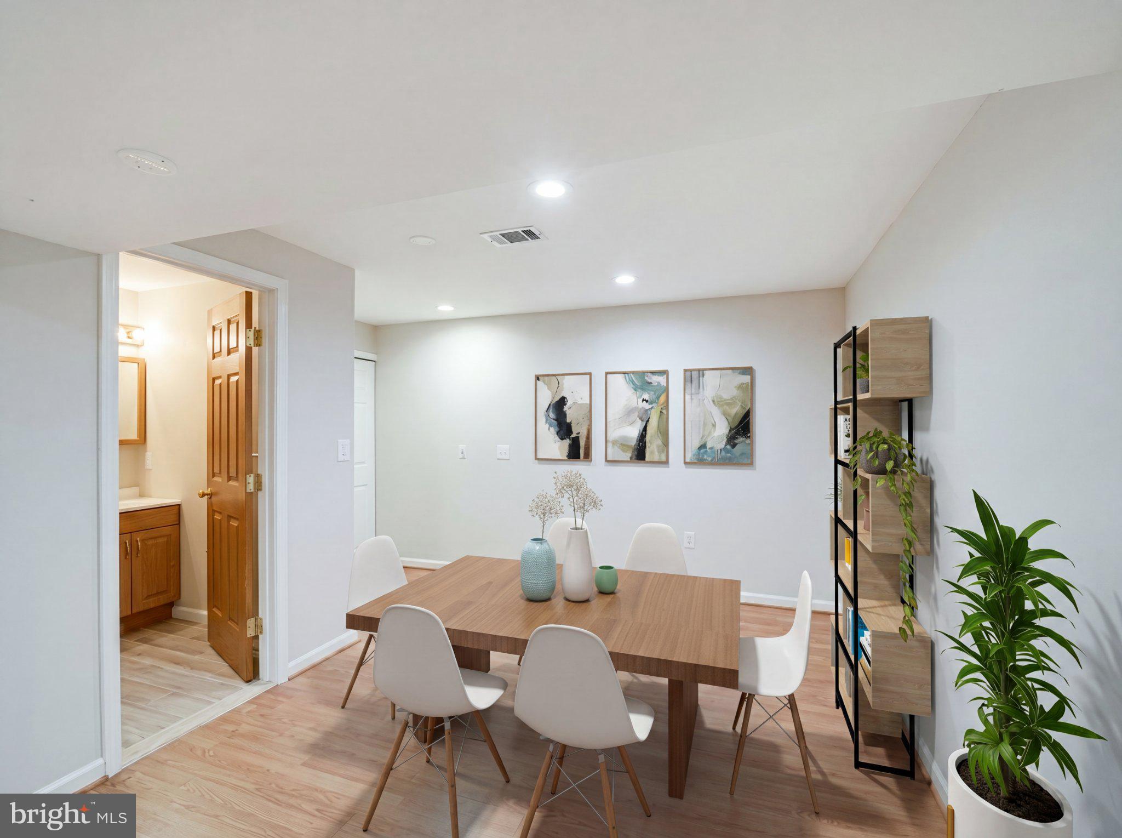
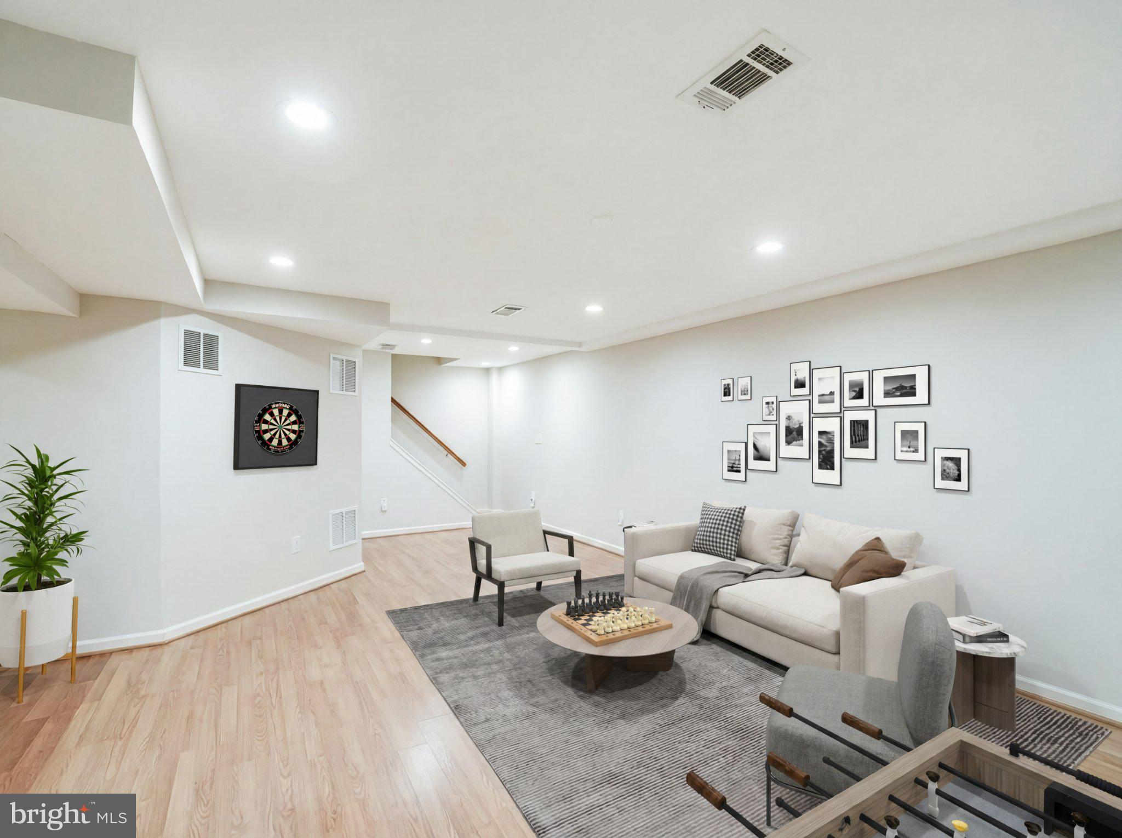
Nestled in the serene Franconia Forest, this exquisite Colonial home exudes warmth and sophistication. The inviting interior features gleaming hardwood floors and a traditional floor plan, perfect for both entertaining and everyday living. The gourmet kitchen boasts upgraded countertops, an island, and an eat-in area, seamlessly connecting to the family room, where a cozy fireplace awaits. Built-ins and elegant window treatments enhance the charm throughout. Step outside to discover a lovely patio overlooking a spacious cul-de-sac lot, ideal for outdoor gatherings or quiet moments of reflection. The property includes a fully finished basement with a workshop, providing ample space for hobbies or storage. With a two-car attached garage and a paved driveway, convenience is at your fingertips. Enjoy the community's common grounds, fostering a sense of belonging. This home is not just a residence; it's a lifestyle of comfort and elegance waiting to be embraced.
| 3 hours ago | Listing first seen on site | |
| 3 hours ago | Listing updated with changes from the MLS® |

The real estate listing information is provided by Bright MLS is for the consumer's personal, non-commercial use and may not be used for any purpose other than to identify prospective properties consumer may be interested in purchasing. Any information relating to real estate for sale or lease referenced on this web site comes from the Internet Data Exchange (IDX) program of the Bright MLS. This web site references real estate listing(s) held by a brokerage firm other than the broker and/or agent who owns this web site. The accuracy of all information is deemed reliable but not guaranteed and should be personally verified through personal inspection by and/or with the appropriate professionals. Properties in listings may have been sold or may no longer be available. The data contained herein is copyrighted by Bright MLS and is protected by all applicable copyright laws. Any unauthorized collection or dissemination of this information is in violation of copyright laws and is strictly prohibited. Copyright © 2020 Bright MLS. All rights reserved.
Did you know? You can invite friends and family to your search. They can join your search, rate and discuss listings with you.