

2347 MILLENNIUM LANERESTON, VA 20191
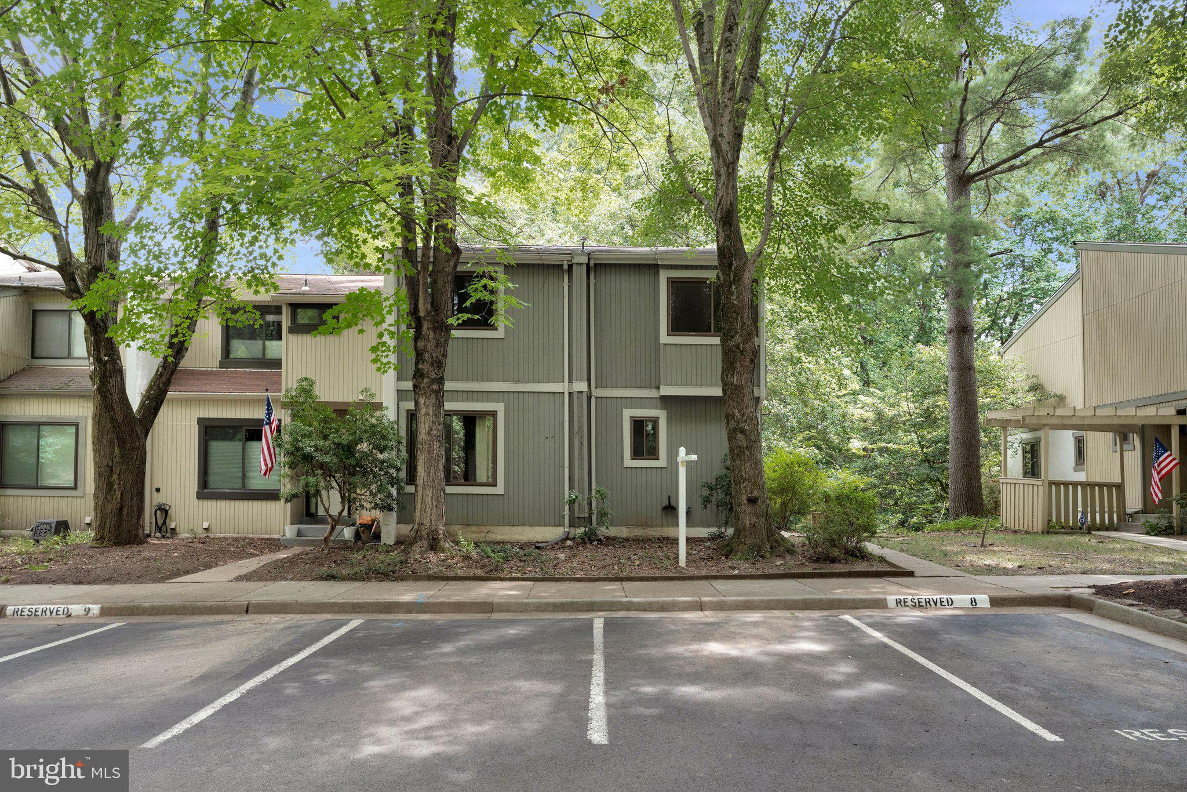
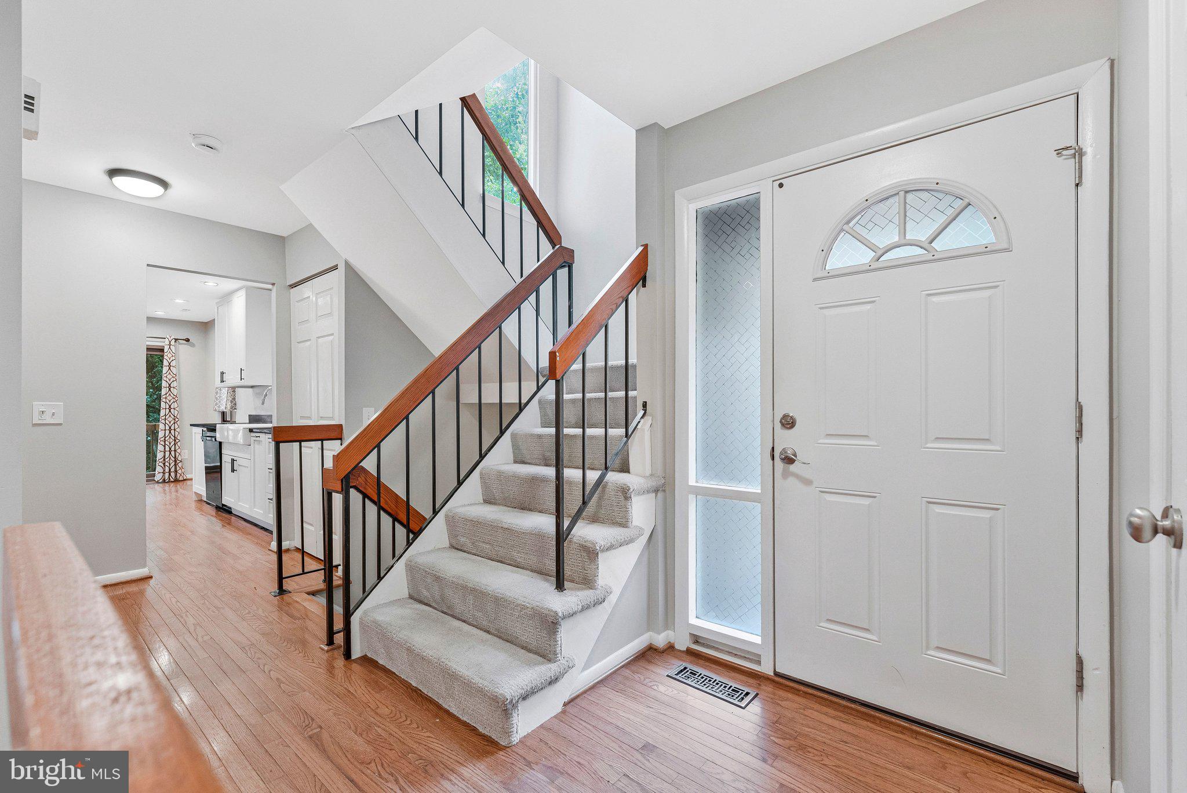
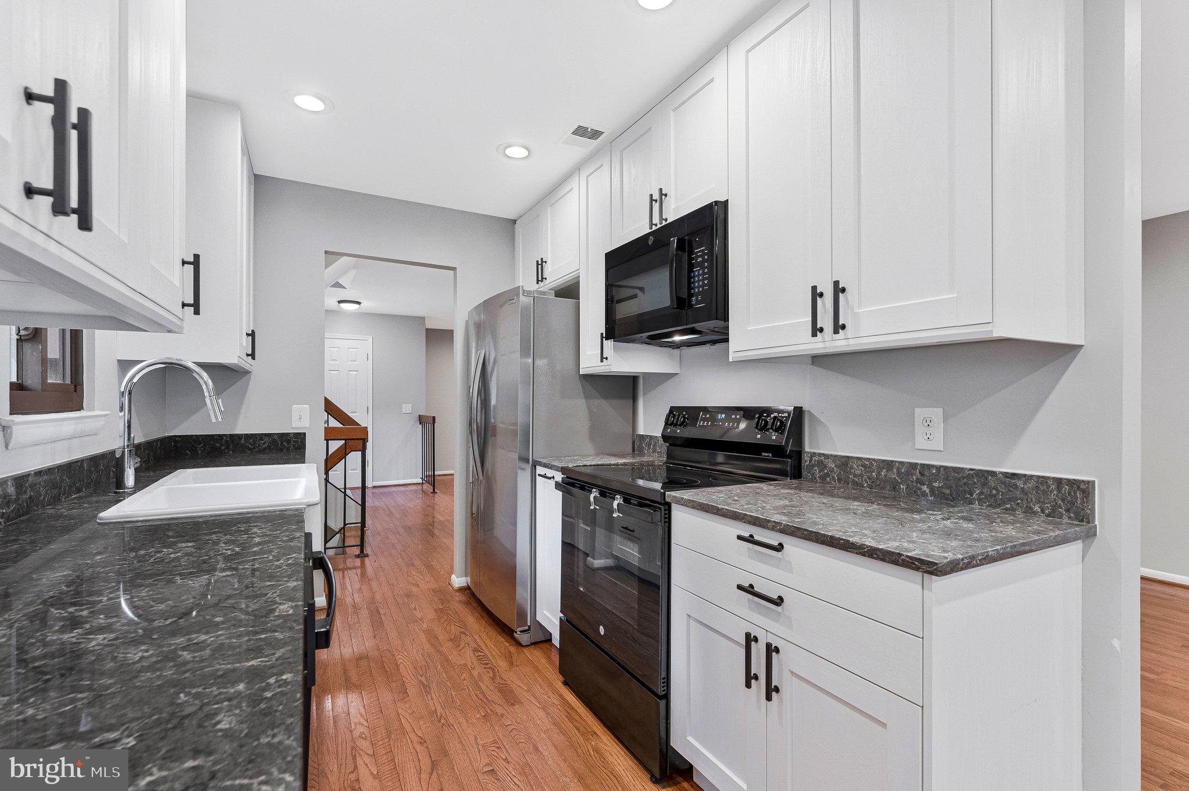
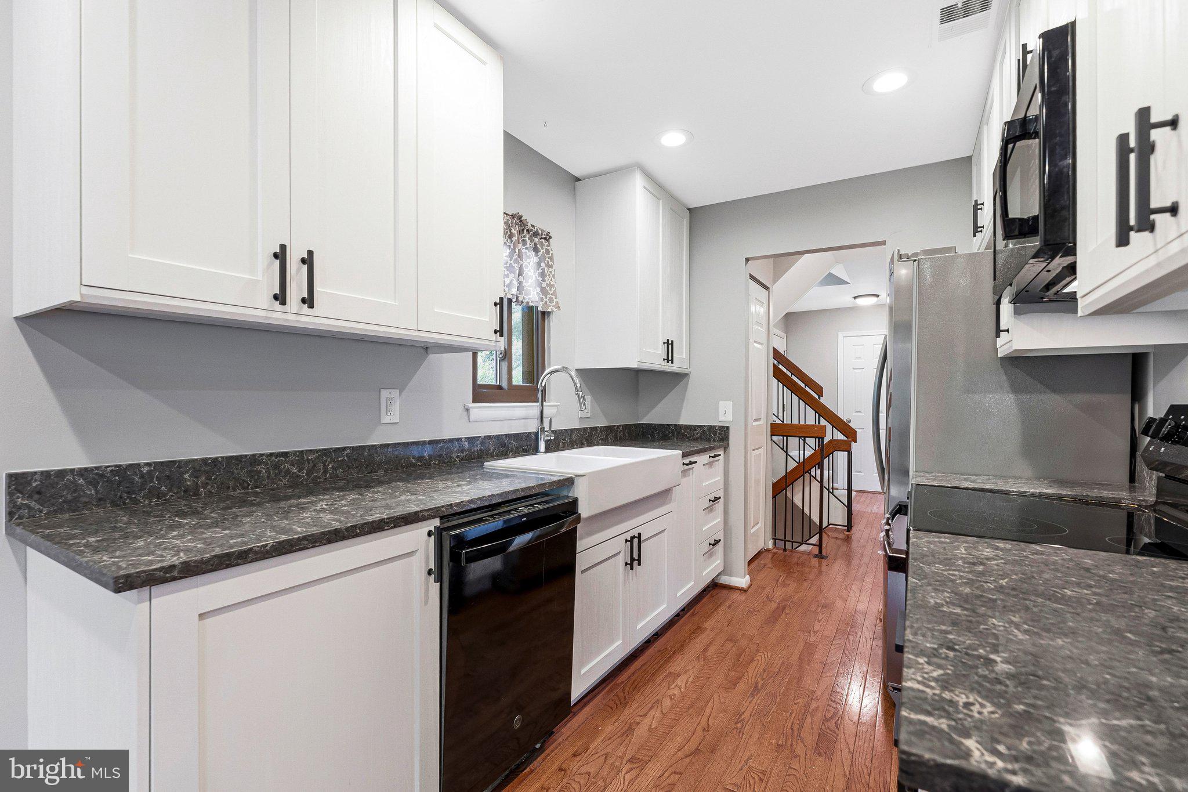
Tucked away on a quiet, tree-lined street, this bright end-unit townhouse offers a perfect blending of nature, space, and modern convenience. Spanning 2,231 finished square feet across three finished levels, the home’s open floor plan seamlessly connects light-filled living spaces designed for both lively entertaining and cozy everyday relaxation. With 4 spacious bedrooms and 3.5 baths, there’s ample room for everyone to spread out. The main and lower-level living areas are anchored by two warm fireplaces, creating inviting focal points throughout the seasons. Outside your back door lies a serene, wooded lot rich with natural beauty, featuring a neighborhood tot-lot/playground tucked safely behind the house, perfect for outdoor play and peaceful morning coffees amidst nature. Practicality meets comfort with abundant storage options throughout the interior and exterior, plus guaranteed parking for 2 to 3 cars. Convenient extras include a secondary basement refrigerator. Beyond the doorstep, enjoy everything Reston is famous for. As part of the Reston Association, you’ll have access to 15 community pools, extensive nature trails, tennis courts, lakes, and recreational parks. Commuters will love the unbeatable proximity to the Wiehle-Reston East Metro Station and the Dulles Toll Road, making travel across Northern Virginia and D.C. effortless. Seller is offering up to 0.5% of the sales price toward the buyer’s allowable closing costs with an acceptable offer. Credit is subject to the terms of the ratified contract and lender approval.
| 2 weeks ago | Listing updated with changes from the MLS® | |
| 3 weeks ago | Price changed to $645,000 | |
| 2 months ago | Status changed to Active | |
| 3 months ago | Listing first seen on site |

The real estate listing information is provided by Bright MLS is for the consumer's personal, non-commercial use and may not be used for any purpose other than to identify prospective properties consumer may be interested in purchasing. Any information relating to real estate for sale or lease referenced on this web site comes from the Internet Data Exchange (IDX) program of the Bright MLS. This web site references real estate listing(s) held by a brokerage firm other than the broker and/or agent who owns this web site. The accuracy of all information is deemed reliable but not guaranteed and should be personally verified through personal inspection by and/or with the appropriate professionals. Properties in listings may have been sold or may no longer be available. The data contained herein is copyrighted by Bright MLS and is protected by all applicable copyright laws. Any unauthorized collection or dissemination of this information is in violation of copyright laws and is strictly prohibited. Copyright © 2020 Bright MLS. All rights reserved.
Did you know? You can invite friends and family to your search. They can join your search, rate and discuss listings with you.