

2014 WINGED FOOT COURTRESTON, VA 20191
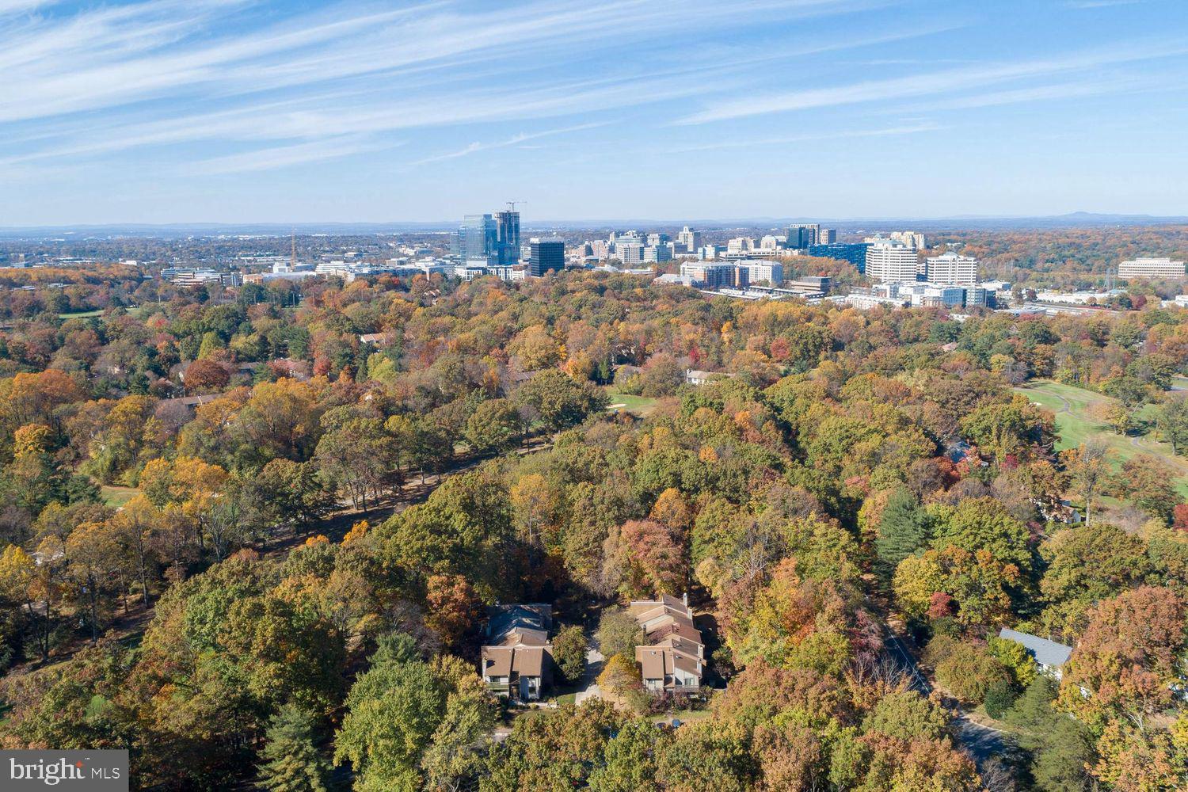
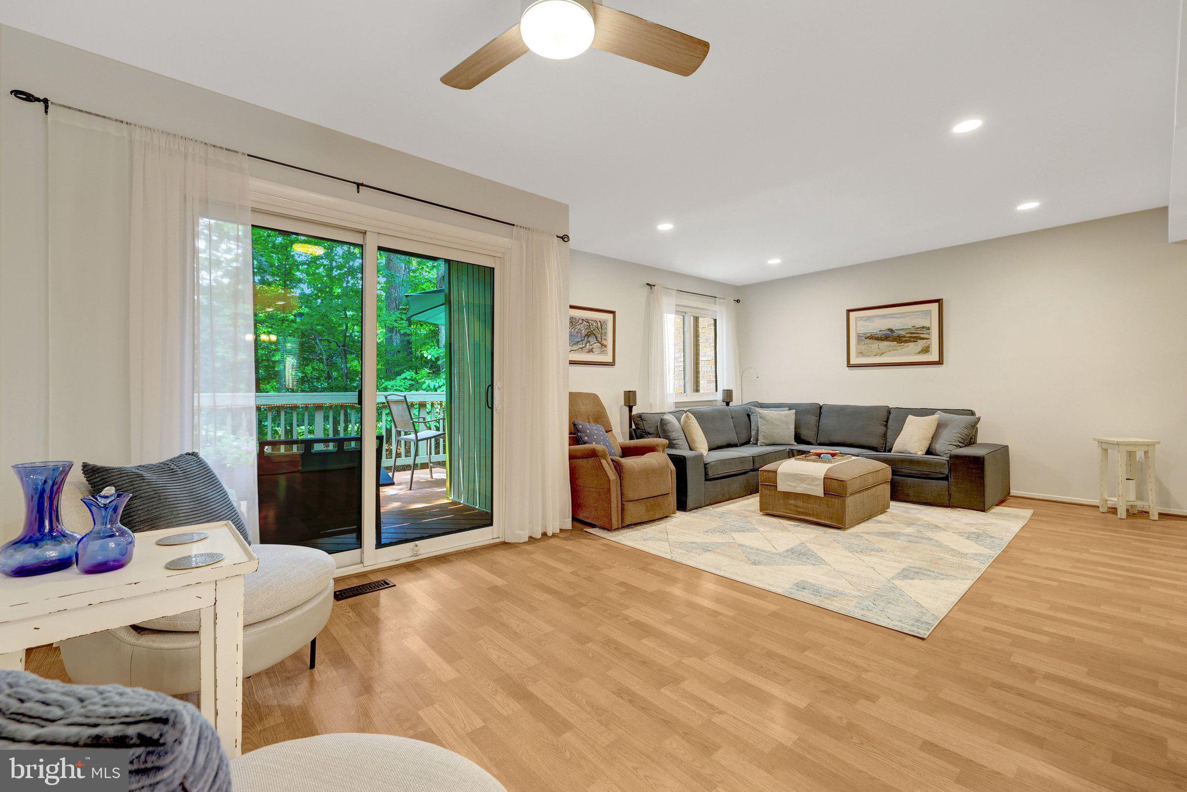
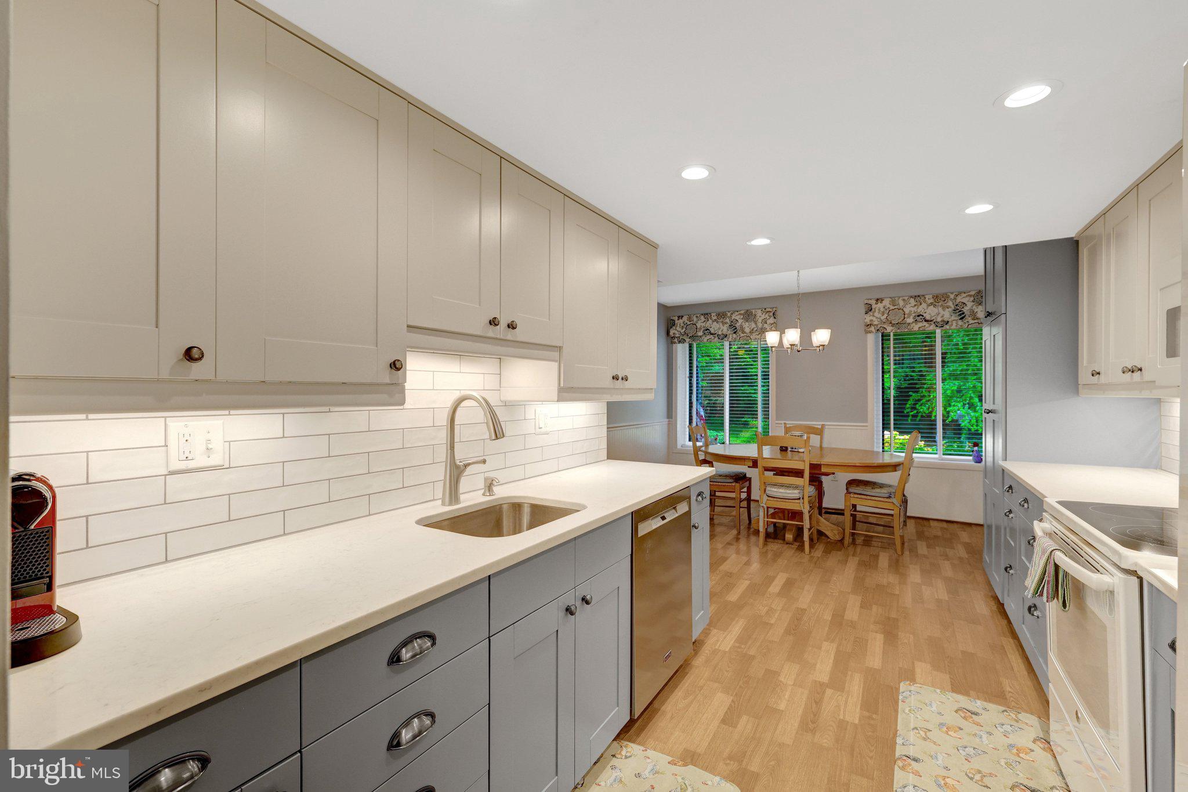
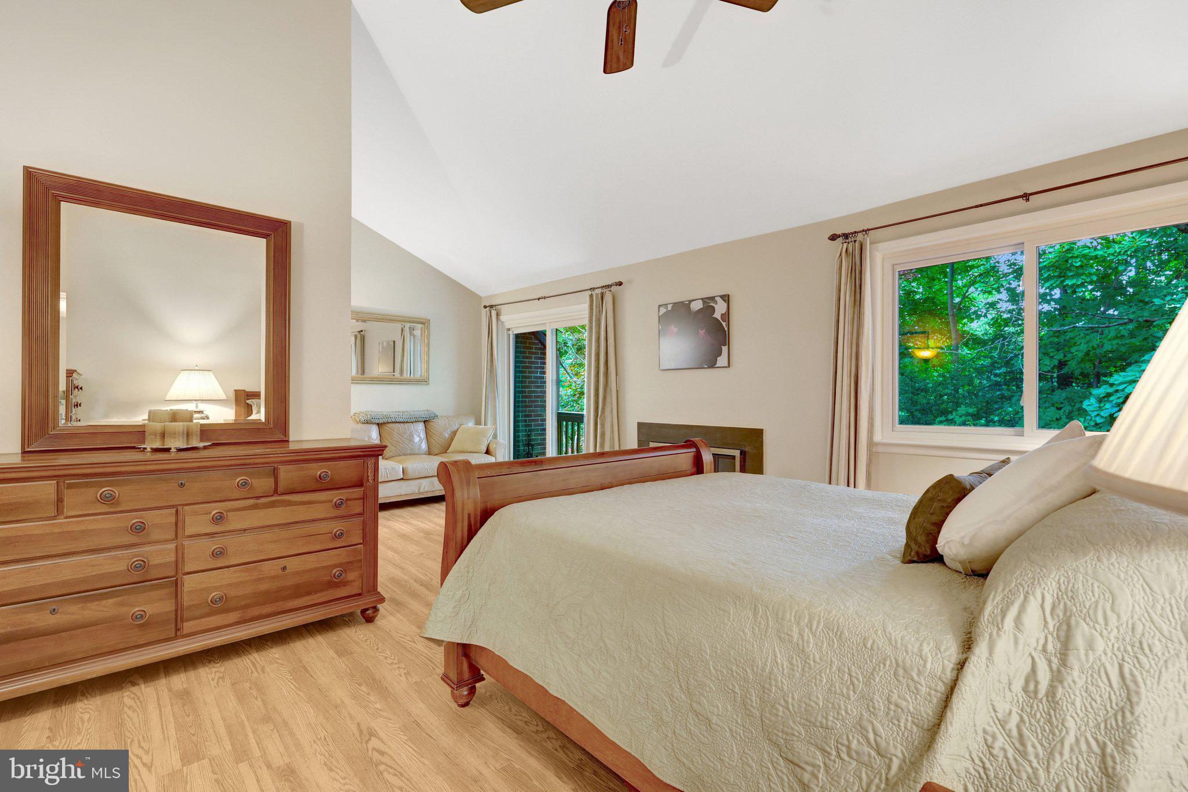
This is it! If you are looking for a meticulously maintained home with an open but traditional floor plan, large decks, and privacy, your search ends here. This home has been well-loved and shows beautifully. It backs up to woods and a golf course, allowing for peaceful evenings on the back deck or patio. The walkout lower level features a spacious recreation room with a fireplace, ample storage shelves, and a separate laundry room. On the main level, you will find a large kitchen and breakfast room, as well as the dining and living rooms that offer lovely views of the woods. Enjoy your evenings and morning coffee on the back deck. On the upper level, there are three generously sized bedrooms and two bathrooms. The primary bathroom includes a separate dressing area that opens to a small upper-level deck. This home is designed for everyday peace and happiness. If this isn't enough, let's discuss the location. It's within walking distance ot the Wiehle Metro on the Silver Line, with quick access to the toll road, bus services, and shops. The Reston Association offers fifteen outdoor pools, tennis courts, pickleball courts, game fields, trails, playgrounds, lakes, a community center, and more. Reston has been ranked as one of the best communities in America by Money Magazine and Retirement Living. Updates and Renovations to 2014 Winged Foot Court 2021 New HVAC 2025: new heavy duty clothes dryer 2024: WIFI enabled hot water heater installed 2024: new dishwasher 2023: August brand WIFI front door lock and keypad added 2023: Google Nest WIFI enabled smoke detectors installed 2021: new heat pump and air handler installed 2021: new windows installed throughout 2021: new front door and side lights installed 2021: kitchen renovation including sink, faucet, recessed lighting, under cabinet lighting, custom blinds and window treatments; plus new oven, microwave, refrigerator, and disposal 2021: laundry room improvements 2021: exterior and interior painting, including deck 2020: electrical work for televisions, recessed lighting, and ceiling fans added throughout 2019: new closet doors added throughout; outside siding painted 2016: ‘Leaf Relief’ covered gutters installed 2014: all four bathrooms refreshed 2014: new custom built shed added 2012: marble fireplace remodel in basement family room 2011: front and rear dusk-to-dawn lights installed * plus all regular, periodic maintenance: siding painted; deck cleaned, sealed and painted; dryer vent and chimney cleaned
| 2 weeks ago | Listing updated with changes from the MLS® | |
| 2 weeks ago | Status changed to Active Under Contract | |
| a month ago | Listing first seen on site |

The real estate listing information is provided by Bright MLS is for the consumer's personal, non-commercial use and may not be used for any purpose other than to identify prospective properties consumer may be interested in purchasing. Any information relating to real estate for sale or lease referenced on this web site comes from the Internet Data Exchange (IDX) program of the Bright MLS. This web site references real estate listing(s) held by a brokerage firm other than the broker and/or agent who owns this web site. The accuracy of all information is deemed reliable but not guaranteed and should be personally verified through personal inspection by and/or with the appropriate professionals. Properties in listings may have been sold or may no longer be available. The data contained herein is copyrighted by Bright MLS and is protected by all applicable copyright laws. Any unauthorized collection or dissemination of this information is in violation of copyright laws and is strictly prohibited. Copyright © 2020 Bright MLS. All rights reserved.
Did you know? You can invite friends and family to your search. They can join your search, rate and discuss listings with you.