

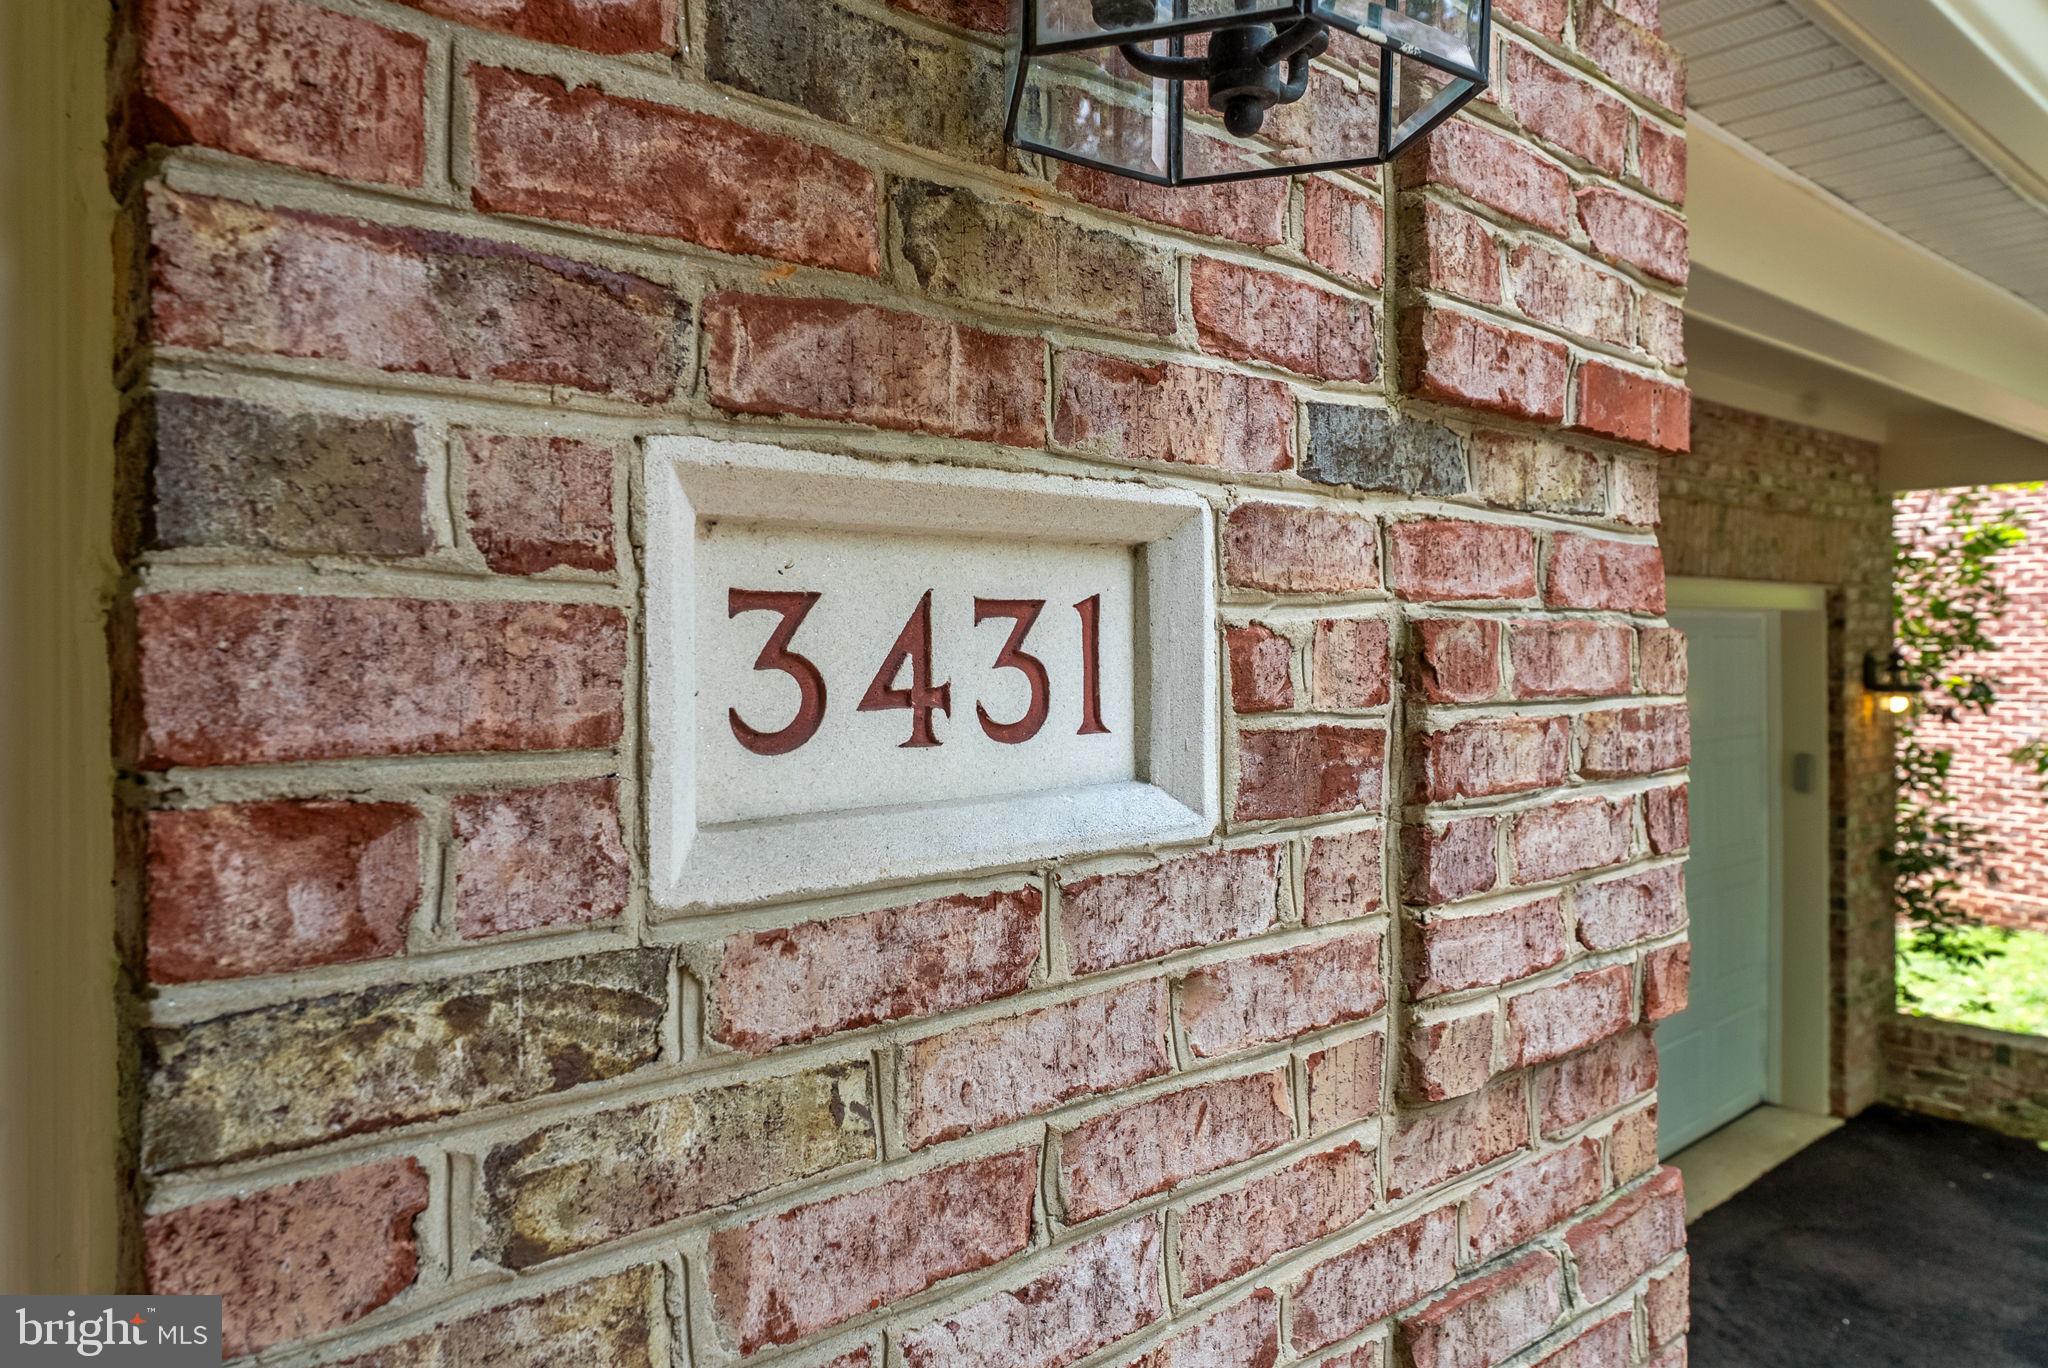
3431 PUTNAM STREETFALLS CHURCH, VA 22042
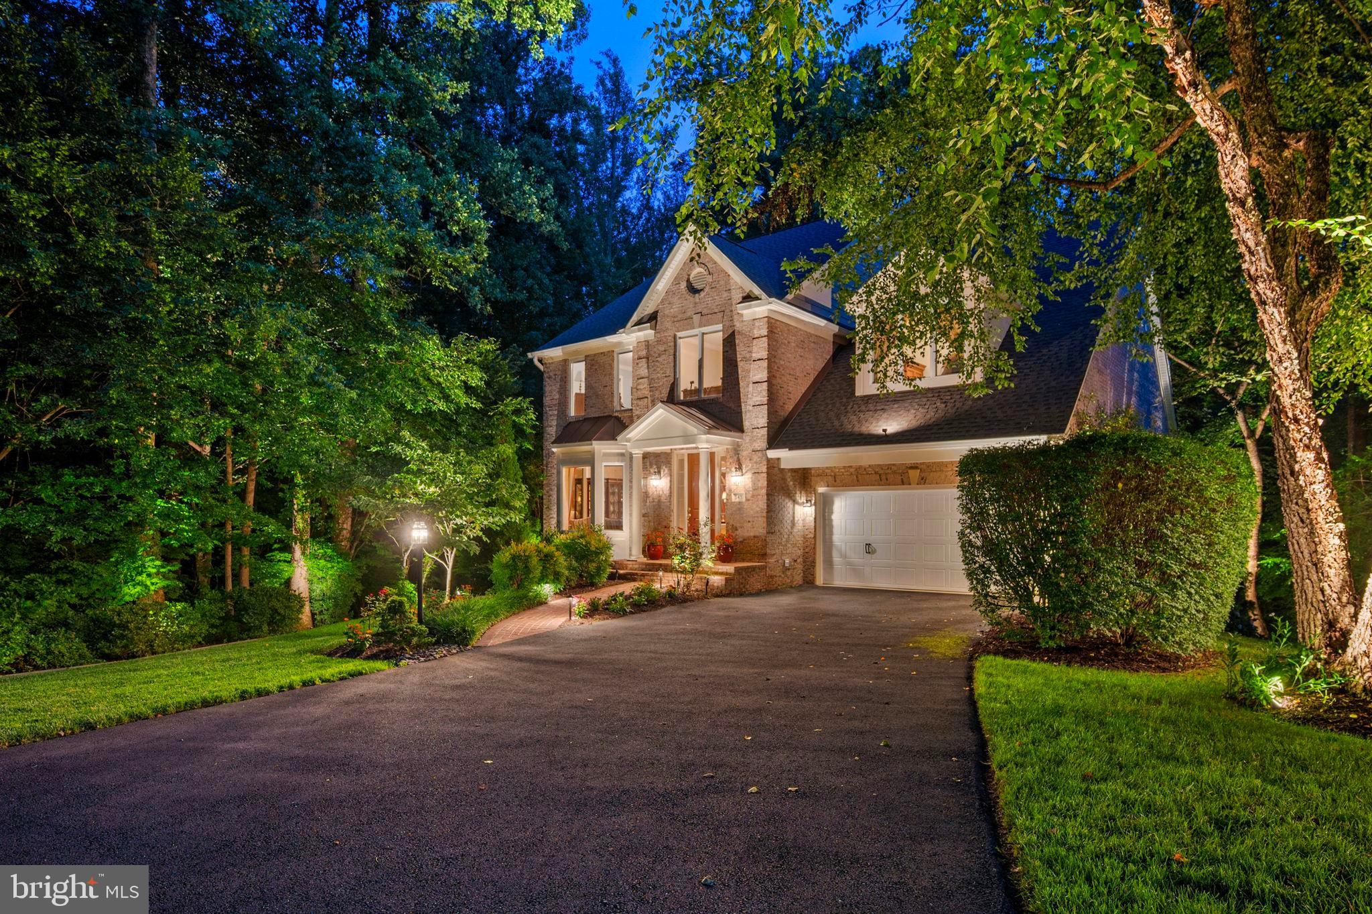
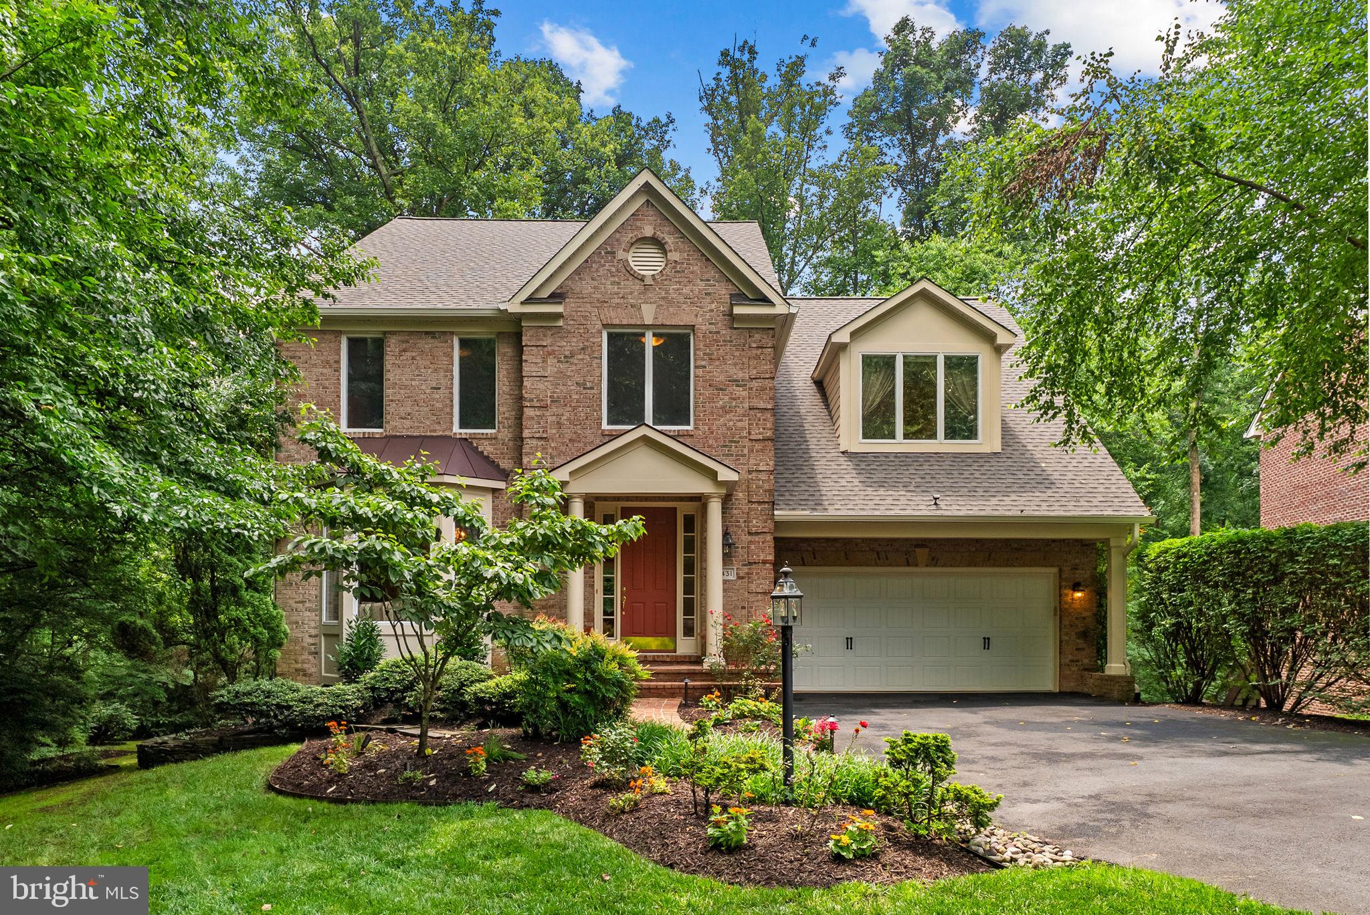
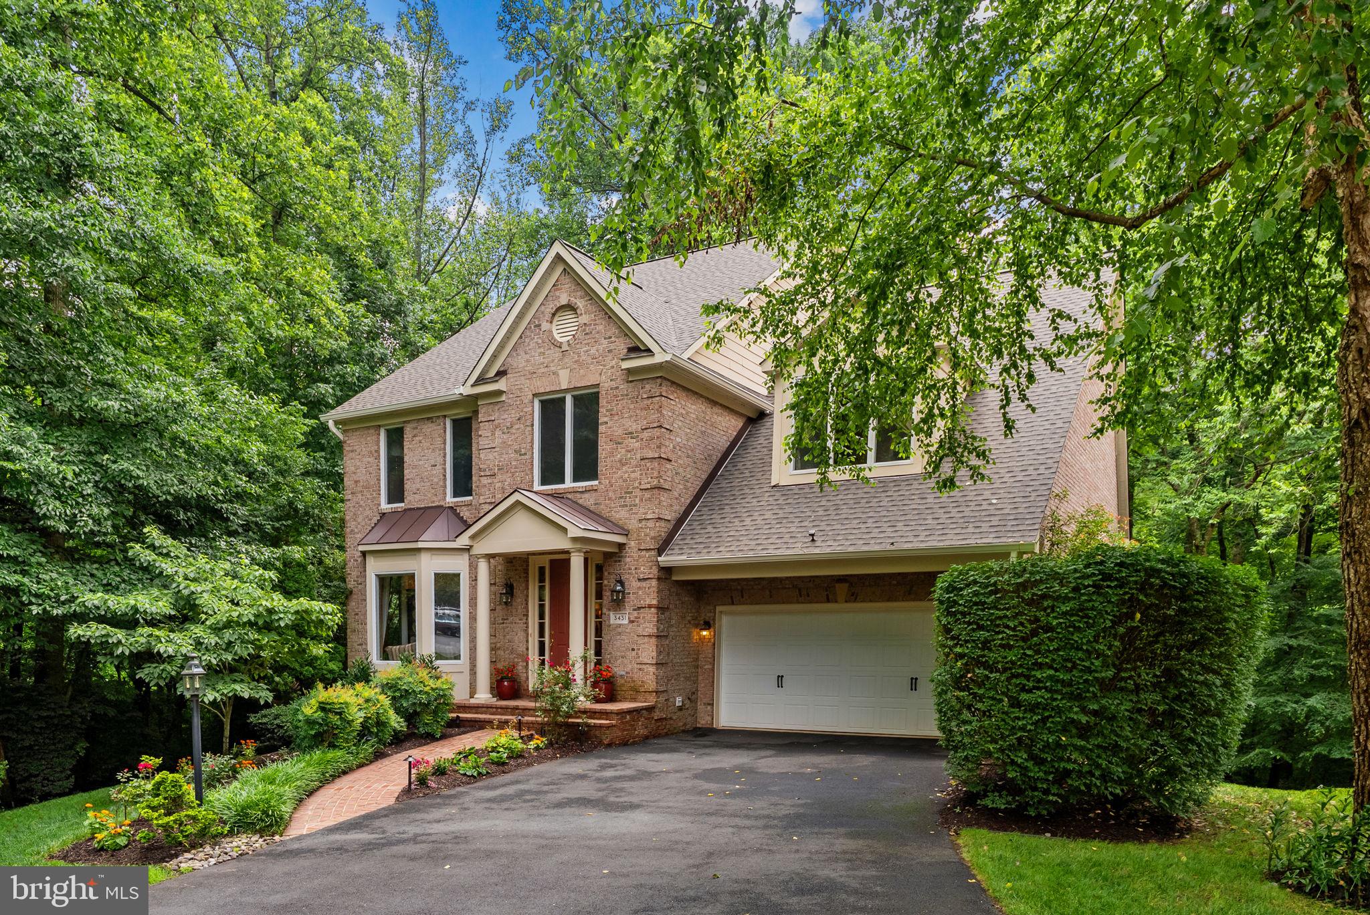
Rare Opportunity in the Sought-After Reserve at Holmes Run! Welcome to the highly desirable Chatham model by Batal Builders, where luxury, thoughtful upgrades, and exceptional indoor/outdoor living come together in one of Falls Church's most sought-after communities. Nestled on a quiet cul-de-sac with direct access to Holmes Run Stream Valley Park trails and nearby parks, this exceptional home offers the perfect balance of privacy, nature, and convenience. Expansive 8-foot Andersen cased windows and gliding patio doors flood the home with natural light while showcasing the beautiful outdoor surroundings. Offering over 6,000 square feet of beautifully finished living and outdoor entertaining space, this home features 5 bedrooms (including 2 primary suites), 4.5 bathrooms, an open-concept floor plan with 9'+ ceilings, and a fully finished walkout basement. Step outside to the impressive 43'5" x 12'5" deck including drink rail and natural gas grill hook-up or walk down to the matching under-deck stone patio and private spa—creating the ultimate setting for entertaining or relaxation. Whether you're hosting family and friends, enjoying peaceful evenings surrounded by nature, or taking advantage of the easy commute, 3431 Putnam Street truly offers the best of luxury living. Major improvements provide exceptional value and peace of mind, including a new architectural shingle roof and gutter system (2026), Bryant high-efficiency dual-zone HVAC with air scrubber, steam humidifier, and line and pipe conditioners (2019), whole-house surge protection, Cat6e wiring with hardwired internet connections throughout, commercial-grade Wi-Fi, and a Sonos three-zone audio system serving the kitchen, gym, and rear deck. The gourmet kitchen has been thoughtfully updated with a new island, seating, and premium appliances. Additional highlights include a Culligan whole-house water filtration system, whole house water softener, reverse osmosis drinking water system, dedicated media room with projector and in-wall surround sound wiring, heated tile flooring in the lower-level bedroom, two Tesla fast chargers, professionally landscaped grounds with a smartphone-controlled six-zone irrigation system, security system with motion detectors, and countless additional upgrades. A complete list of improvements and features is available in the Documents section. This is a rare opportunity to own one of the community's most extensively upgraded homes in an unbeatable location. Schedule your private showing today. *Please use Google Maps for correct location*
| a week ago | Listing updated with changes from the MLS® | |
| 3 months ago | Status changed to Active | |
| 3 months ago | Listing first seen on site |

The real estate listing information is provided by Bright MLS is for the consumer's personal, non-commercial use and may not be used for any purpose other than to identify prospective properties consumer may be interested in purchasing. Any information relating to real estate for sale or lease referenced on this web site comes from the Internet Data Exchange (IDX) program of the Bright MLS. This web site references real estate listing(s) held by a brokerage firm other than the broker and/or agent who owns this web site. The accuracy of all information is deemed reliable but not guaranteed and should be personally verified through personal inspection by and/or with the appropriate professionals. Properties in listings may have been sold or may no longer be available. The data contained herein is copyrighted by Bright MLS and is protected by all applicable copyright laws. Any unauthorized collection or dissemination of this information is in violation of copyright laws and is strictly prohibited. Copyright © 2020 Bright MLS. All rights reserved.
Did you know? You can invite friends and family to your search. They can join your search, rate and discuss listings with you.