

13616 BIG BOULDER ROADHERNDON, VA 20171
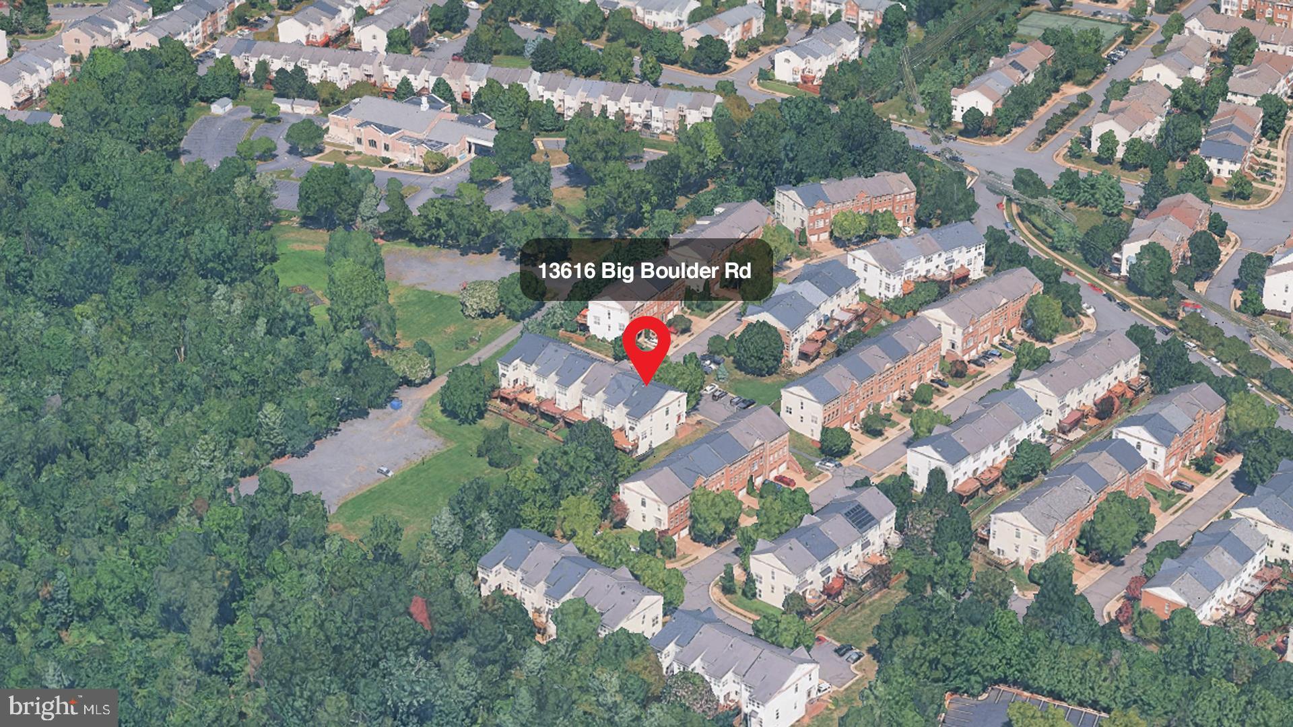
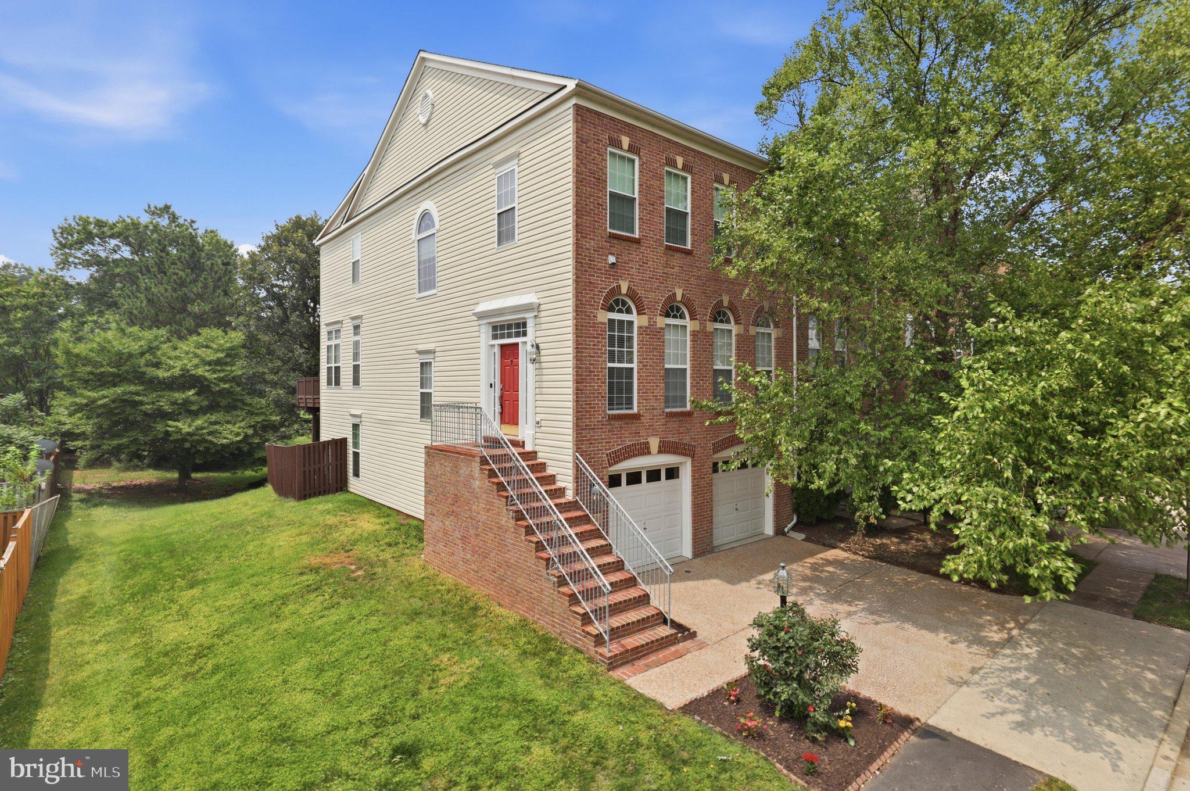
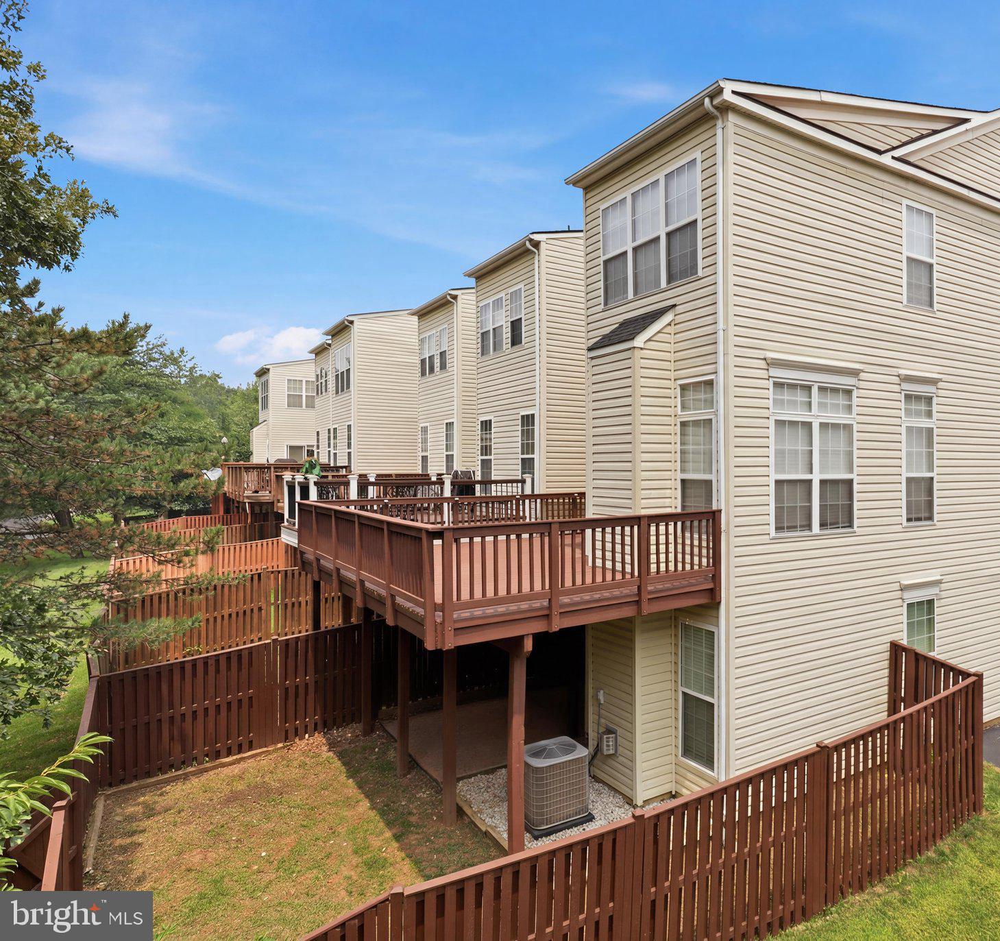
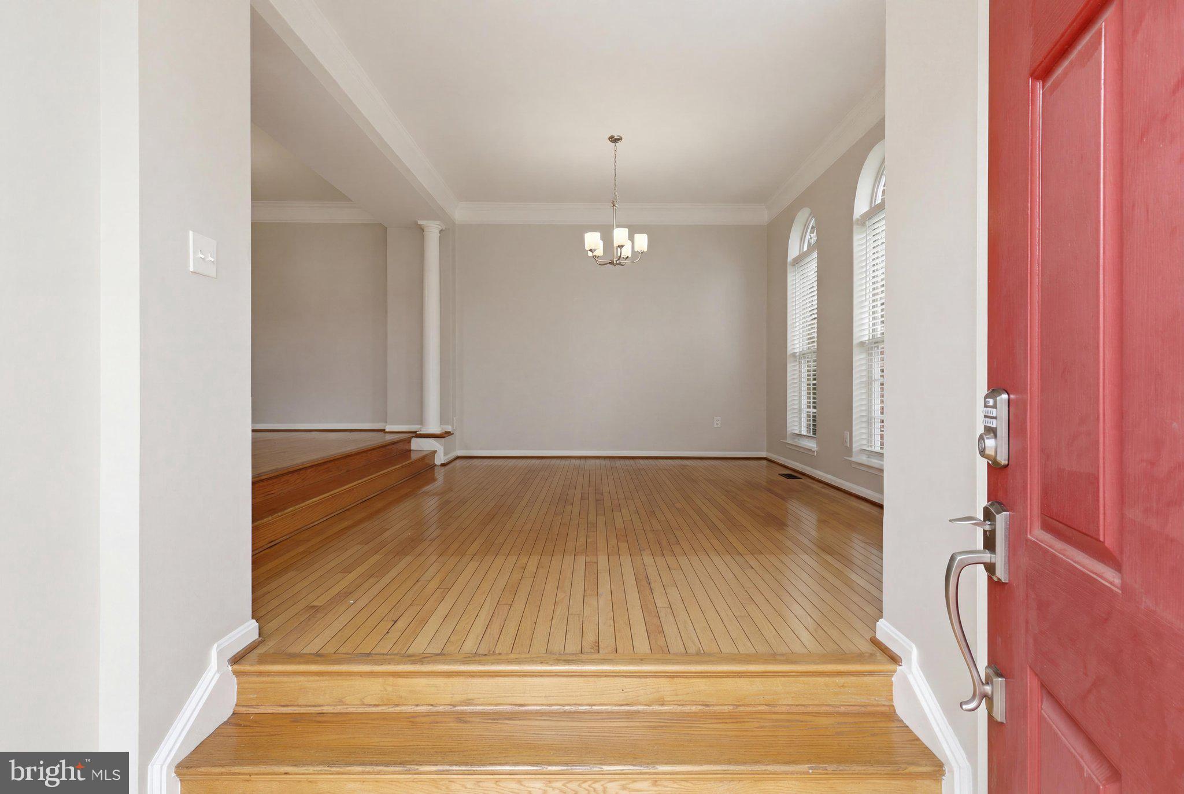
OFFER DEADLINE TUESDAY JULY 21 @12pm—Welcome to 13616 Big Boulder Road. Nestled in the charming McNair Station neighborhood enclave of townhomes in Herndon, this beautifully maintained and updated move-in ready Colonial townhouse offers a perfect blend of comfort and modern living. Situated on a quiet end of the community and not in a through street offering a sense of privacy. Built in 2000, this brick front end-of-row home boasts over 2,800 sq. ft. of thoughtfully designed space across three levels, featuring four spacious bedrooms and three and a half bathrooms. The inviting interior showcases elegant crown moldings, flooded with natural lighting, main level gleaming hardwood floors, and cozy gas fireplace in the basement, creating a warm atmosphere for gatherings. The newly updated eat-in gourmet kitchen is a chef's delight, equipped with stainless steel appliances, a new double oven, new cooktop, new quartz countertops, and an island that encourages culinary creativity not to mention also has an adjacent sun-room with sliding doors leading to the rear deck. Enjoy meals in the bright breakfast area or the formal dining room, perfect for entertaining. The primary en-suite features a soaking tub, a double vanity, skylights in ceiling, and a walk-in shower, providing a serene retreat. The upper level features a layout of three bedrooms with soaring cathedral ceilings and two bathrooms along with same level laundry. Central vacuum system has been outfitted on all levels for ease and convenience. Step outside to your large private rear deck off the kitchen ideal for morning coffee or evening relaxation. The fully finished basement with a walkout entrance offers additional living space, perfect for a home office or play area as well as a fourth bedroom with full bathroom. The rear fenced backyard offers a private space to enjoy. Conveniently located, this home is less than 5 miles from Dulles International airport and within easy reach of commuter lots, bus stops, and metro stations. The neighborhood is rich within close proximity to many amenities, including parks, shopping, and dining options, ensuring a vibrant lifestyle. With an attached two car garage and driveway parking for two additional vehicles, this property combines practicality with charm, making it a true place to call home. Numerous home updates of nearly $50k have been completed; bathrooms updated with new vanities/mirrors/lighting (2026), new carpeting on upper level (2026), basement carpet (2024), some windows replaced (2026), new kitchen quartz countertops, refinished cabinets with new hardware, and various new appliances (2026), new ceiling fans and lighting package (2026), new driveway (2026), newly painted throughout (2026), roof (2021). Don’t forget to check out the virtual tour of this recently updated home Scheduled your tour today and don’t miss this incredible opportunity!
| 7 days ago | Status changed to Active Under Contract | |
| 7 days ago | Listing updated with changes from the MLS® | |
| 4 weeks ago | Listing first seen on site |

The real estate listing information is provided by Bright MLS is for the consumer's personal, non-commercial use and may not be used for any purpose other than to identify prospective properties consumer may be interested in purchasing. Any information relating to real estate for sale or lease referenced on this web site comes from the Internet Data Exchange (IDX) program of the Bright MLS. This web site references real estate listing(s) held by a brokerage firm other than the broker and/or agent who owns this web site. The accuracy of all information is deemed reliable but not guaranteed and should be personally verified through personal inspection by and/or with the appropriate professionals. Properties in listings may have been sold or may no longer be available. The data contained herein is copyrighted by Bright MLS and is protected by all applicable copyright laws. Any unauthorized collection or dissemination of this information is in violation of copyright laws and is strictly prohibited. Copyright © 2020 Bright MLS. All rights reserved.
Did you know? You can invite friends and family to your search. They can join your search, rate and discuss listings with you.