Save
Ask
Tour
Hide
Share
$450,000
New Listing

11859 COOPERS COURT
RESTON, VA 20191

Townhouse|Coming Soon
3
Beds
4
Total Baths
2
Full Baths
2
Partial Baths
1,675
SqFt
$269
/SqFt
1974
Built
Subdivision:
RESTON
County:
FAIRFAX
Listing courtesy of Real Broker, LLC
Call Now: 703-231-7049
Is this the listing for you? We can help make it yours.
703-231-7049
11859 COOPERS COURT11859 COOPERS COURT11859 COOPERS COURT11859 COOPERS COURT
Save
Ask
Tour
Hide
Share

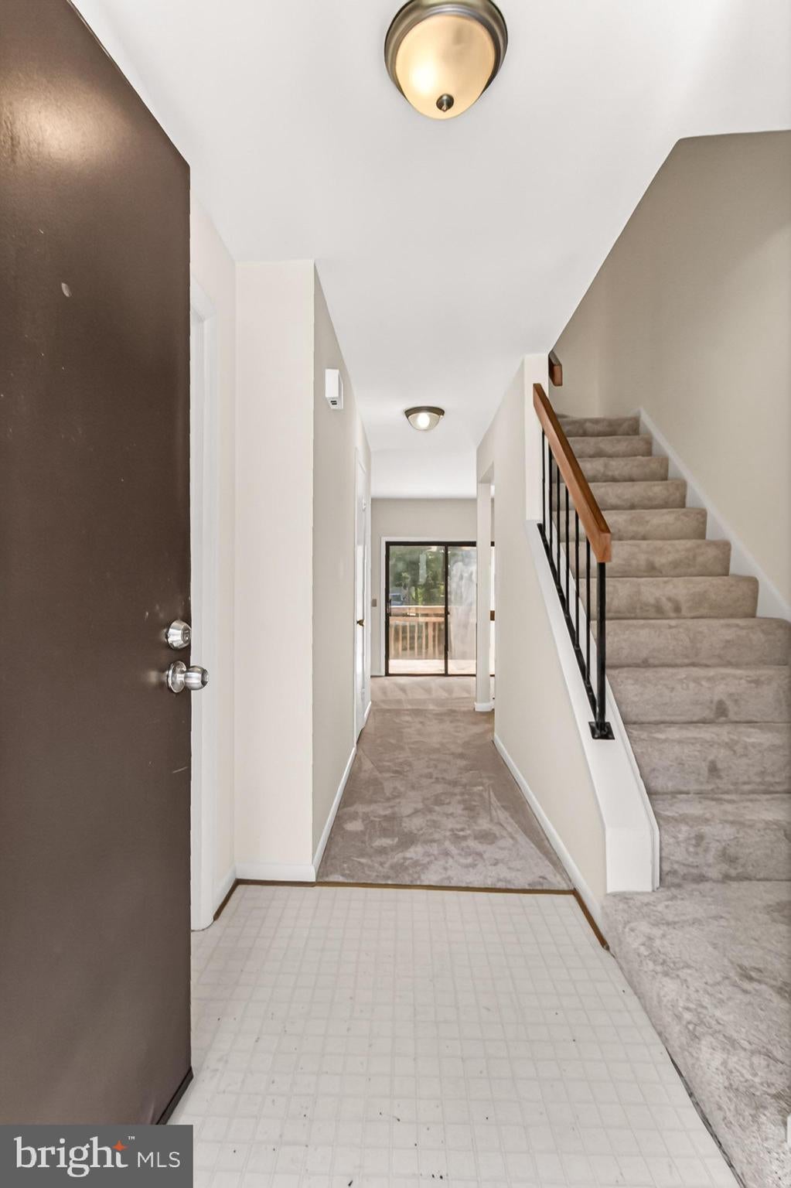
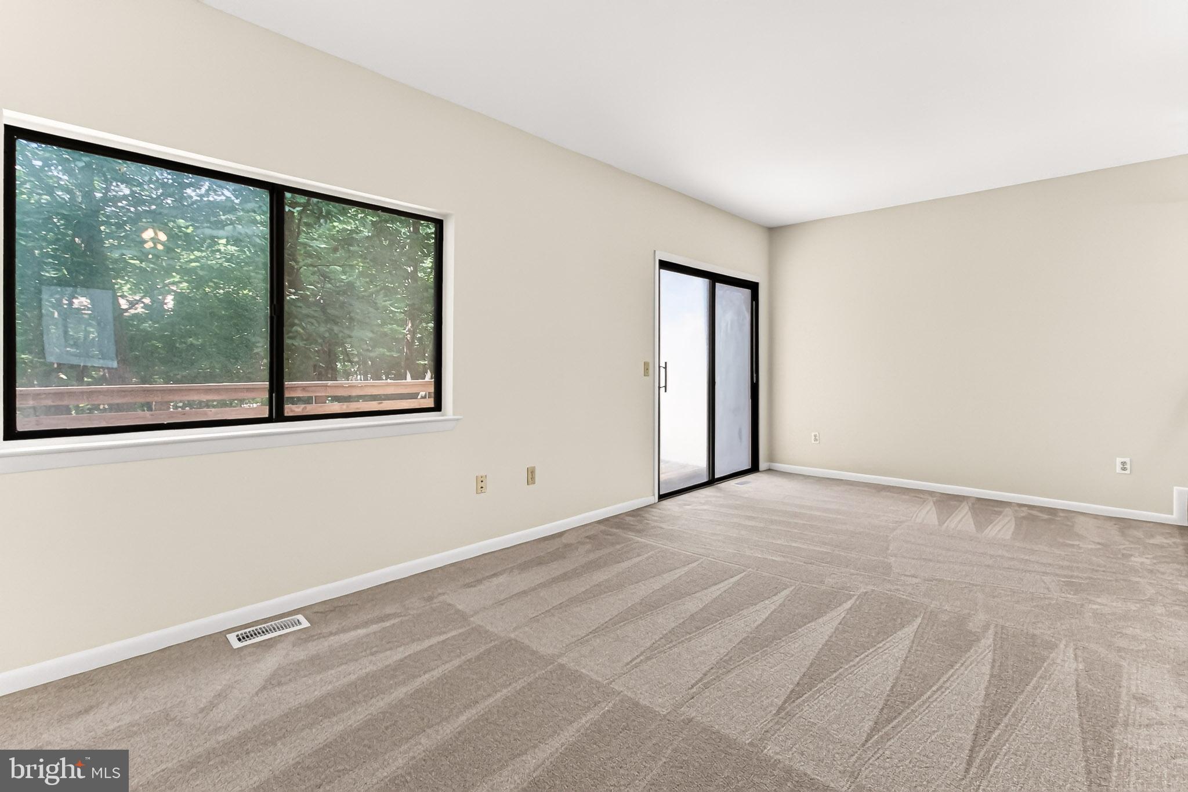
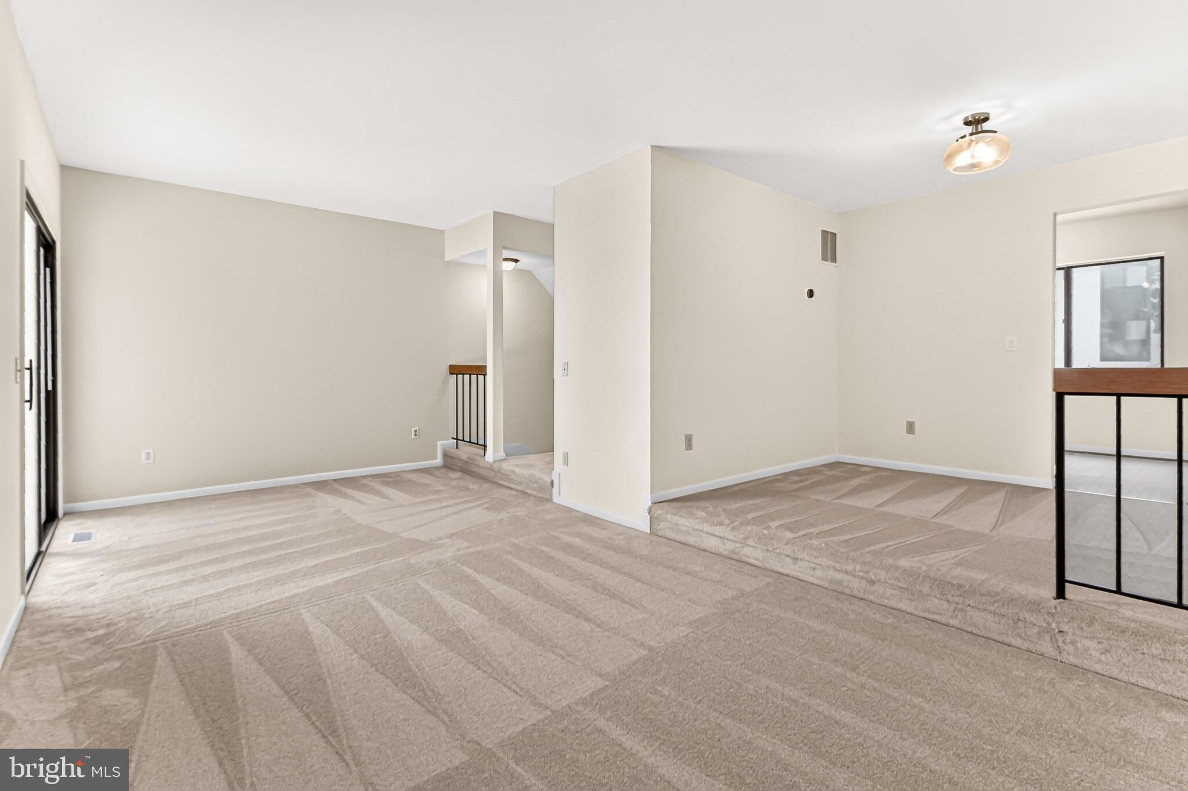
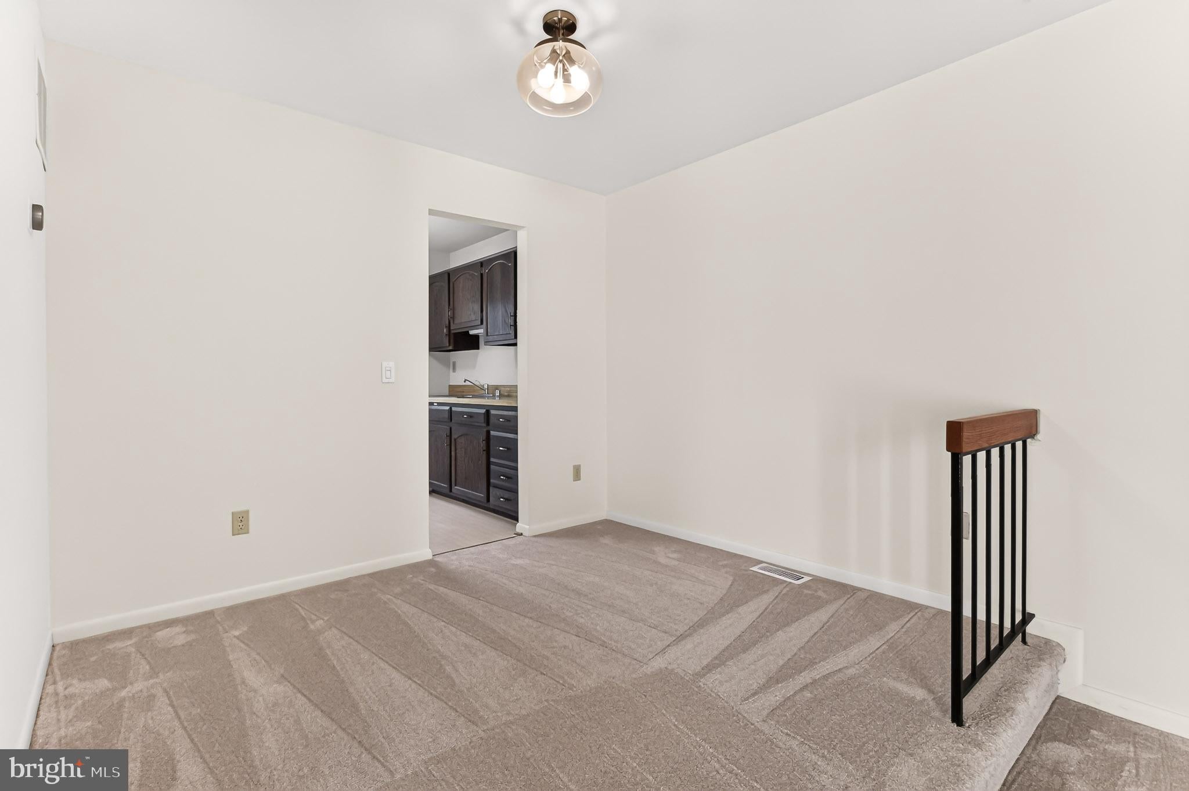
OPPORTUNITY KNOCKS - Wonderful 3 level updated TH in prime Reston location!! This beauty features almost 1,700 finished S.F. on 3 levels, with 3 BR, 2 full Baths & 2 half Baths. FABULOUS UPDATES include: Fresh paint throughout, NEW carpeting throughout, NEW light fixtures throughout, TRANE HVAC approximately 7 years old & water heater approximately 7-8 years old!! Fall in love with the setting: Located on a quiet court, backing up to wooded privacy!! Enjoy both the deck off the main level and small deck / patio when you walk out from the lower level to the wooded backyard - a perfect setting to enjoy that early morning cup of coffee!! All this and SO close to the Silver Line METRO, terrific commuting options, and the Reston Town Center featuring shops, restaurants and SO much more!! RUN, don't walk - to take advantage of this opportunity TODAY!!

Save
Ask
Tour
Hide
Share
Listing Snapshot
Price 
$450,000
Days On Site 
0 Days
Bedrooms 
3
Inside Area (SqFt) 
1,675 sqft
Total Baths 
4
Full Baths 
2
Partial Baths 
2
Lot Size 
0.03 Acres
Year Built 
1974
MLS® Number 
VAFX2324310
Status 
Coming Soon
Property Tax 
$6,001
HOA/Condo/Coop Fees 
$142 monthly
Sq Ft Source 
Estimated
Friends & Family
Recent Activity
22 hours agoListing updated with changes from the MLS®
22 hours agoListing first seen on site
General Features
Acres 
0.03
Foundation 
Slab
Levels 
Three Or More
Parking 
AssignedParking Lot
Parking Spaces 
2
Property Sub Type 
Townhouse
Sewer 
Public Sewer
Special Circumstances 
Standard
SqFt Above 
1223
SqFt Below 
452
SqFt Total 
1675
Style 
Colonial
Utilities 
Natural Gas AvailablePhone AvailableSewer AvailableElectricity Available
Water Source 
Public
Zoning 
370
Interior Features
Appliances 
CooktopGas Water HeaterDishwasherDisposalDryerRefrigeratorWasherWater Heater
Basement 
FinishedWalk-Out AccessDaylightFull
Cooling 
Central AirElectric
Flooring 
CarpetCeramic TileVinyl
Heating 
Natural GasForced Air
Interior 
PantryWalk-In Closet(s)Other
Laundry Features 
Laundry Room
Bathroom 2 
Bedroom 2 
Bedroom 3 
Dining Room 
Level - Main
Family Room 
Level - Main
Foyer 
Level - Main
Half Bath 
Kitchen 
Level - Main
Laundry 
Primary Bathroom 
Primary Bedroom 
Recreation Room 
Utility Room 
Save
Ask
Tour
Hide
Share
Exterior Features
Construction Details 
Stucco
Exterior 
Other
Lot Features 
WoodedLevelPrivateOtherBack Yard
Patio And Porch 
PatioDeck
Pool Features 
Community
View 
Trees/Woods
Waterfront Features 
Lake
Waterview 
Trees/Woods
Community Features
Association Amenities 
Picnic AreaTennis Court(s)OtherBasketball CourtJogging PathRecreation FacilitiesPlayground
Association Dues 
142
Community Features 
PoolSidewalksStreet Lights
HOA Fee Frequency 
Monthly
School District 
FAIRFAX COUNTY PUBLIC SCHOOLS
Schools
School District
FAIRFAX COUNTY PUBLIC SCHOOLS
Elementary School
TERRASET
Middle School
HUGHES
High School
SOUTH LAKES
Listing courtesy of Real Broker, LLC


The real estate listing information is provided by Bright MLS is for the consumer's personal, non-commercial use and may not be used for any purpose other than to identify prospective properties consumer may be interested in purchasing. Any information relating to real estate for sale or lease referenced on this web site comes from the Internet Data Exchange (IDX) program of the Bright MLS. This web site references real estate listing(s) held by a brokerage firm other than the broker and/or agent who owns this web site. The accuracy of all information is deemed reliable but not guaranteed and should be personally verified through personal inspection by and/or with the appropriate professionals. Properties in listings may have been sold or may no longer be available. The data contained herein is copyrighted by Bright MLS and is protected by all applicable copyright laws. Any unauthorized collection or dissemination of this information is in violation of copyright laws and is strictly prohibited. Copyright © 2020 Bright MLS. All rights reserved.

Neighborhood & Commute
Source: Walkscore
Disclosure: Community information and market data powered by Constellation Data Labs. Information is deemed reliable but not guaranteed.
Save
Ask
Tour
Hide
Share