

601 MADISON STREETHERNDON, VA 20170
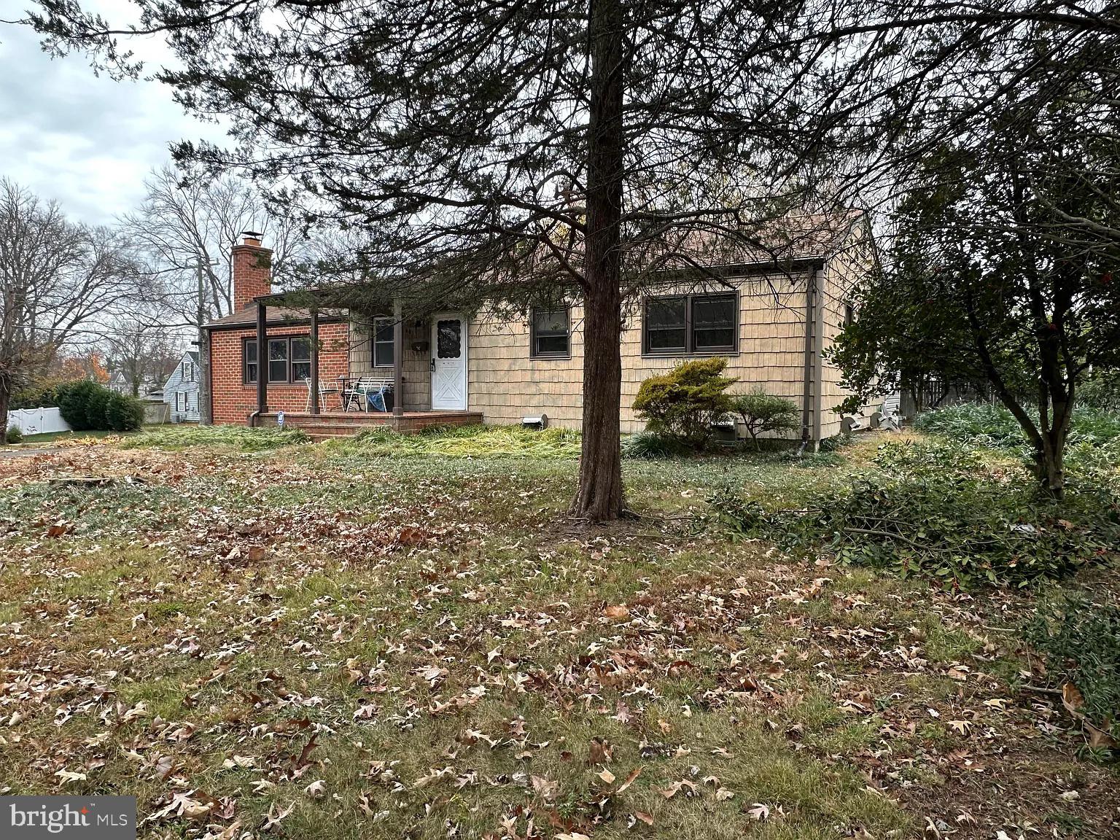
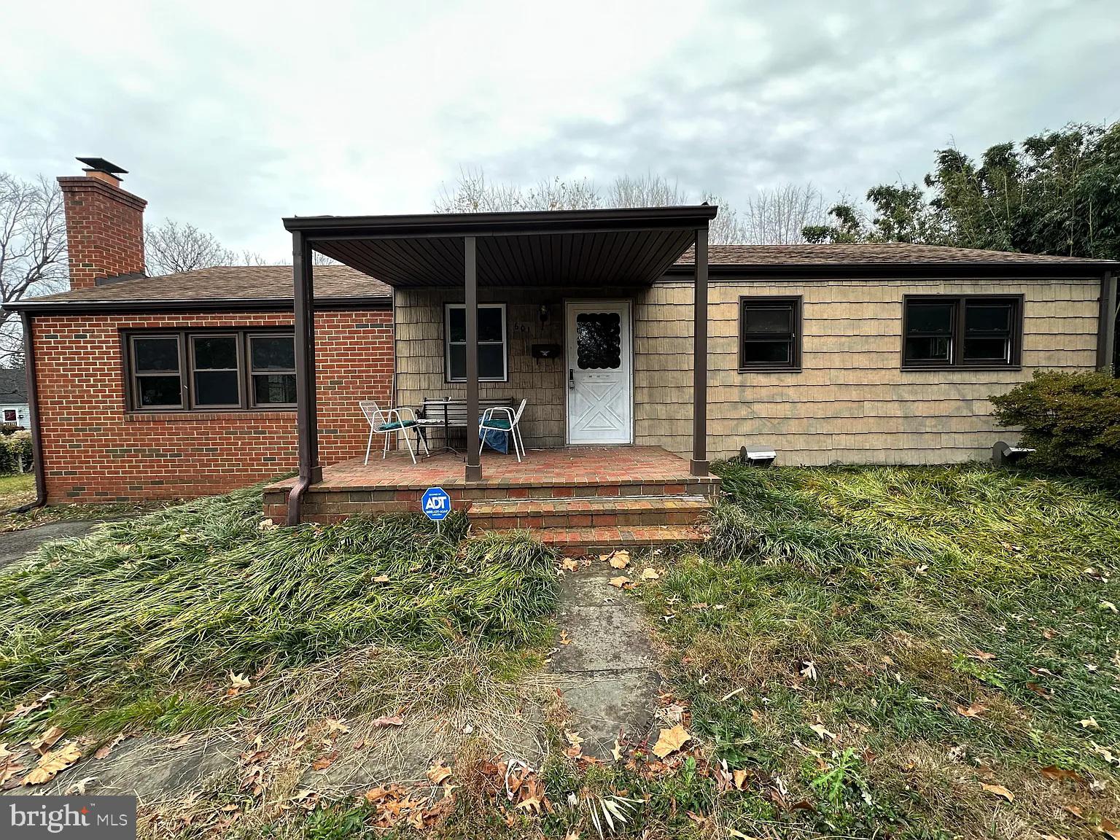
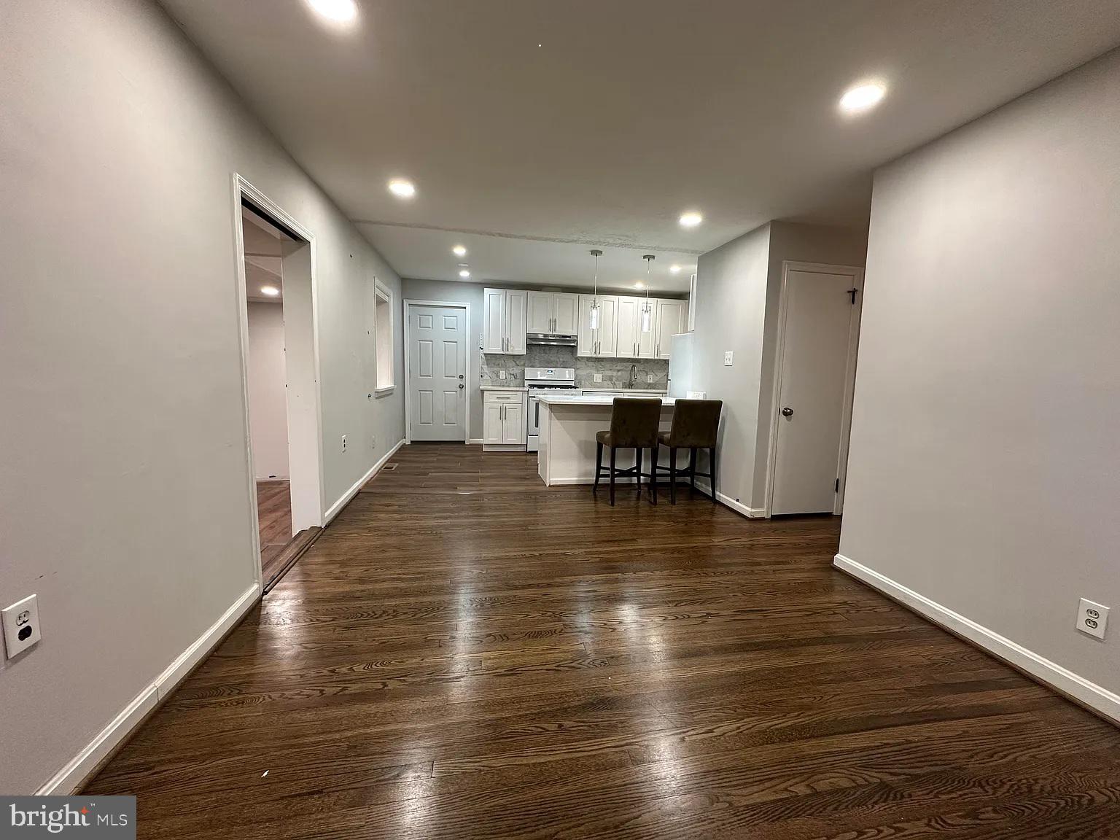
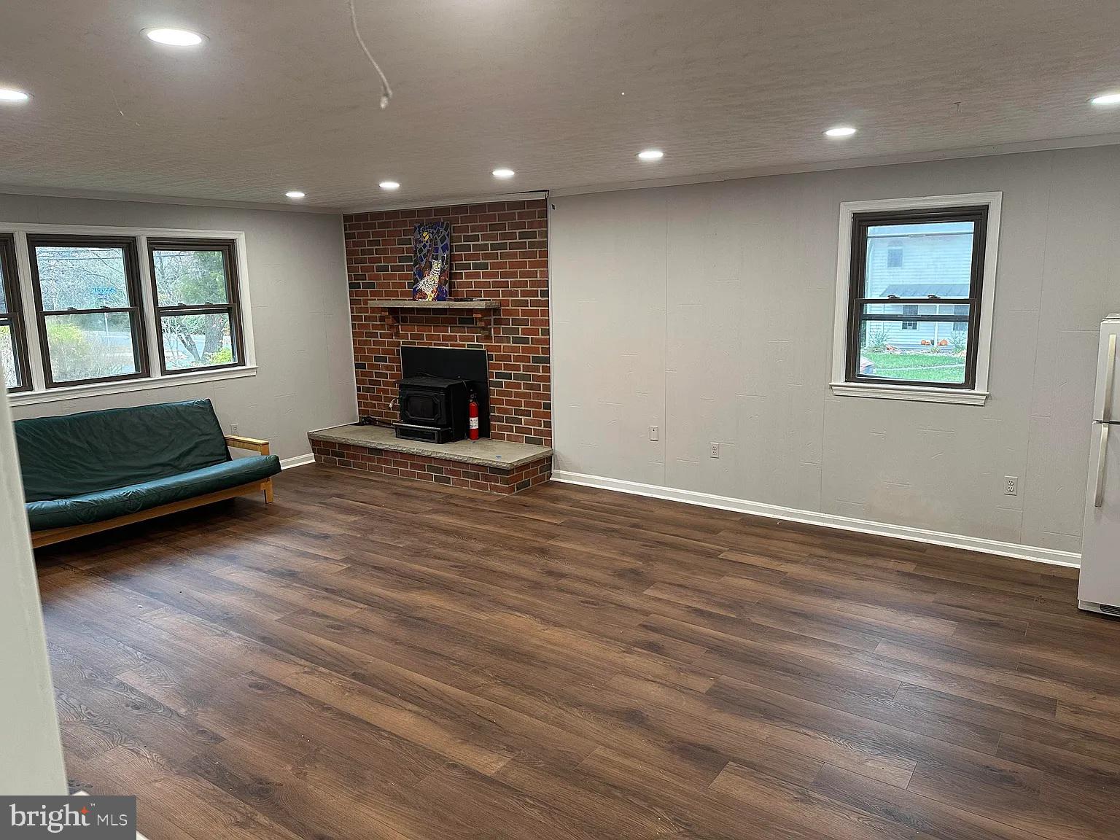
Available now: Welcome to this totally meticulously renovated 3 bdr, 2 bth home at the heart of Herndon, VA. It is situated on a spacious lot; this property offers a serene and peaceful environment. As you enter, you'll be greeted by a gorgeous front porch patio that leads into main entrance. The spacious living and dining areas flow seamlessly into the totally upgraded kitchen, which is features with brand new white Shanky cabinetry, gorgeous quartz counter and craft island space make cooking an entertainment and pleasure. A conveniently located laundry room and utility room is also on the main floor. This house boosts a huge family/recreation (30 x 35 ft) with a fireplace and abundant with sun shines. It has a primary suite with a private bathroom. T wo other bedrooms and a hallway full bath. The home offers all-new flooring, abundant recess lights and fresh paint throughout. The back side extension of the house is excluded from the rent (It is reserved by the owner and no other resident will stay there). Excellent location to Pkwy, rt 50 & rt 28, Reston high-tech corridor, and Dulles airport. 0.37 acres of beautiful yard. Great neighborhood and Top schools. All shops nearby Prospective tenant without own agent, please contact listing for showing and application documents.
| 4 weeks ago | Listing updated with changes from the MLS® | |
| a month ago | Listing first seen on site |

The real estate listing information is provided by Bright MLS is for the consumer's personal, non-commercial use and may not be used for any purpose other than to identify prospective properties consumer may be interested in purchasing. Any information relating to real estate for sale or lease referenced on this web site comes from the Internet Data Exchange (IDX) program of the Bright MLS. This web site references real estate listing(s) held by a brokerage firm other than the broker and/or agent who owns this web site. The accuracy of all information is deemed reliable but not guaranteed and should be personally verified through personal inspection by and/or with the appropriate professionals. Properties in listings may have been sold or may no longer be available. The data contained herein is copyrighted by Bright MLS and is protected by all applicable copyright laws. Any unauthorized collection or dissemination of this information is in violation of copyright laws and is strictly prohibited. Copyright © 2020 Bright MLS. All rights reserved.
Did you know? You can invite friends and family to your search. They can join your search, rate and discuss listings with you.