Save
Ask
Tour
Hide
Share
$515,000
35 Days On Site

11986 BARREL COOPER COURT
RESTON, VA 20191

For Sale|Townhouse|Active
2
Beds
2
Total Baths
2
Full Baths
1,235
SqFt
$417
/SqFt
1975
Built
Subdivision:
TANNERS CLUSTER
County:
FAIRFAX
Listing courtesy of Fathom Realty
Call Now: 703-231-7049
Is this the listing for you? We can help make it yours.
703-231-7049
11986 BARREL COOPER COURT11986 BARREL COOPER COURT11986 BARREL COOPER COURT11986 BARREL COOPER COURT
Save
Ask
Tour
Hide
Share

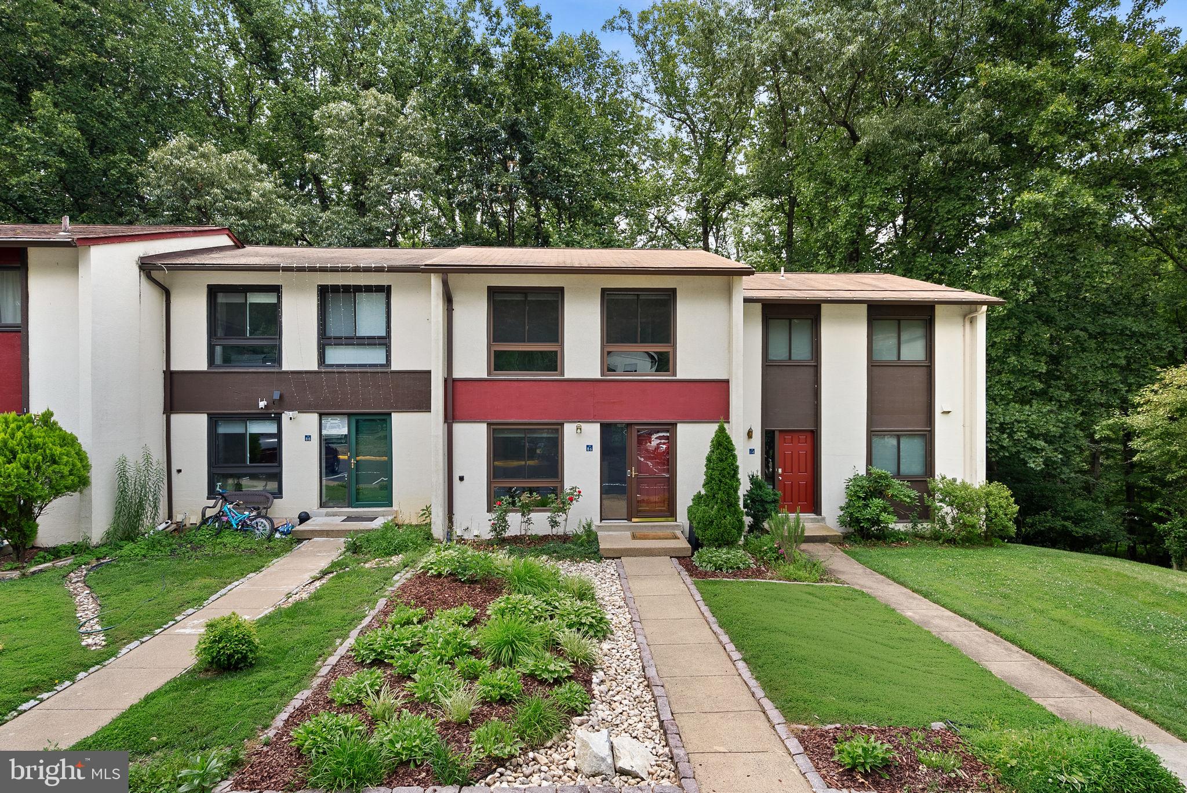
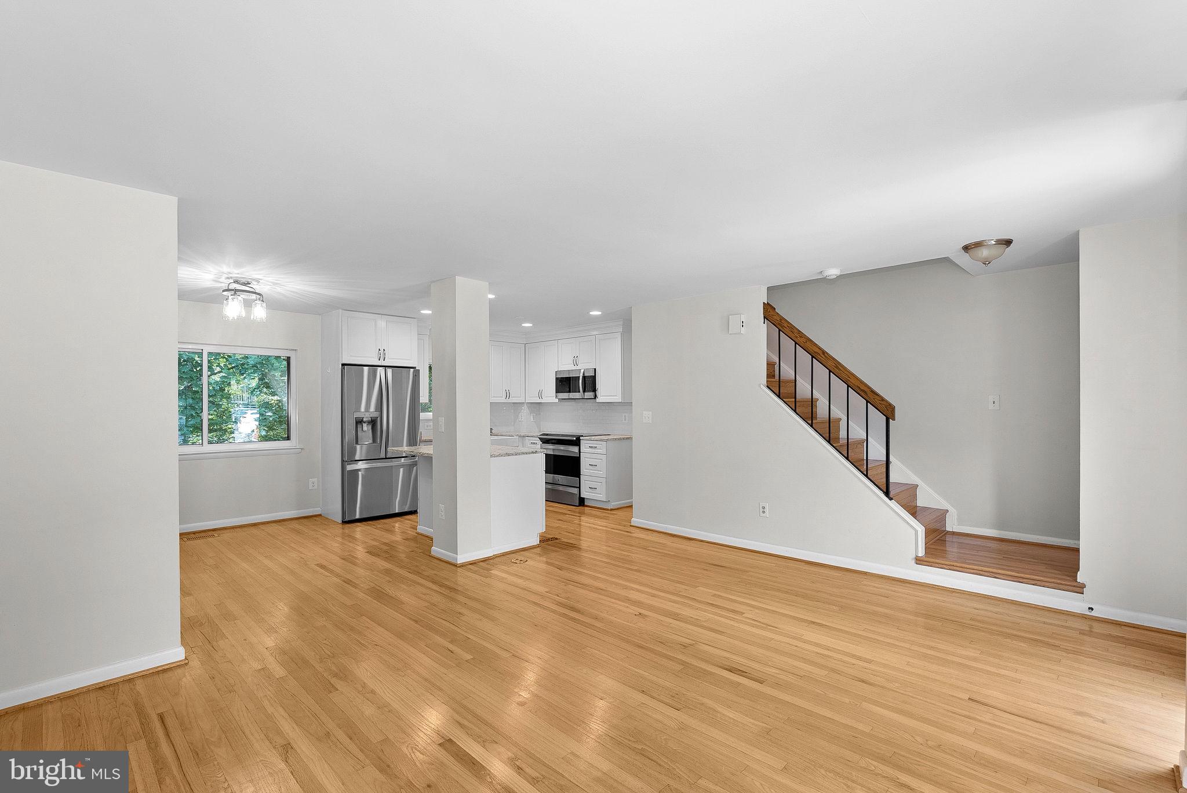
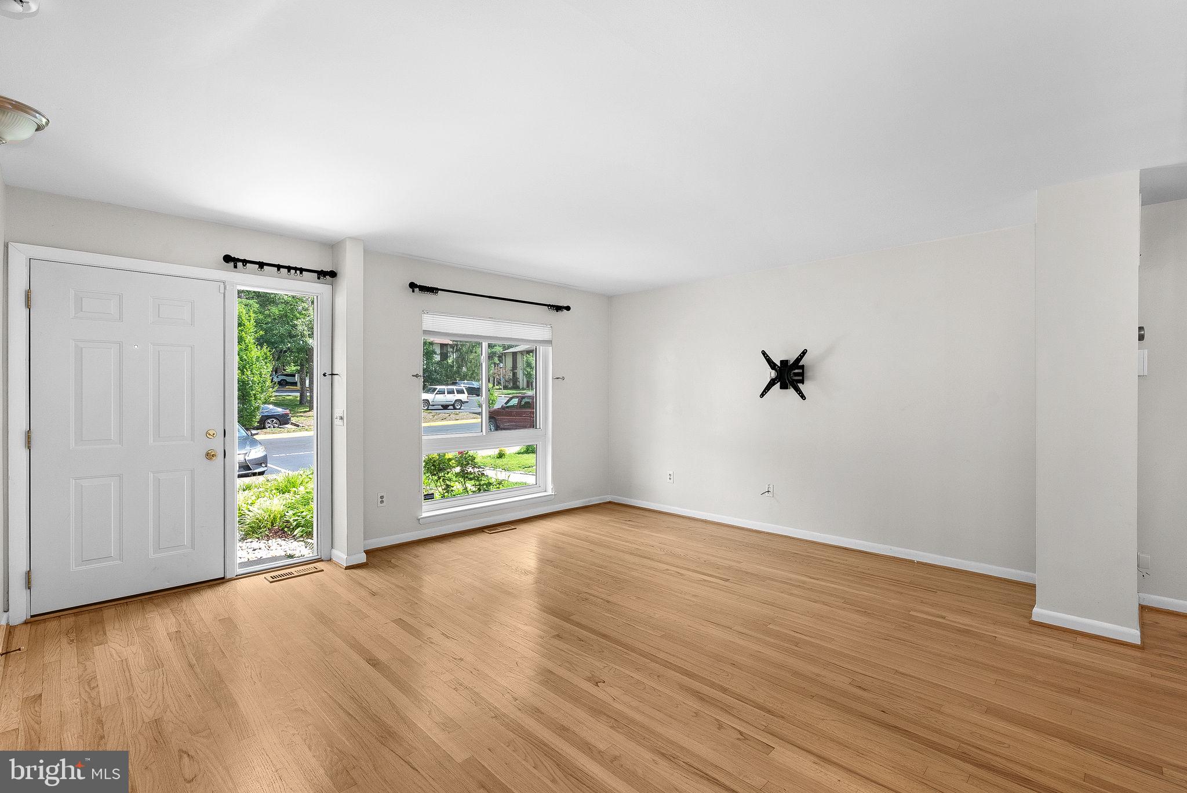
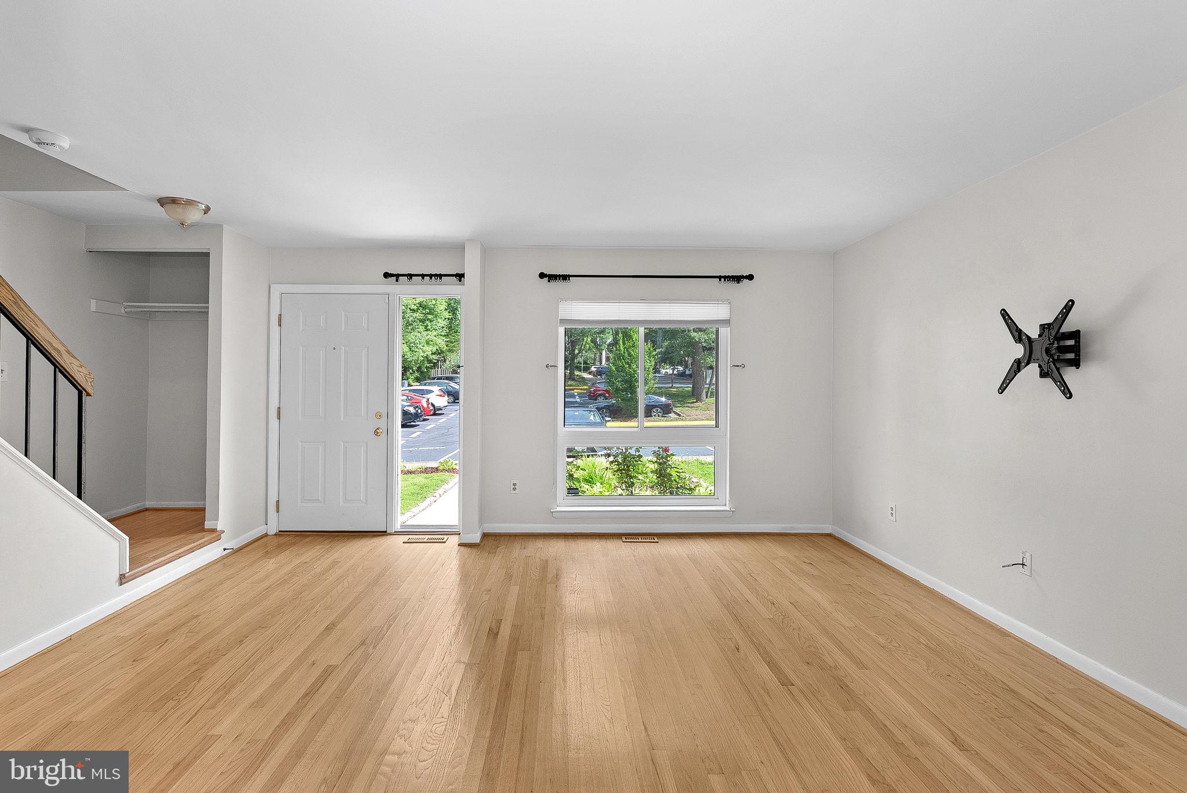
Beautifully updated and lovingly maintained, this inviting Reston townhome blends timeless character with thoughtful improvements, offering the move-in ready lifestyle today's buyers are searching for while still leaving room to make it uniquely yours over time. The main level has been opened to create a brighter, more connected living space that feels larger than expected. Hardwood floors flow throughout, and the renovated kitchen naturally becomes the heart of the home with granite countertops, stainless steel appliances, a farmhouse sink, and an oversized island that makes everything from meal prep to entertaining feel effortless. A separate dining room provides the perfect setting for everyday dinners, holiday gatherings, or game nights with friends. Upstairs, you'll find two generously sized bedrooms and an updated full bath, creating comfortable spaces to relax and recharge. One of this home's hidden advantages is the walk-out lower level. Complete with a full bathroom and rear egress, this flexible space easily adapts to your lifestyle—whether you envision a home office, media room, playroom, workout space, or occasional space for visiting family and friends. It's the kind of bonus space many are increasingly hoping to find! Outside, enjoy peaceful wooded views from the deck. Just through the trees one of Reston's walking and biking trails invites you outside for a run, bike ride, or leisurely stroll whenever the mood strikes. Parking is refreshingly easy with two assigned spaces directly outside your front door. Guest parking is plentiful, though located at the top of the street, giving visitors a short walk while preserving the quiet feel of this tucked-away section of the neighborhood. Inside, you'll appreciate the minimal carpet—hard-surface flooring extends throughout the home, with carpet found only on the stairs to the lower level. Buyers often ask about trash service in interior townhomes. Here, pickup is at the front of the home, and the current owners created a simple, discreet solution with a covered container tucked behind the front landscaping, making everyday living easy and convenient. Major improvements have already been completed, allowing you to move in with confidence: 2023 – Recessed lighting added in the lower level 2020 – New deck, fence, and custom closet system 2018 – New roof and washer/dryer 2017 – Both bathrooms beautifully renovated and new lower-level flooring 2016 – Complete kitchen renovation, new appliances, and blown attic insulation 2010 – Replacement windows 2009 – New front door and storm door Quietly tucked between Reston Parkway and Wiehle Avenue, this location offers the best of both worlds—a peaceful setting with exceptional convenience. Reston Town Center and the Silver Line Metro are both approximately two miles away, while Reston National Golf Course, several Reston Association pools, parks, shopping, restaurants, lakes, playgrounds, and miles of wooded trails are all nearby. If your home search includes words like open floor plan, move-in ready, flexible living space, home office, guest space, wooded views, outdoor recreation, easy commuting, no condo fees and a low-maintenance lifestyle close to everything Reston has to offer, you'll want to experience this home in person. Relocation Company Addendum must accompany all purchase offers.

Save
Ask
Tour
Hide
Share
Listing Snapshot
Price 
$515,000
Days On Site 
35 Days
Bedrooms 
2
Inside Area (SqFt) 
1,235 sqft
Total Baths 
2
Full Baths 
2
Partial Baths 
N/A
Lot Size 
0.03 Acres
Year Built 
1975
MLS® Number 
VAFX2323998
Status 
Active
Property Tax 
$5,923
HOA/Condo/Coop Fees 
$208.67 monthly
Sq Ft Source 
Estimated
Friends & Family
Recent Activity
a week agoListing updated with changes from the MLS®
3 weeks agoPrice changed to $515,000
a month agoStatus changed to Active
a month agoListing first seen on site
General Features
Acres 
0.03
Cross Street 
Olde Craft Dr
Foundation 
Concrete Perimeter
Levels 
Three Or More
Parking 
AssignedParking Lot
Property Sub Type 
Townhouse
Sewer 
Public Sewer
Special Circumstances 
Third Party ApprovalStandard
SqFt Above 
988
SqFt Below 
247
SqFt Total 
1295
Style 
Contemporary
Utilities 
Cable AvailablePhone AvailableSewer AvailableWater AvailableElectricity Available
Water Source 
Public
Zoning 
370
Interior Features
Appliances 
RangeElectric RangeElectric OvenElectric Water HeaterBuilt-In RangeDishwasherDisposalIce MakerRefrigeratorStainless Steel Appliance(s)WasherWater HeaterMicrowave
Basement 
FinishedExterior EntryWalk-Out AccessDaylightFullInterior Entry
Cooling 
Central AirCeiling Fan(s)Electric
Flooring 
WoodCeramic TileHardwood
Furnished 
Unfurnished
Heating 
ElectricForced AirHeat Pump
Interior 
Eat-in KitchenCeiling Fan(s)Kitchen IslandRecessed LightingOpen Floorplan
Laundry Features 
Lower Level
Bathroom 1 
Bathroom 2 
Bedroom 2 
Dining Room 
Level - Main
Family Room 
Level - Main
Kitchen 
Level - MainFeatures - Breakfast Bar
Primary Bedroom 
Recreation Room 
Save
Ask
Tour
Hide
Share
Exterior Features
Construction Details 
StuccoConcrete
Fencing 
FencedPrivacy
Patio And Porch 
Deck
Pool Features 
Community
Roof 
Shingle
View 
Trees/Woods
Waterview 
Trees/Woods
Community Features
Association Amenities 
Dog ParkPicnic AreaTennis Court(s)Trail(s)Jogging PathPlayground
Association Dues 
208.67
Community Features 
PoolSidewalksStreet Lights
HOA Fee Frequency 
Monthly
School District 
FAIRFAX COUNTY PUBLIC SCHOOLS
Schools
School District
FAIRFAX COUNTY PUBLIC SCHOOLS
Elementary School
TERRASET
Middle School
HUGHES
High School
SOUTH LAKES
Listing courtesy of Fathom Realty


The real estate listing information is provided by Bright MLS is for the consumer's personal, non-commercial use and may not be used for any purpose other than to identify prospective properties consumer may be interested in purchasing. Any information relating to real estate for sale or lease referenced on this web site comes from the Internet Data Exchange (IDX) program of the Bright MLS. This web site references real estate listing(s) held by a brokerage firm other than the broker and/or agent who owns this web site. The accuracy of all information is deemed reliable but not guaranteed and should be personally verified through personal inspection by and/or with the appropriate professionals. Properties in listings may have been sold or may no longer be available. The data contained herein is copyrighted by Bright MLS and is protected by all applicable copyright laws. Any unauthorized collection or dissemination of this information is in violation of copyright laws and is strictly prohibited. Copyright © 2020 Bright MLS. All rights reserved.

Neighborhood & Commute
Source: Walkscore
Disclosure: Community information and market data powered by Constellation Data Labs. Information is deemed reliable but not guaranteed.
Save
Ask
Tour
Hide
Share