

7815 OLD FALLS ROADMCLEAN, VA 22102
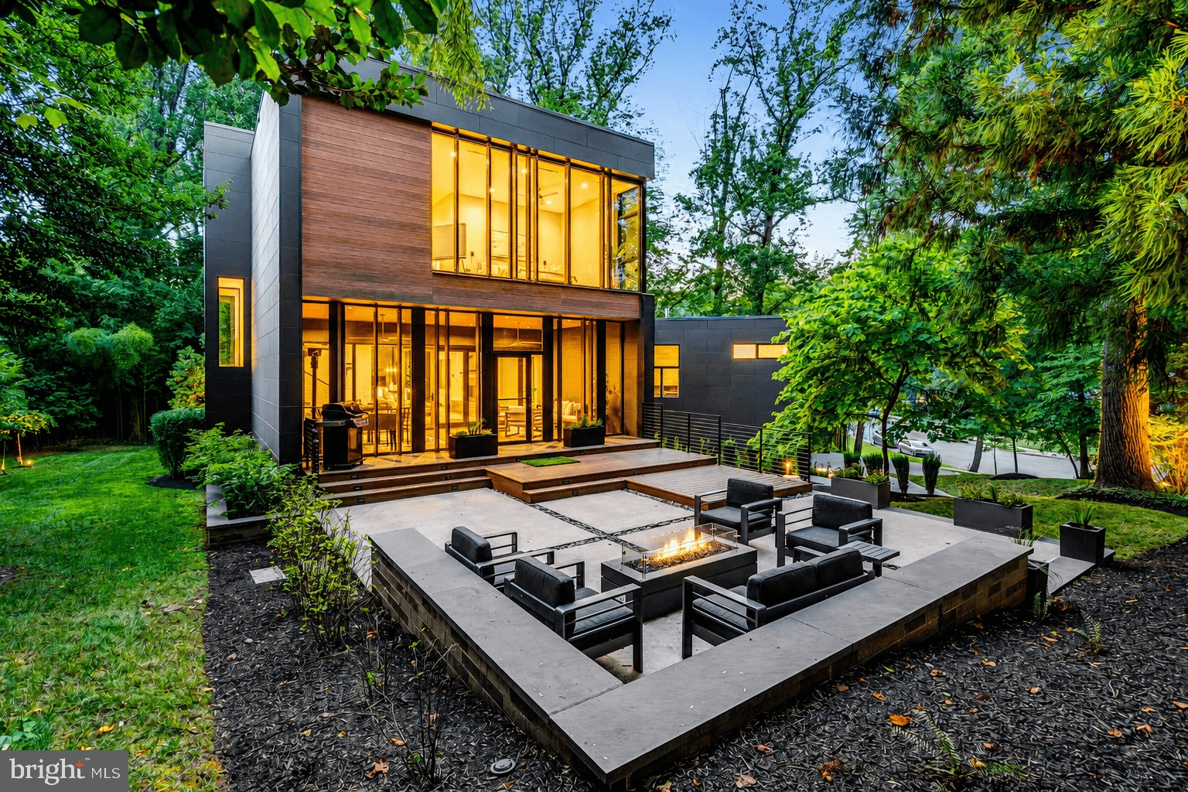
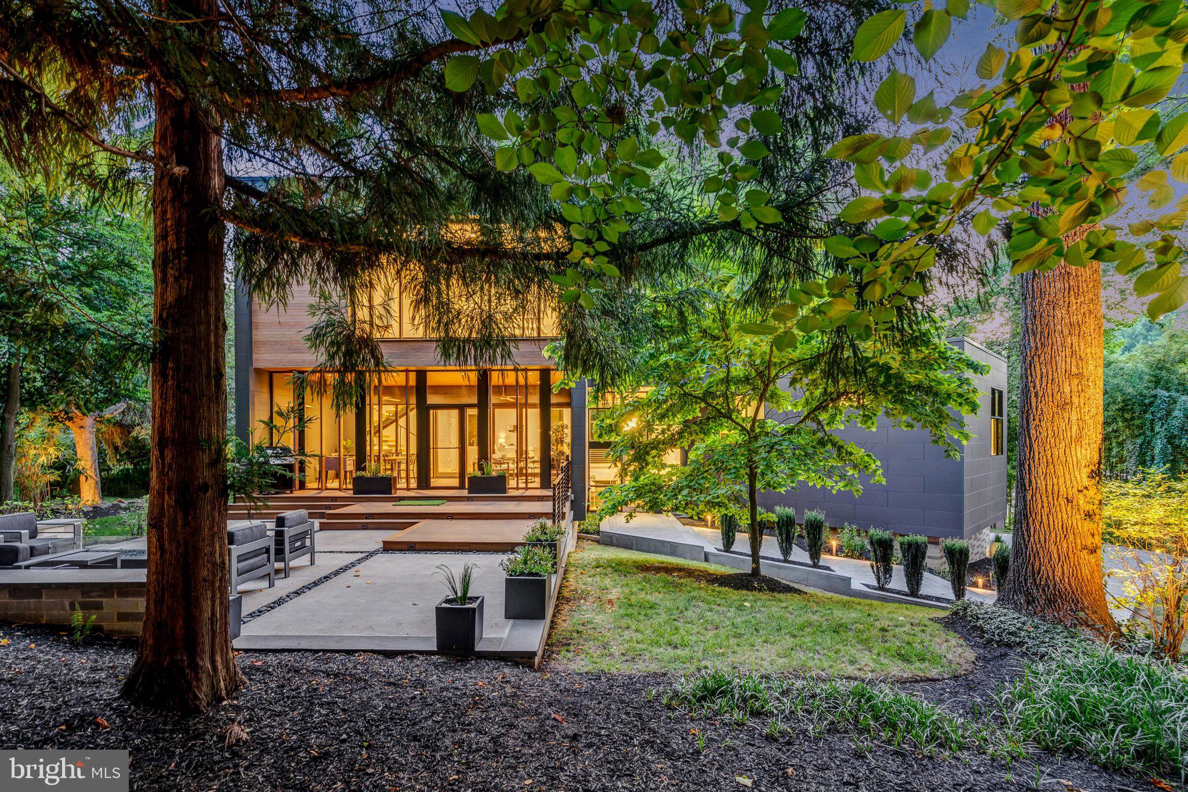
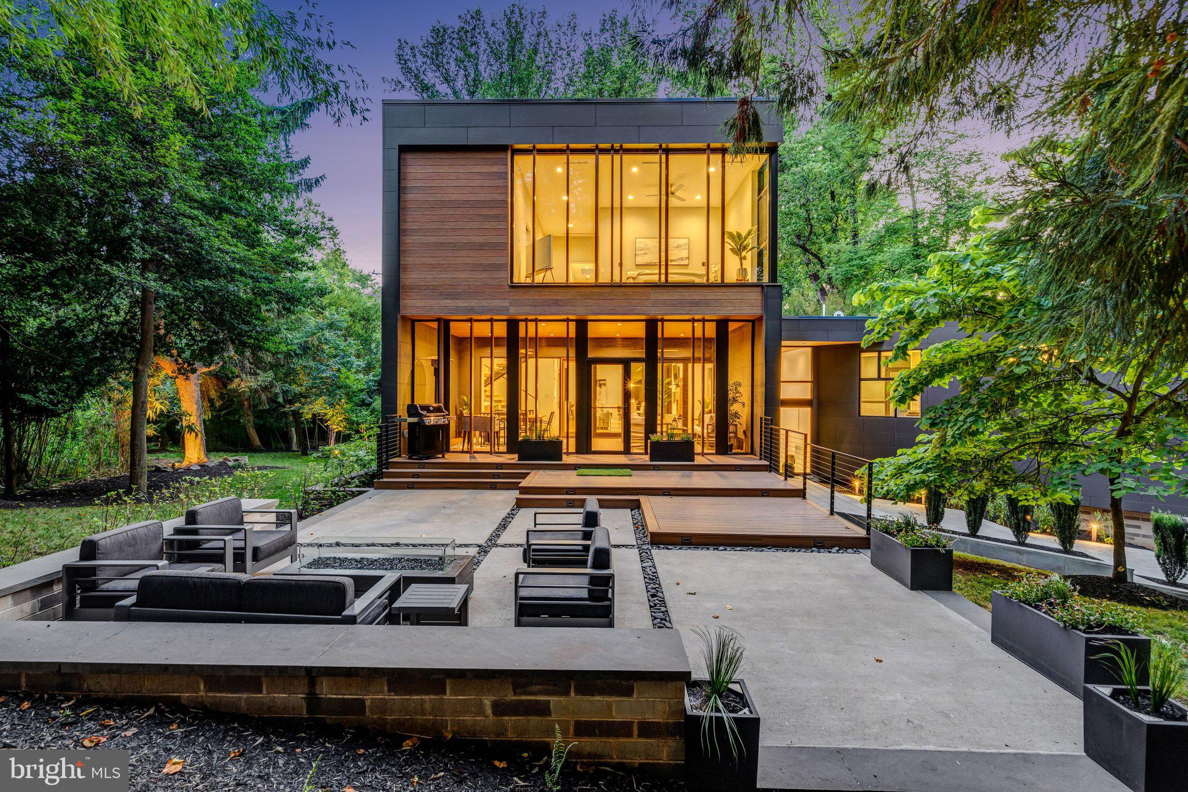
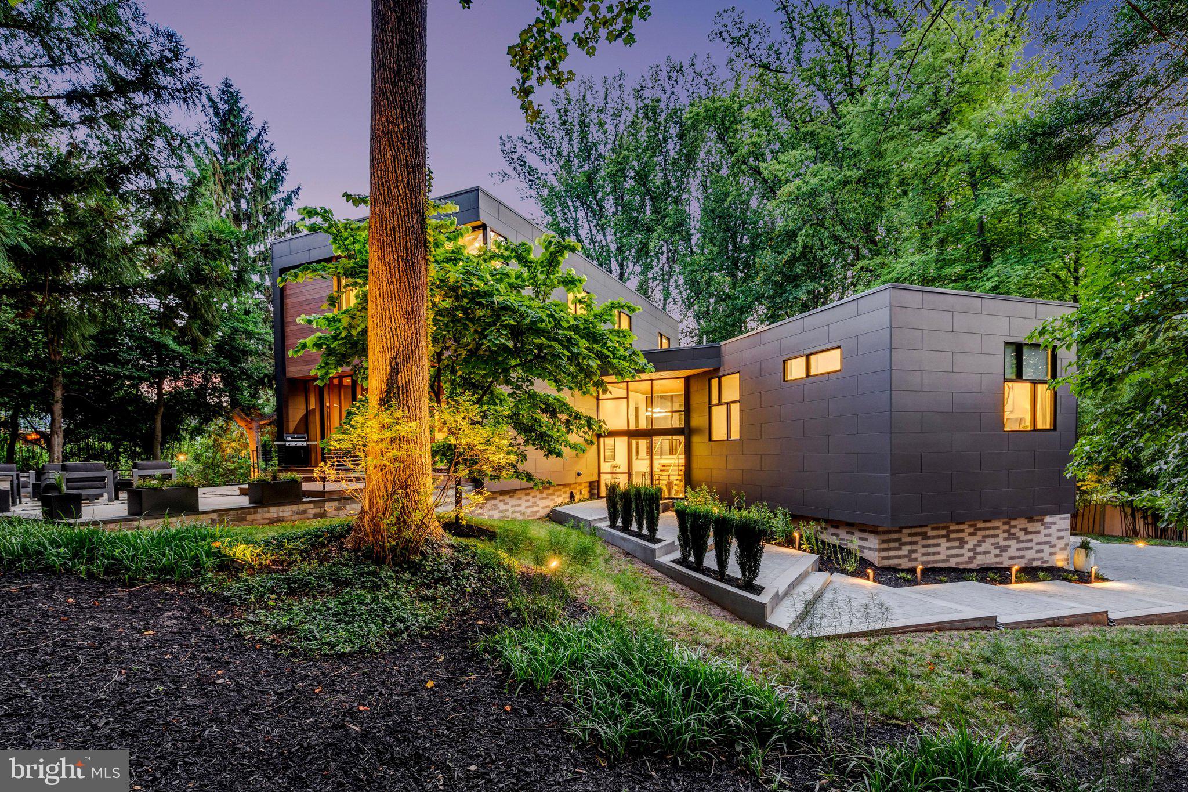
* OPEN HOUSE on Sunday, Sept 6, from 2 PM to 4 PM! ARCHITECTURAL MASTERPIECE IN MCLEAN: A rare opportunity to own one of McLean's most distinctive contemporary homes with incredible privacy and a neighborhood feel. This exceptional 6BR/5.5BA residence seamlessly blends striking modern design with thoughtful functionality. Three private living sections were intentionally positioned on a private, wooded .51-acre lot to maximize privacy, natural light, and serene views, while walls of glass create an effortless connection between indoor and outdoor spaces. Inside, every finish was selected with purpose. A dramatic 2-story foyer features a floating white oak staircase with glass views of greenery. The chef’s kitchen is a showpiece of imported Scavolini cabinetry, Caesarstone quartz waterfall countertops, premium Miele appliances, and a hidden walk-in pantry. BONUS: 2nd large pantry is built as a (future) elevator shaft. Entertain seamlessly in the expansive dining room and the family room with a sleek gas fireplace and wet bar. The home's signature feature is the screened outdoor room, boasting a folding glass wall that opens completely to the family room for seamless indoor and outdoor living. Entertain seamlessly in the expansive dining room or the family room with a sleek gas fireplace and extensive wet bar. The home's signature feature is the screened outdoor room, boasting a folding glass wall that opens completely to the family room for seamless indoor and outdoor living. Enjoy outdoor dining, movies outside, cocktails with friends, and nature views during meals. This main level includes a private wing with a large bedroom, luxury full bath , pre-configured for a future kitchenette, and a 3rd TV room/ lounge with gas fireplace. Also, don’t miss the private balcony off on this wing - perfect for quiet evenings or morning coffee. This is great for guests, in-laws, au-pair, or age in place. The upper level includes the owner’s suite, which serves as a private oasis with a floor-to-ceiling window wall, a boutique-style custom walk-in closet under a bright skylight, and a spa-like bath with a freestanding soaking tub and dual floating vanities. Oversized laundry room is so convenient (or convert to a 2nd walk-in and downstairs laundry room). Three additional large bedrooms, custom baths, and a convenient upper-level laundry room complete this level. The bright, walk-out lower level features a massive recreation room opening directly to the rear patio, a private guest suite (6th bedroom), a dedicated gym (or office), and a multi-floor elevator shaft currently styled as a custom wine cellar. And there are 2 spacious storage rooms - one that includes plumbing for a 2nd laundry room. Outdoor living thrives on the expansive patio with modern hardscaping and a gas fire table, wrapped in premium Japanese Nichiha siding and mature trees. Unbeatable location in the Langley High School pyramid, just minutes from Tysons Corner, Downtown McLean, Capital One Center, and the Silver Line Metro. CHECK WITH AGENT ON AVAILABILITY AND STATUS.
| yesterday | Listing updated with changes from the MLS® | |
| 2 months ago | Status changed to Active | |
| 2 months ago | Listing first seen on site |

The real estate listing information is provided by Bright MLS is for the consumer's personal, non-commercial use and may not be used for any purpose other than to identify prospective properties consumer may be interested in purchasing. Any information relating to real estate for sale or lease referenced on this web site comes from the Internet Data Exchange (IDX) program of the Bright MLS. This web site references real estate listing(s) held by a brokerage firm other than the broker and/or agent who owns this web site. The accuracy of all information is deemed reliable but not guaranteed and should be personally verified through personal inspection by and/or with the appropriate professionals. Properties in listings may have been sold or may no longer be available. The data contained herein is copyrighted by Bright MLS and is protected by all applicable copyright laws. Any unauthorized collection or dissemination of this information is in violation of copyright laws and is strictly prohibited. Copyright © 2020 Bright MLS. All rights reserved.
Did you know? You can invite friends and family to your search. They can join your search, rate and discuss listings with you.