Save
Ask
Tour
Hide
Share
$3,600
11 Days On Site

1338 PARK GARDEN LANE
RESTON, VA 20194

For Rent|Townhouse|Active
3
Beds
4
Total Baths
3
Full Baths
1
Partial Bath
2,640
SqFt
$1
/SqFt
1994
Built
Subdivision:
BALDWIN GROVE
County:
FAIRFAX
Listing courtesy of EXP Realty, LLC
Call Now: 703-231-7049
Is this the listing for you? We can help make it yours.
703-231-7049
1338 PARK GARDEN LANE1338 PARK GARDEN LANE1338 PARK GARDEN LANE1338 PARK GARDEN LANE
Save
Ask
Tour
Hide
Share

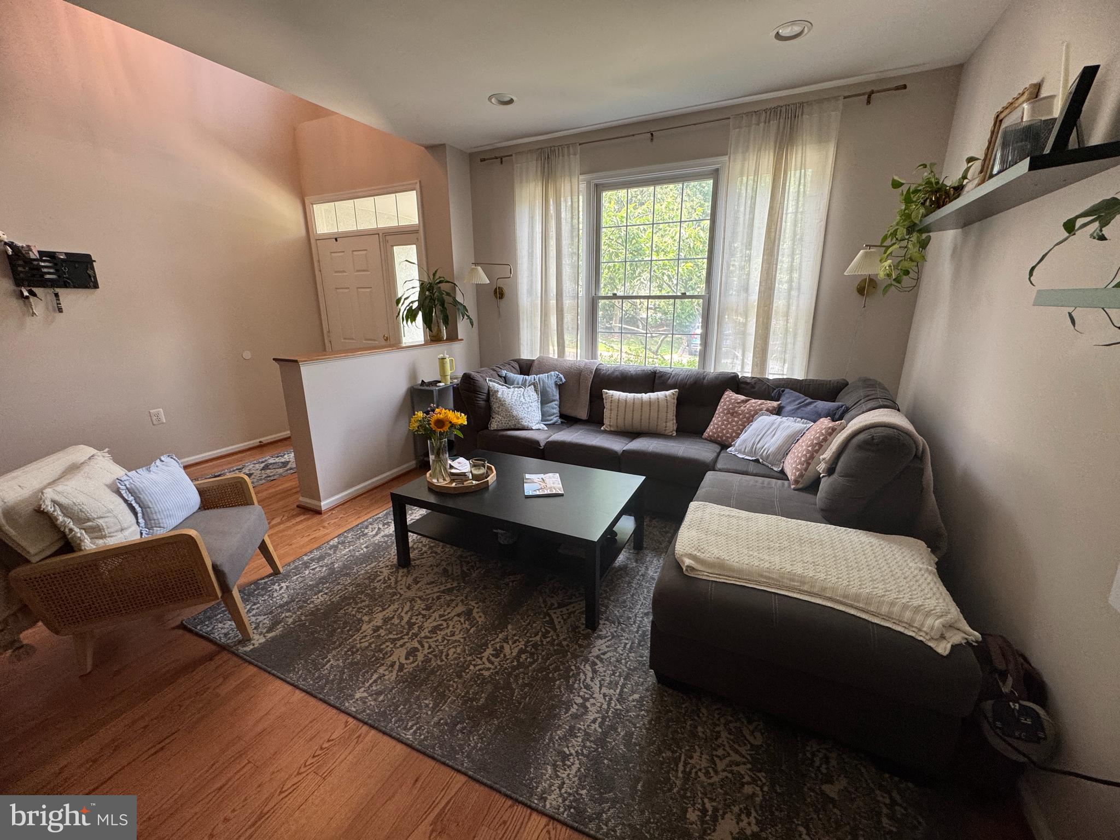
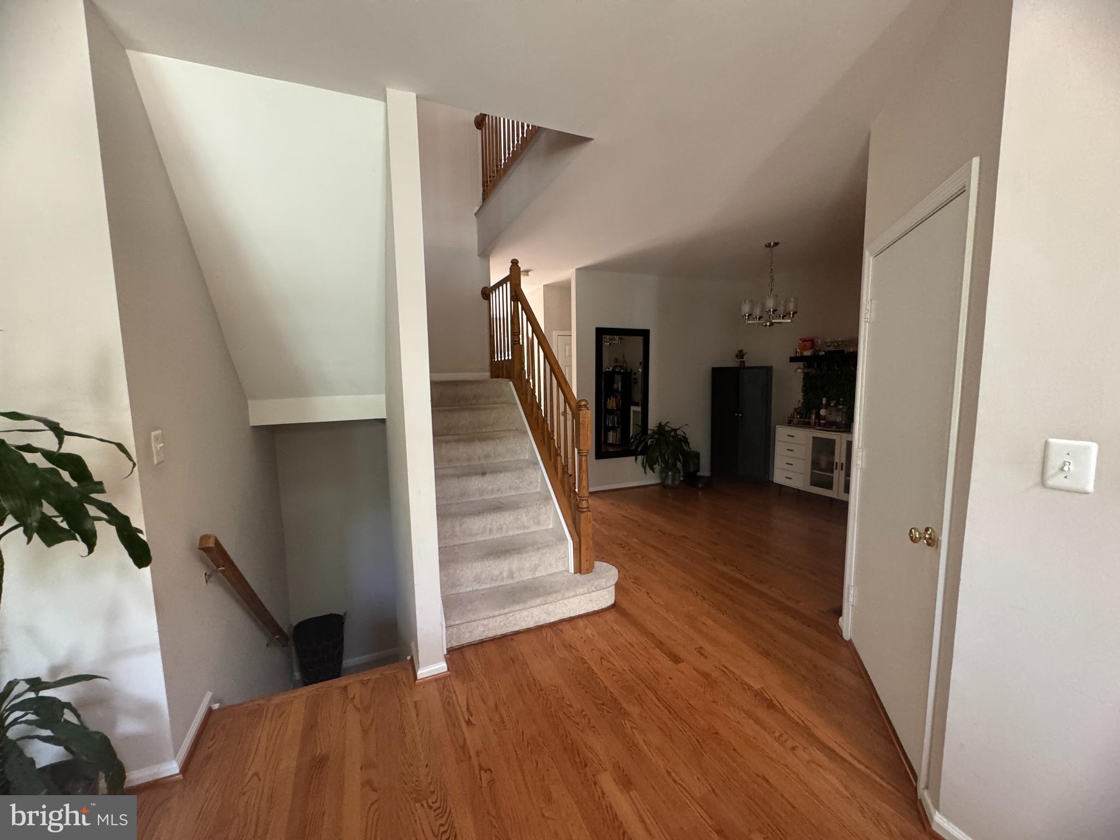
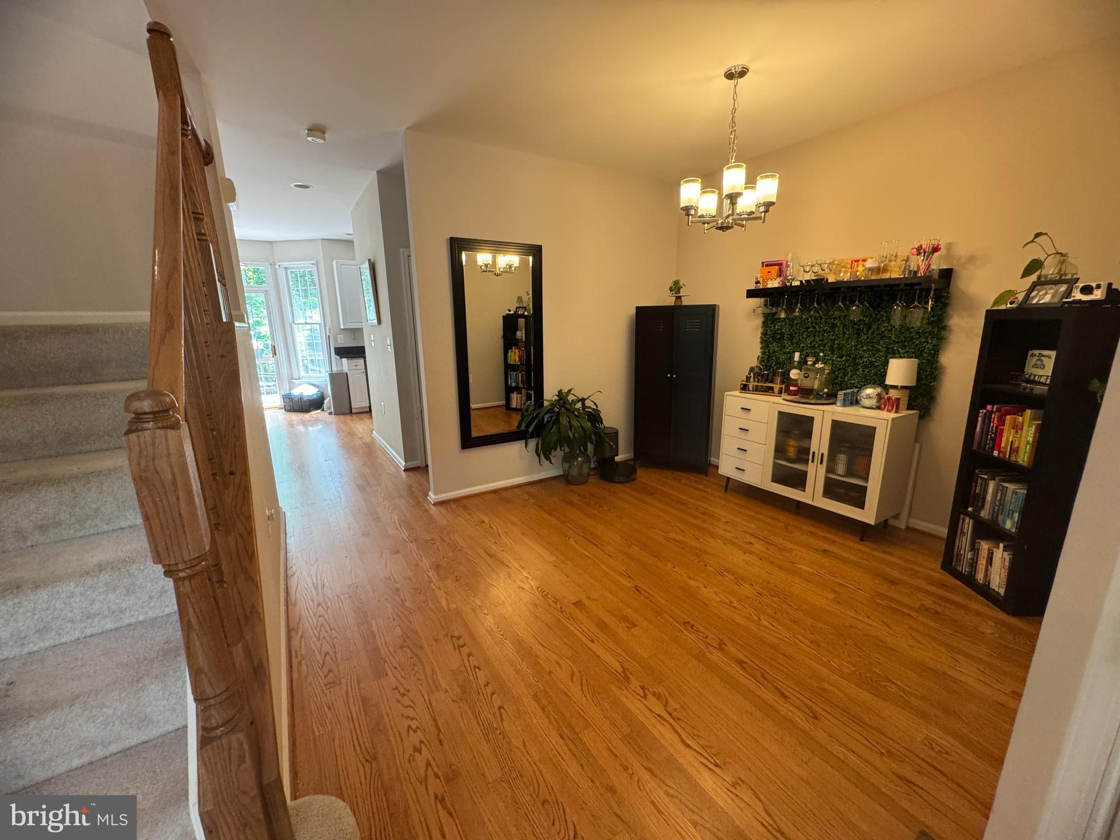
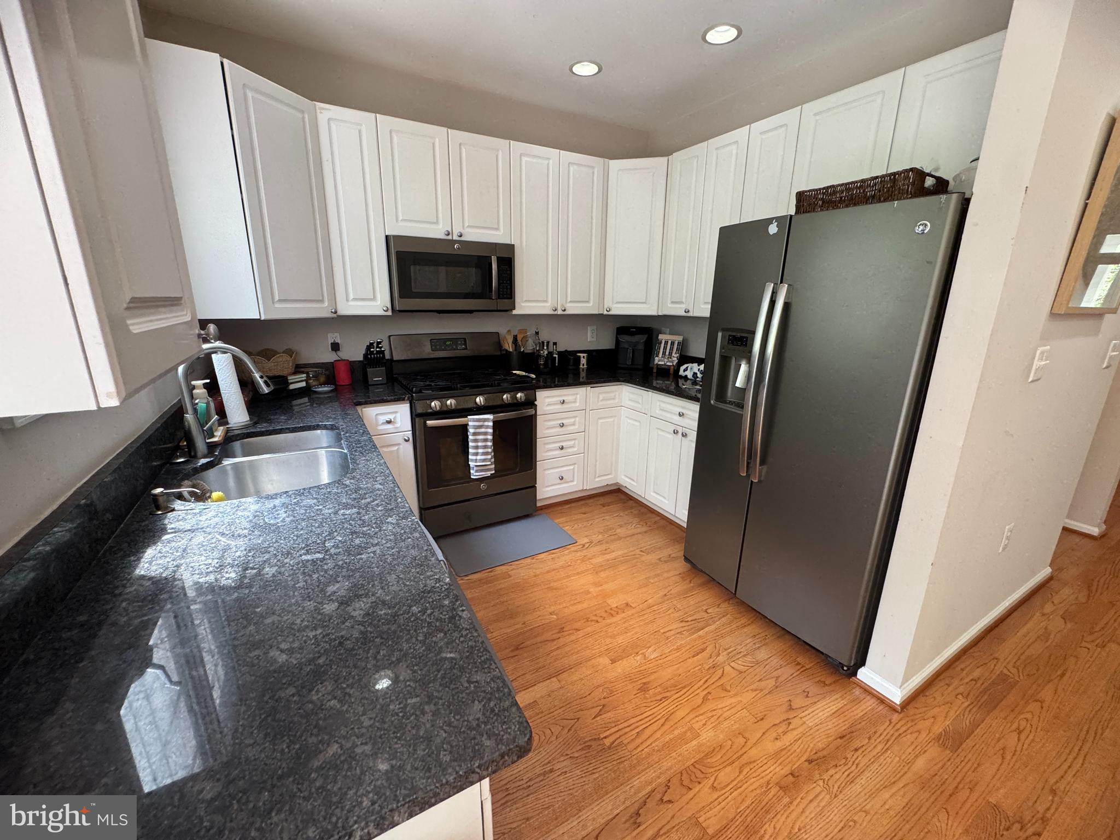
Welcome to this beautifully maintained townhome tucked into the highly sought-after North Hills Park neighborhood in Reston, offering an unbeatable location!! This 3 bedroom, 3.5 bathroom home offers 2,640 finished sq ft across three levels, with hardwood floors on the main level, an open floor plan, and recessed lighting throughout. The gourmet kitchen features granite counters, and a separate dining room makes entertaining easy. Upstairs, generously sized bedrooms with vaulted ceilings and oversized windows create a bright, airy feel, highlighted by a stunning master bath. The finished lower level offers a rec room with a cozy gas fireplace, a full bathroom, laundry, and a large flex room ideal for an office, gym, or additional living space. Enjoy outdoor living on the expansive rear deck overlooking a lush, wooded backdrop — total privacy just steps from home. Main-level garage entry and abundant storage throughout round out the package. Ideally situated between North Hills Park and North Hills pool & tennis courts, with quick access to North Point Village Center, Reston Town Center, Dulles Airport, Route 7, and the Fairfax County Parkway. Don't miss your chance to make this your next home!

Save
Ask
Tour
Hide
Share
Listing Snapshot
Price 
$3,600
Days On Site 
11 Days
Bedrooms 
3
Inside Area (SqFt) 
2,640 sqft
Total Baths 
4
Full Baths 
3
Partial Baths 
1
Lot Size 
0.05 Acres
Year Built 
1994
MLS® Number 
VAFX2323634
Status 
Active
Property Tax 
N/A
HOA/Condo/Coop Fees 
$121.33 monthly
Sq Ft Source 
Estimated
Friends & Family
Recent Activity
a week agoListing updated with changes from the MLS®
2 weeks agoListing first seen on site
General Features
Acres 
0.05
Attached Garage 
Yes
Available on 
2026-09-01
Foundation 
Brick/MortarPermanent
Garage 
Yes
Garage Spaces 
1
Levels 
Three Or More
Parking 
Garage Door OpenerOff StreetGarageDrivewayParking LotAttached
Parking Spaces 
2
Pets 
No
Property Sub Type 
Townhouse
Sewer 
Public Sewer
SqFt Above 
1831
SqFt Below 
809
SqFt Total 
2640
Style 
Contemporary
Utilities 
Underground Utilities
Water Source 
Public
Zoning 
372
Interior Features
Appliances 
Gas RangeGas OvenHumidifierGas Water HeaterWasherDishwasherDisposalDryerMicrowaveRefrigerator
Basement 
FinishedExterior EntryWalk-Out AccessDaylightPartial
Cooling 
Central AirCeiling Fan(s)Electric
Fireplace 
Yes
Fireplace Features 
GasGlass Doors
Fireplaces 
1
Flooring 
WoodCarpetHardwood
Heating 
Natural GasForced Air
Interior 
Recessed LightingCeiling Fan(s)Vaulted Ceiling(s)
Laundry Features 
Washer Hookup
Window Features 
Window CoveringsSkylight(s)Window Treatments
Bathroom 2 
Bathroom 3 
Bedroom 2 
Bedroom 3 
Breakfast Room 
Level - Main
Den 
Dining Room 
Level - Main
Family Room 
Level - Main
Game Room 
Half Bath 
Level - Main
Kitchen 
Level - Main
Living Room 
Level - Main
Primary Bathroom 
Primary Bedroom 
Save
Ask
Tour
Hide
Share
Exterior Features
Construction Details 
Stucco
Patio And Porch 
Deck
Pool Features 
None
Roof 
CompositionAsphaltShingle
View 
Trees/Woods
Waterview 
Trees/Woods
Windows/Doors 
Window CoveringsSkylight(s)Window Treatments
Community Features
Accessibility Features 
Therapeutic Whirlpool
Association Amenities 
Tennis Court(s)Picnic AreaBasketball CourtTrail(s)Jogging PathPlayground
Association Dues 
364
Community Features 
Sidewalks
HOA Fee Frequency 
Quarterly
School District 
FAIRFAX COUNTY PUBLIC SCHOOLS
Schools
School District
FAIRFAX COUNTY PUBLIC SCHOOLS
Elementary School
ALDRIN
Middle School
HERNDON
High School
HERNDON
Listing courtesy of EXP Realty, LLC


The real estate listing information is provided by Bright MLS is for the consumer's personal, non-commercial use and may not be used for any purpose other than to identify prospective properties consumer may be interested in purchasing. Any information relating to real estate for sale or lease referenced on this web site comes from the Internet Data Exchange (IDX) program of the Bright MLS. This web site references real estate listing(s) held by a brokerage firm other than the broker and/or agent who owns this web site. The accuracy of all information is deemed reliable but not guaranteed and should be personally verified through personal inspection by and/or with the appropriate professionals. Properties in listings may have been sold or may no longer be available. The data contained herein is copyrighted by Bright MLS and is protected by all applicable copyright laws. Any unauthorized collection or dissemination of this information is in violation of copyright laws and is strictly prohibited. Copyright © 2020 Bright MLS. All rights reserved.

Neighborhood & Commute
Source: Walkscore
Disclosure: Community information and market data powered by Constellation Data Labs. Information is deemed reliable but not guaranteed.
Save
Ask
Tour
Hide
Share