

408 ARKANSAS AVENUEHERNDON, VA 20170
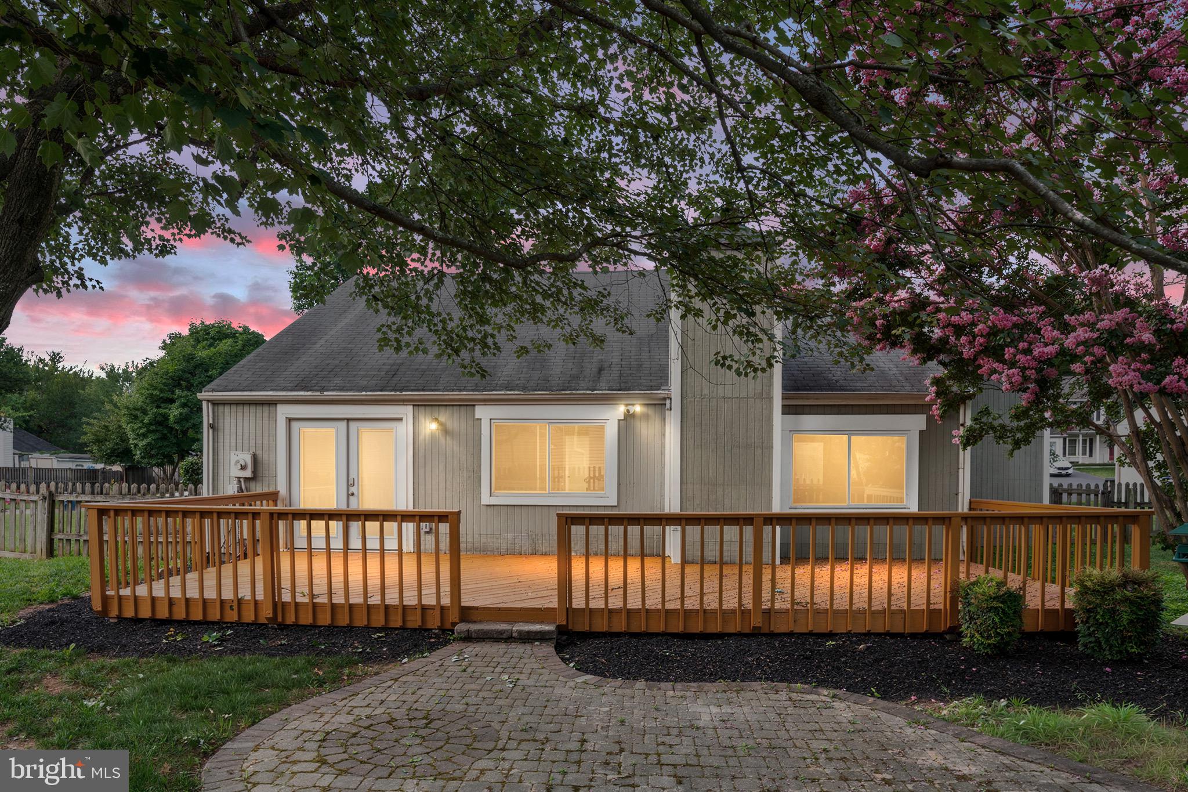
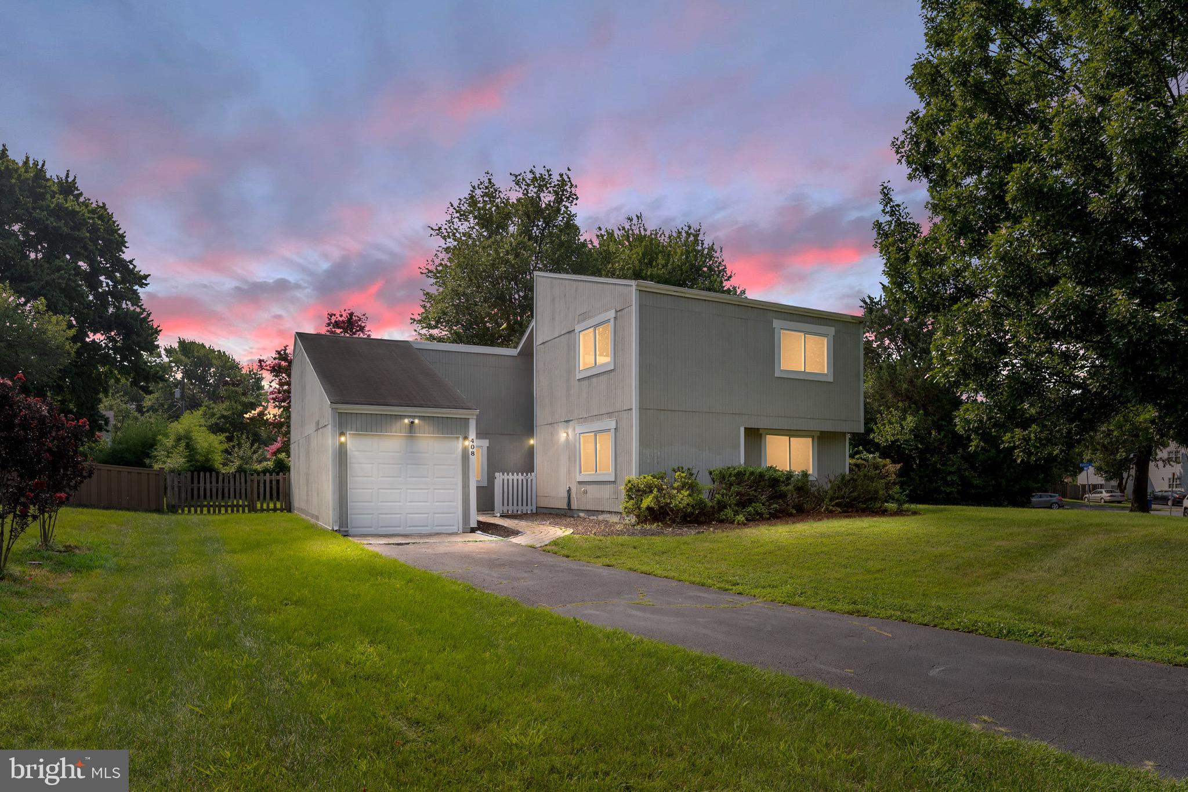
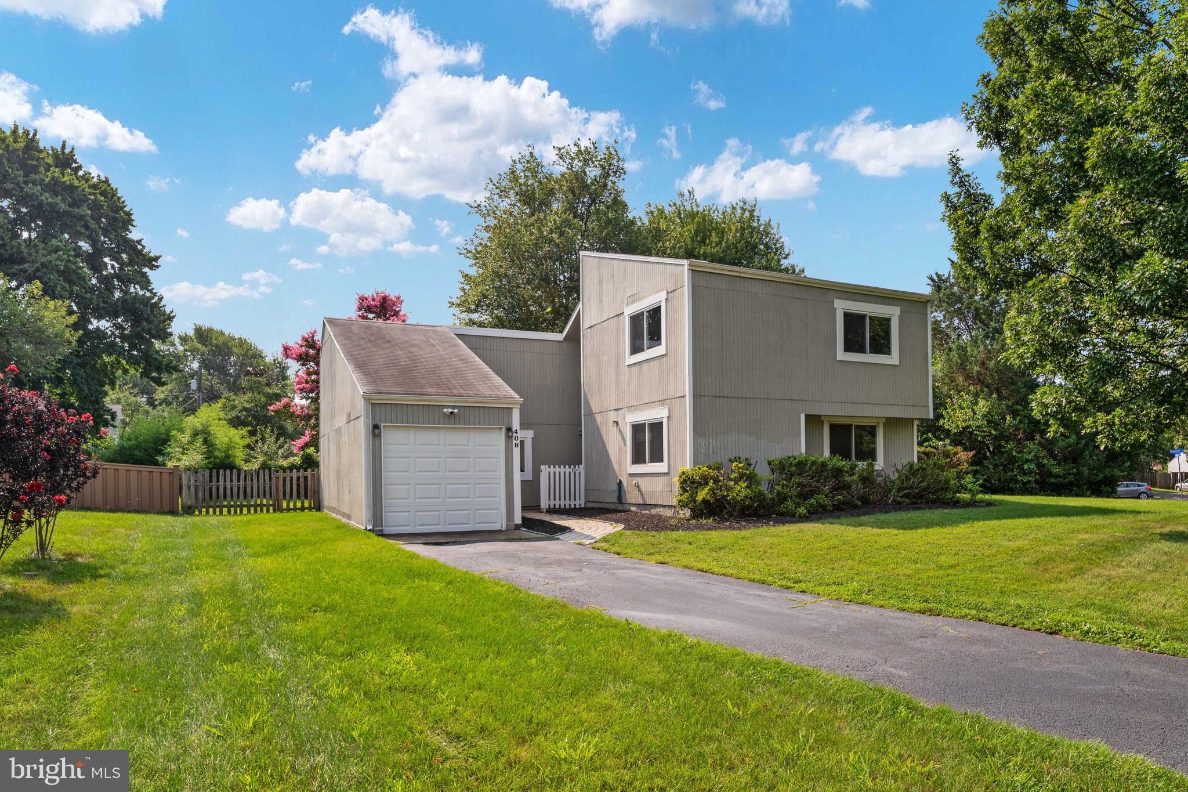
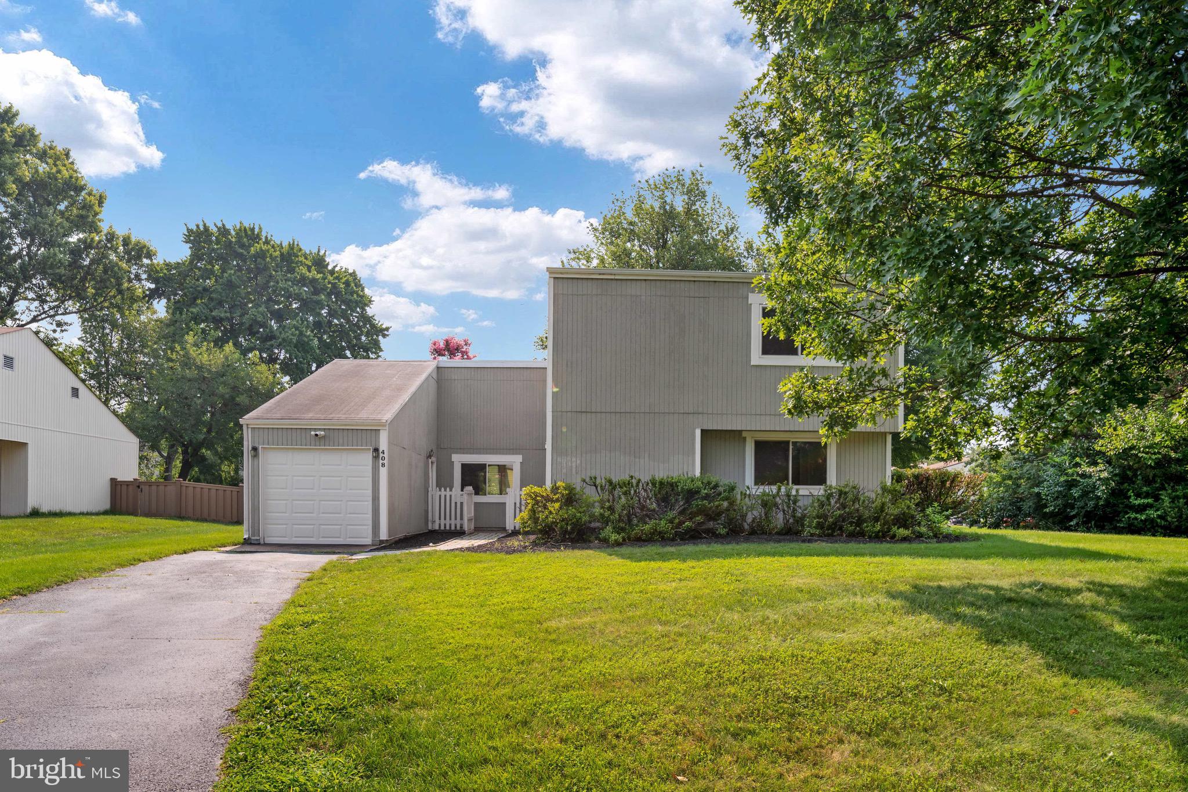
Welcome to Your New Chapter at The Courts of Chandon. SELLER IS WILLING TO OFFER A CREDIT TOWARD A 2-1 TEMPORARY INTEREST RATE BUYDOWN WHEN USING THE SELLER’S PREFERRED LENDER. CREDIT AND BUYDOWN ARE SUBJECT TO BUYER QUALIFICATION, LENDER APPROVAL, LOAN PROGRAM REQUIREMENTS, AND THE TERMS OF AN ACCEPTABLE OFFER. BUYER IS NOT REQUIRED TO USE THE PREFERRED LENDER. CONTACT LISTING AGENT FOR ADDITIONAL DETAILS. Imagine a life where your morning commute is effortless, your weekends are packed with vibrant local dining, and catching a flight at Dulles Airport is a breeze rather than a chore. Tucked away in a quiet, sought-after neighborhood just off the Fairfax County Parkway, this rare 4-bedroom, 2-bath home offers the perfect blend of peaceful privacy and unbeatable urban convenience. Whether you are heading to a medical appointment nearby, hopping on the Metro for a night in the city, or running quick errands at local shopping centers, everything you need is just minutes from your front door. Step inside and you are immediately greeted by a bright, sun-drenched main level boasting dramatic vaulted ceilings across the living room, dining room, and kitchen. Two of the four spacious bedrooms are located on the main floor—perfect for a secluded home office, a guest suite, or easy single-level living. When the weekend arrives, your biggest decision will be how to unwind. Host summer barbecues on your massive ground-level deck and paver patio, surrounded by a fully-fenced yard that borders a lush, open grass area for ultimate privacy. If the summer heat rolls in, simply grab your towel and stroll over to the community pool. In the winter, bring the relaxation indoors and cozy up by the wood-burning fireplace. Say goodbye to weekend chores. With the Town of Herndon managing your snow removal, trash, and recycling, you have more time to enjoy life. Plus, with a 1-car garage featuring a dedicated storage closet and a fully accessible attic, you’ll never have to compromise on space.
| 2 days ago | Listing updated with changes from the MLS® | |
| 2 weeks ago | Price changed to $650,000 | |
| 2 months ago | Status changed to Active | |
| 2 months ago | Listing first seen on site |

The real estate listing information is provided by Bright MLS is for the consumer's personal, non-commercial use and may not be used for any purpose other than to identify prospective properties consumer may be interested in purchasing. Any information relating to real estate for sale or lease referenced on this web site comes from the Internet Data Exchange (IDX) program of the Bright MLS. This web site references real estate listing(s) held by a brokerage firm other than the broker and/or agent who owns this web site. The accuracy of all information is deemed reliable but not guaranteed and should be personally verified through personal inspection by and/or with the appropriate professionals. Properties in listings may have been sold or may no longer be available. The data contained herein is copyrighted by Bright MLS and is protected by all applicable copyright laws. Any unauthorized collection or dissemination of this information is in violation of copyright laws and is strictly prohibited. Copyright © 2020 Bright MLS. All rights reserved.
Did you know? You can invite friends and family to your search. They can join your search, rate and discuss listings with you.