Save
Ask
Tour
Hide
Share
$1,850,000
87 Days On Site

8421 FALCONE POINTE WAY
VIENNA, VA 22182

For Sale|Single Family Residence|Active Under Contract
6
Beds
7
Total Baths
5
Full Baths
2
Partial Baths
6,558
SqFt
$282
/SqFt
2007
Built
Subdivision:
VIENNA ESTATES
County:
FAIRFAX
Listing courtesy of Keller Williams Realty
Call Now: 703-231-7049
Is this the listing for you? We can help make it yours.
703-231-7049
8421 FALCONE POINTE WAY8421 FALCONE POINTE WAY8421 FALCONE POINTE WAY8421 FALCONE POINTE WAY
Save
Ask
Tour
Hide
Share

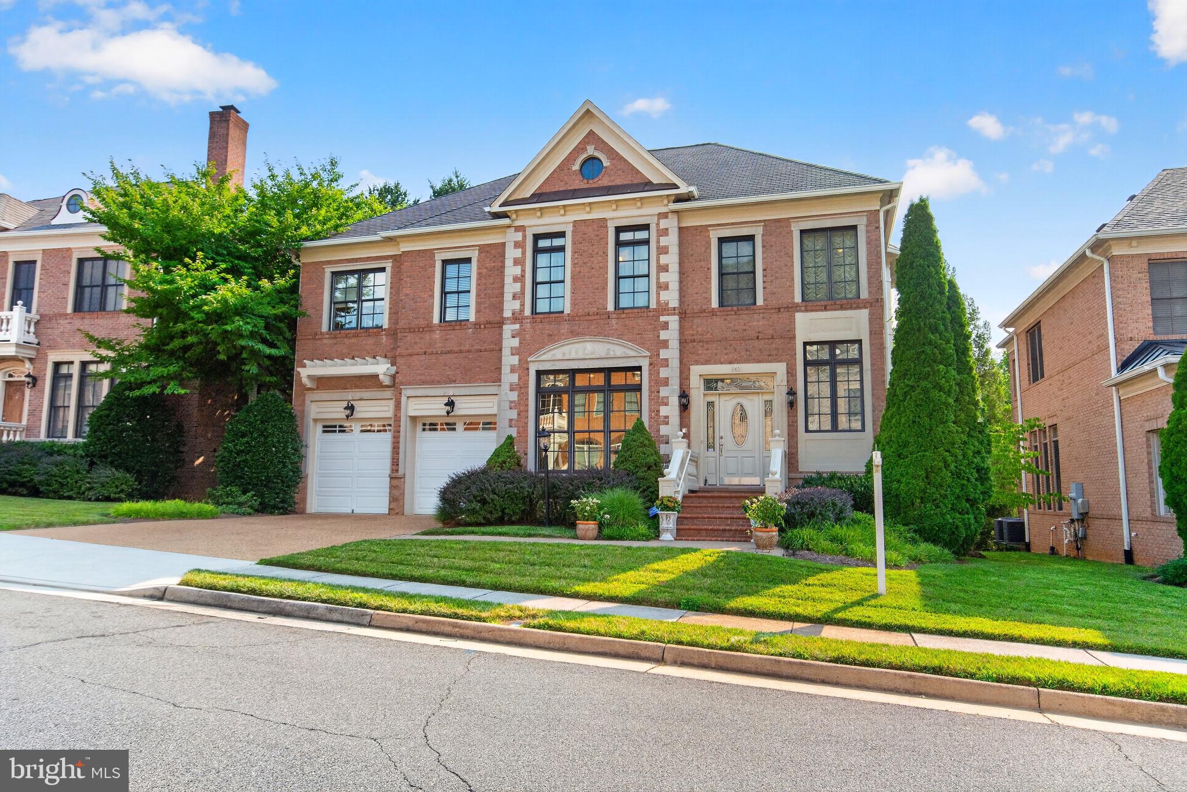
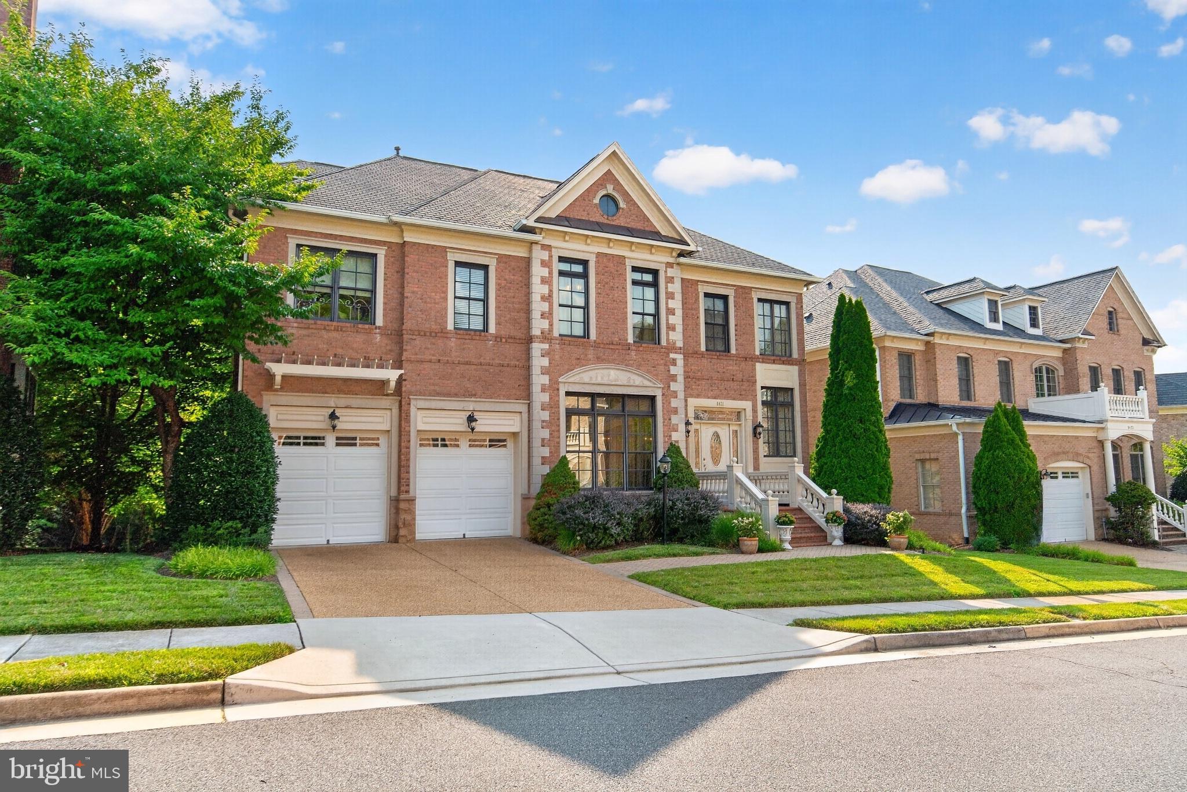
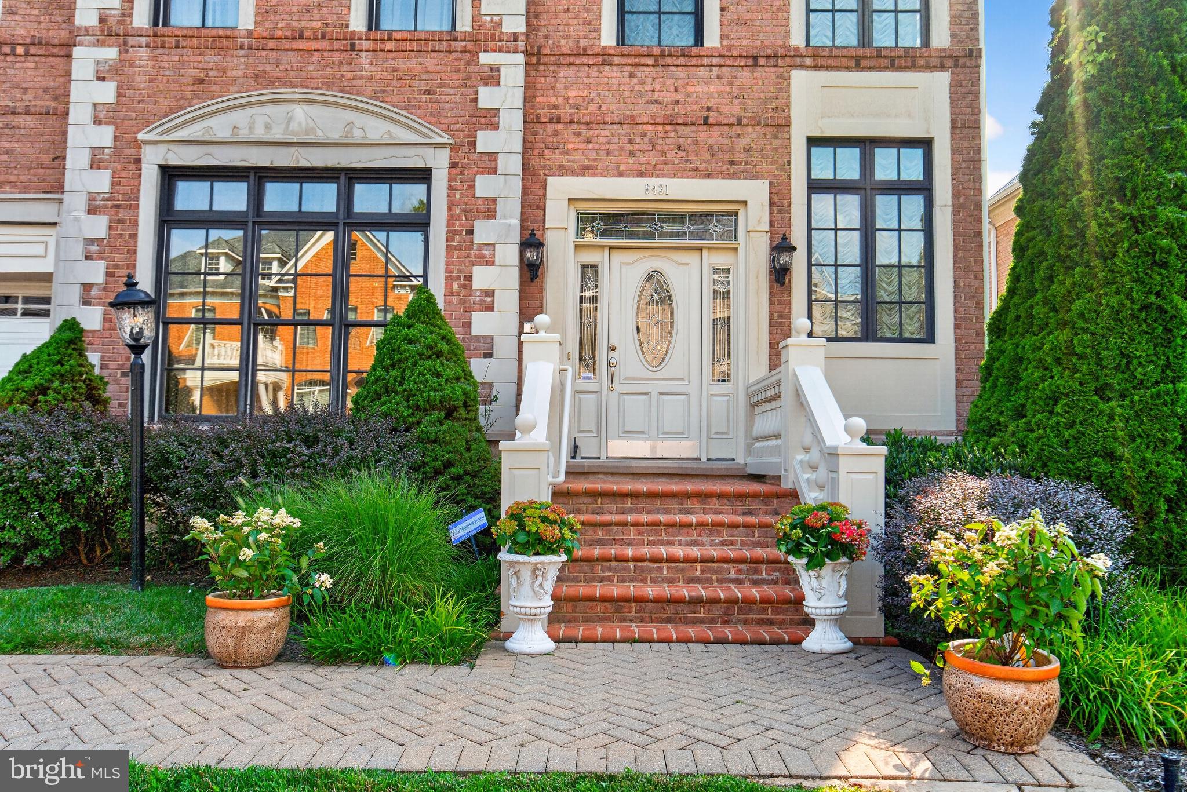
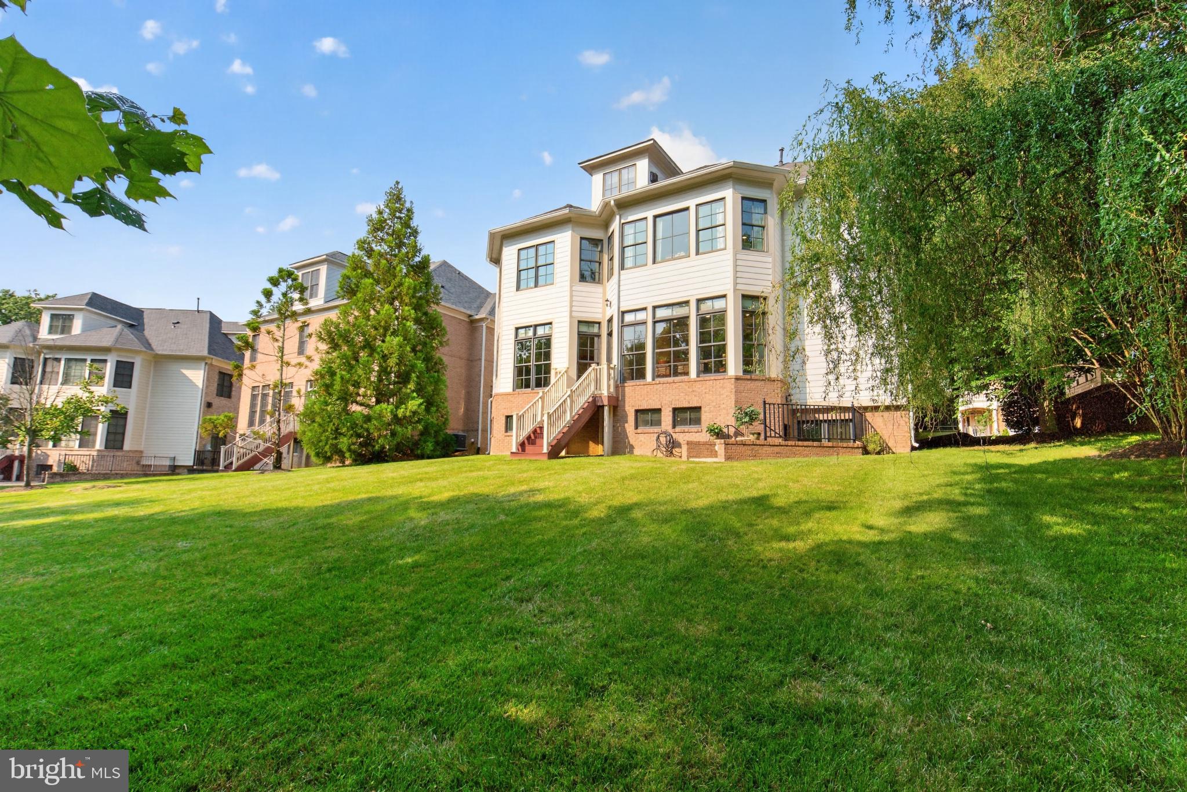
NEW PRICE! $50K PRICE REDUCTION! OPEN SUN, 8/30, 2–5 PM! Original Owner! Over $200,000 in Premium Builder Upgrades! One of the Largest Benton Models—an Exceptional 4-Level Luxury Estate with Approximately 6,558 Sq. Ft. of Beautifully Finished Living Space! Welcome to 8421 Falcone Pointe Way, an impeccably maintained original-owner Van Metre Ashton Colonial nestled on a prestigious cul-de-sac in Tysons Chase. This stunning four-sided brick home offers 6 bedrooms, 5.5 baths, and an impressive array of high-end upgrades, including 10-foot ceilings, rich hardwood floors, extensive millwork, coffered ceilings, double staircases, and walls of windows. The elegant main level features a formal living and dining room, private office/library, spacious family room with fireplace, and a gourmet chef's kitchen with Wolf and Sub-Zero appliances, granite countertops, 42-inch cabinetry, and walk-in pantry. The luxurious primary suite includes a private sitting room with fireplace, walk-in closets, and spa-inspired bath, while three additional bedrooms provide ample space for family and guests. The fourth-level retreat with full bath offers flexible space for a guest suite, bedroom, media room, or home office. The finished walk-up lower level features a recreation room with fireplace and wet bar, theater/exercise room, sixth bedroom with en-suite bath, and abundant storage. Enjoy a spacious backyard with beautiful tree views, plus easy access to parks, trails, and the W&OD Trail. Ideally located minutes from Tysons Corner, Vienna, Mosaic District, Dunn Loring and Greensboro Metro stations, and major commuter routes. A rare opportunity to own one of Tysons Chase's most impressive homes with exceptional space, upgrades, and location. Come see it Sunday—you won't want to miss it!

Save
Ask
Tour
Hide
Share
Listing Snapshot
Price 
$1,850,000
Days On Site 
87 Days
Bedrooms 
6
Inside Area (SqFt) 
6,558 sqft
Total Baths 
7
Full Baths 
5
Partial Baths 
2
Lot Size 
0.15 Acres
Year Built 
2007
MLS® Number 
VAFX2323534
Status 
Active Under Contract
Property Tax 
$22,252
HOA/Condo/Coop Fees 
$242 monthly
Sq Ft Source 
Estimated
Friends & Family
Recent Activity
3 weeks agoStatus changed to Active Under Contract
3 weeks agoListing updated with changes from the MLS®
4 weeks agoPrice changed to $1,850,000
3 months agoListing first seen on site
General Features
Acres 
0.15
Attached Garage 
Yes
Foundation 
SlabConcrete Perimeter
Garage 
Yes
Garage Spaces 
2
Levels 
Three Or More
Parking 
Garage Door OpenerConcreteGarageDrivewayAttached
Parking Spaces 
6
Property Sub Type 
Single Family Residence
Sewer 
Public Sewer
Special Circumstances 
Standard
SqFt Above 
4790
SqFt Below 
1768
SqFt Total 
6558
Style 
Colonial
Water Source 
Public
Zoning 
303
Interior Features
Appliances 
Double OvenGas RangeGas OvenCooktopGas Water HeaterDishwasherDisposalHumidifierMicrowaveRefrigeratorWasherWater HeaterRange Hood
Basement 
FinishedExterior EntryDaylightPartialFull
Cooling 
Central AirElectric
Fireplace 
Yes
Fireplace Features 
GasGlass Doors
Fireplaces 
3
Flooring 
CarpetHardwood
Heating 
Natural GasForced Air
Interior 
Eat-in KitchenKitchen IslandRecessed LightingHigh CeilingsTray Ceiling(s)Built-in FeaturesCrown Molding
Laundry Features 
Upper Level
Window Features 
Window CoveringsInsulated WindowsDouble Pane WindowsScreensWindow Treatments
Bathroom 2 
Bathroom 3 
Bedroom 2 
Features - Crown Molding
Bedroom 3 
Features - Crown Molding
Bedroom 4 
Features - Crown Molding
Bedroom 5 
Features - Ceiling Fan(s), Crown Molding
Breakfast Room 
Level - Main
Den 
Features - Wet Bar
Dining Room 
Level - MainFeatures - Crown Molding
Exercise Room 
Family Room 
Level - MainFeatures - Crown Molding
Foyer 
Level - MainFeatures - Crown Molding
Game Room 
Features - Crown Molding
Half Bath 
Level - Main
In-Law/auPair/Suite 
Features - Crown Molding
Kitchen 
Level - Main
Living Room 
Level - MainFeatures - Crown Molding
Media Room 
Features - Crown Molding
Office 
Level - MainFeatures - Crown Molding
Primary Bathroom 
Primary Bedroom 
Features - Crown Molding, Wet Bar, Walk-In Closet(s)
Sitting Room 
Features - Crown Molding
Save
Ask
Tour
Hide
Share
Exterior Features
Construction Details 
Brick
Lot Features 
Cul-De-Sac
Pool Features 
None
Roof 
Shingle
View 
Trees/Woods
Waterview 
Trees/Woods
Windows/Doors 
Window CoveringsInsulated WindowsDouble Pane WindowsScreensWindow Treatments
Community Features
Association Fee 
$726.0
Association Fee Frequency 
Quarterly
School District 
FAIRFAX COUNTY PUBLIC SCHOOLS
Schools
School District
FAIRFAX COUNTY PUBLIC SCHOOLS
Elementary School
STENWOOD
Middle School
KILMER
High School
MARSHALL
Listing courtesy of Keller Williams Realty


The real estate listing information is provided by Bright MLS is for the consumer's personal, non-commercial use and may not be used for any purpose other than to identify prospective properties consumer may be interested in purchasing. Any information relating to real estate for sale or lease referenced on this web site comes from the Internet Data Exchange (IDX) program of the Bright MLS. This web site references real estate listing(s) held by a brokerage firm other than the broker and/or agent who owns this web site. The accuracy of all information is deemed reliable but not guaranteed and should be personally verified through personal inspection by and/or with the appropriate professionals. Properties in listings may have been sold or may no longer be available. The data contained herein is copyrighted by Bright MLS and is protected by all applicable copyright laws. Any unauthorized collection or dissemination of this information is in violation of copyright laws and is strictly prohibited. Copyright © 2020 Bright MLS. All rights reserved.

Neighborhood & Commute
Source: Walkscore
Disclosure: Community information and market data powered by Constellation Data Labs. Information is deemed reliable but not guaranteed.
Save
Ask
Tour
Hide
Share