

9932 CLEARFIELD AVENUEVIENNA, VA 22181
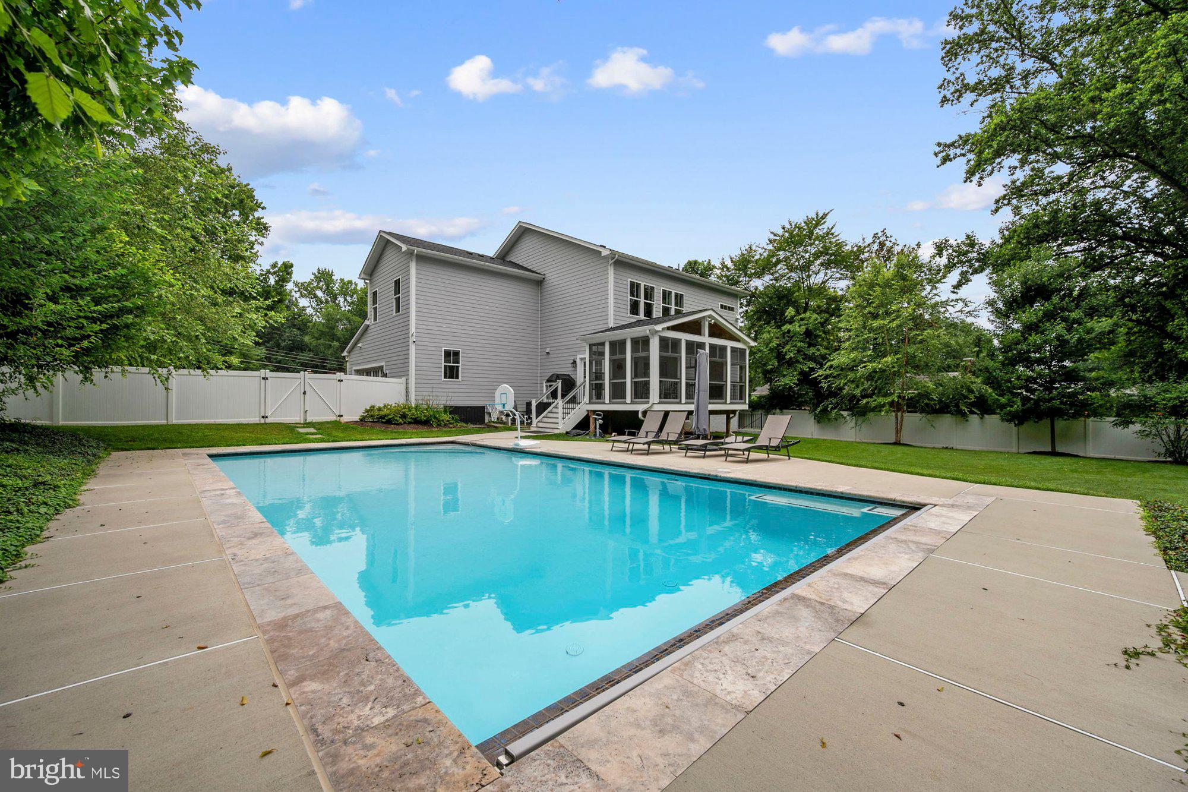
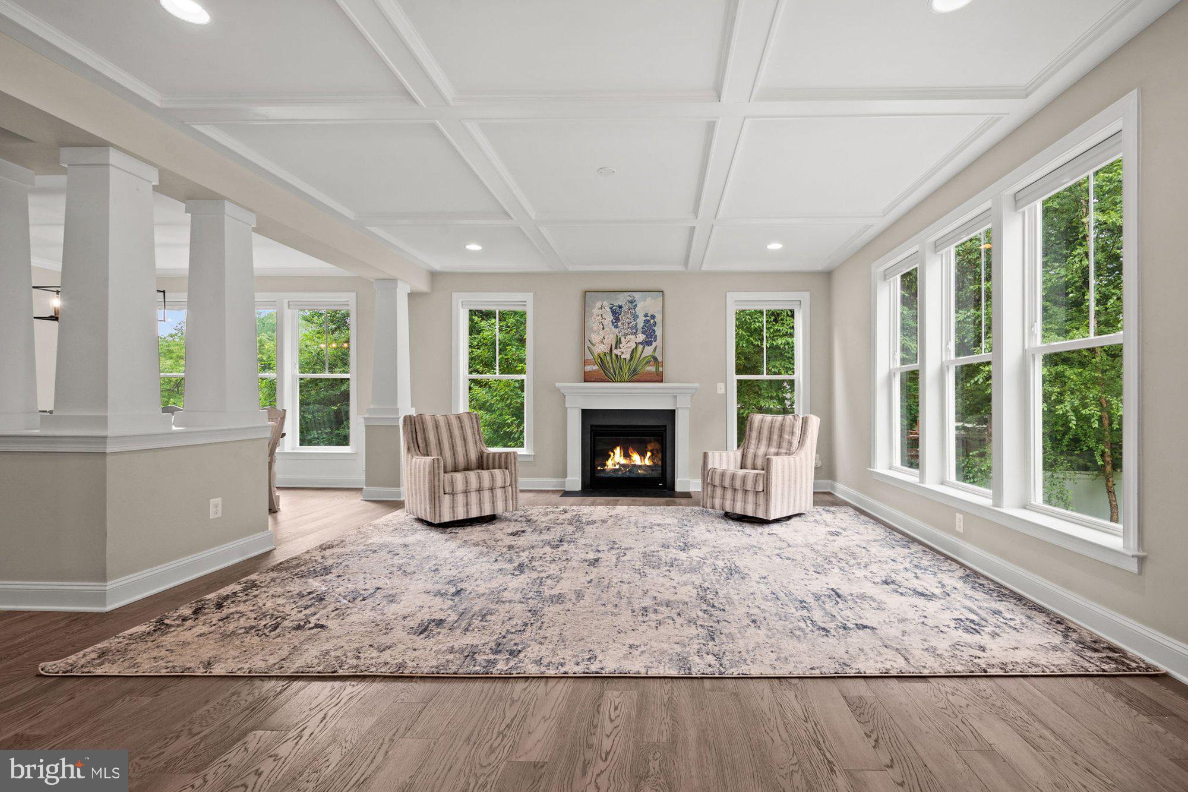
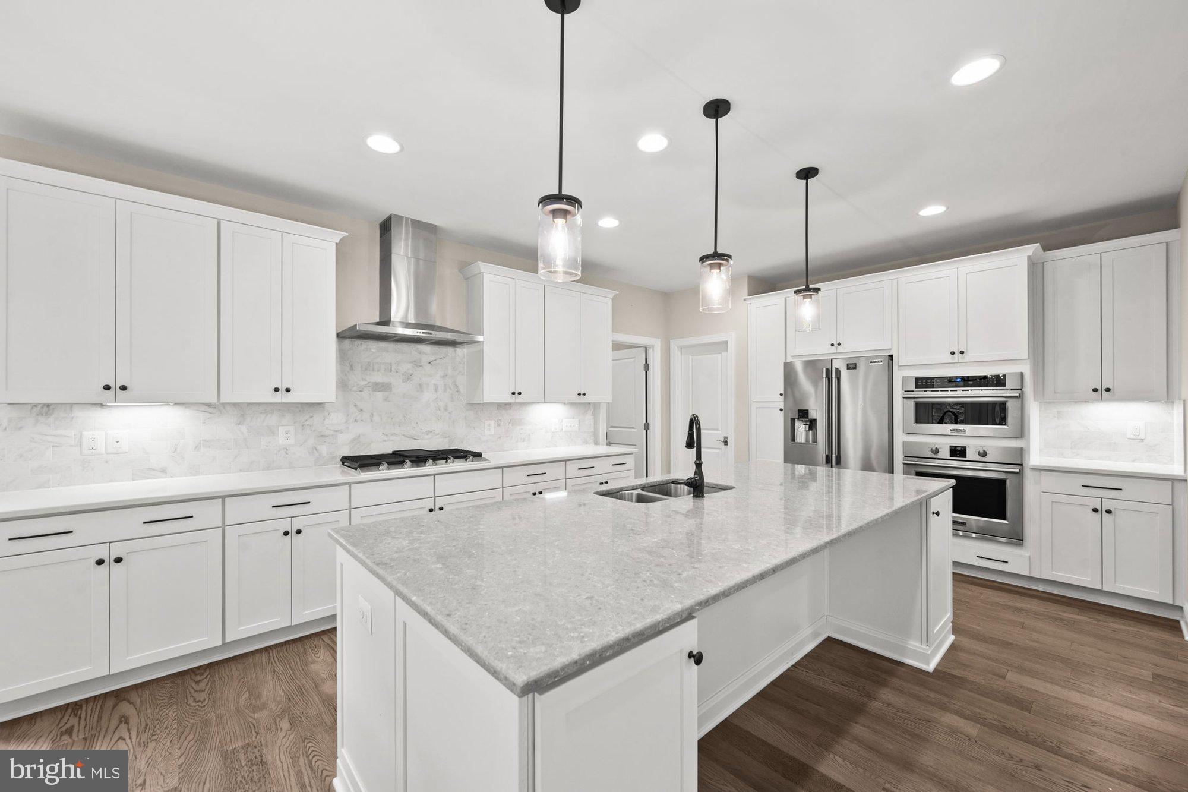
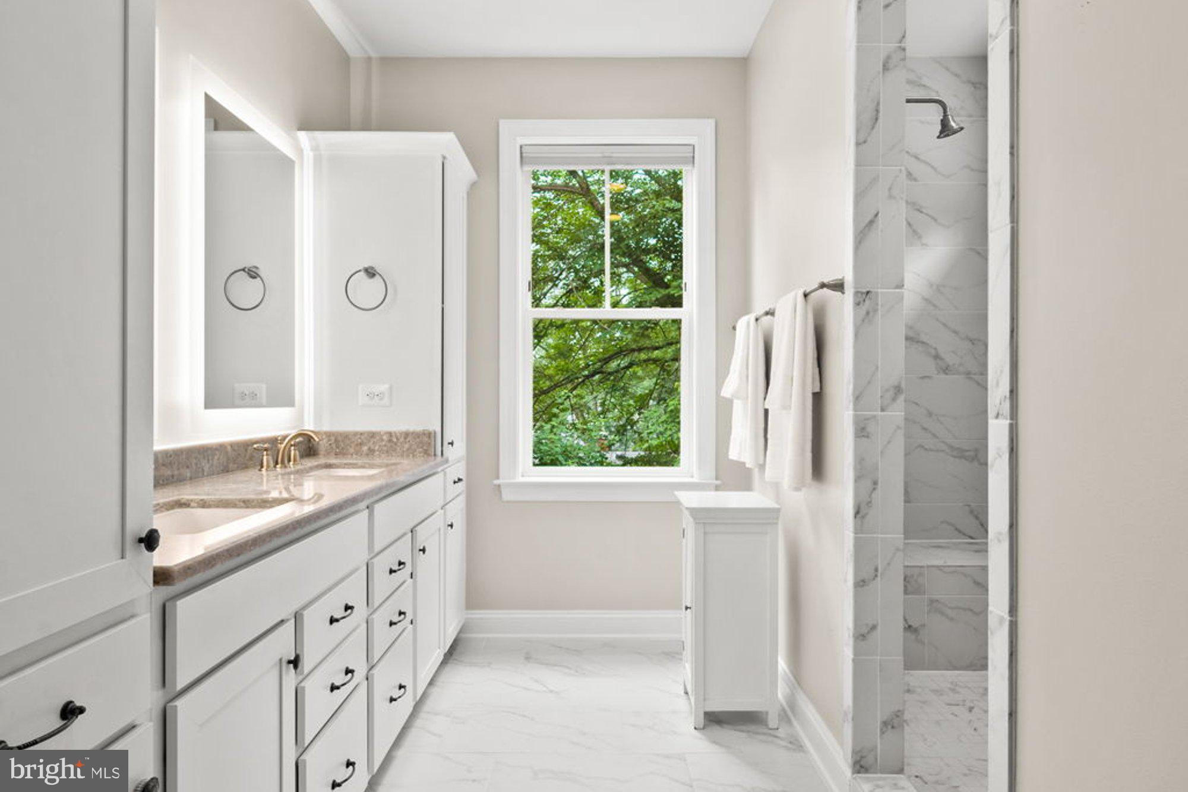
Immaculate custom home nestled on a flat half acre lot on a quiet cul-de-sac in the highly sought after Oak Valley Estates community. Built in 2021 with impeccable attention to detail, this extraordinary residence offers 4,651 square feet of beautifully finished living space featuring 5 bedrooms and 5.5 bathrooms. This home features coffer ceiling, hardwood flooring, crown molding, chair railing, designer lighting, and an open floor plan. Main level flows effortlessly from the elegant living room, formal dining room into the expansive family room. The gourmet kitchen is a true chef's dream, featuring an oversized center island with bar-option seating, premium custom cabinetry with under cabinet lighting, high-end stainless steel appliances, and a spacious breakfast room overlooking the backyard. Main level half bath and mudroom adds convenience and functionality. Upper level luxurious owner's suite with dual walk-in closets and a ensuite bathroom featuring dual vanities, a walk-in shower with designer tile, and premium finishes throughout. Three additional bedrooms, three full bathrooms, and convenient laundry room on the upper level. The fully finished walk-up lower level extends the home's versatility with an expansive recreation room perfect for movie nights, game days, or entertaining. Additional flexible living spaces include a bedroom currently used as a media studio, a bonus room ideal for a home office or playroom, full bathroom and storage room. The resort style backyard is truly exceptional and offers a private outdoor retreat unlike any other. At its center is a spectacular swimming pool. The detached office by the pool adds another level of luxury, also ideal for entertaining, hosting guests, or creating the ultimate outdoor gathering space. Adjacent is a shed used for storing tools used for the pool and backyard. Spacious patio surrounds the pool, while the fully fenced backyard offers privacy. Three seasons screened-in porch overlooks the pool and backyard. This property has an oversized two car garage with plenty of parking space on the driveway. This home provides easy access to shops and restaurants of downtown Vienna, Tysons Corner, Metro stations, and major commuter routes. Located within the highly acclaimed Madison pyramid.
| yesterday | Listing first seen on site | |
| yesterday | Listing updated with changes from the MLS® |

The real estate listing information is provided by Bright MLS is for the consumer's personal, non-commercial use and may not be used for any purpose other than to identify prospective properties consumer may be interested in purchasing. Any information relating to real estate for sale or lease referenced on this web site comes from the Internet Data Exchange (IDX) program of the Bright MLS. This web site references real estate listing(s) held by a brokerage firm other than the broker and/or agent who owns this web site. The accuracy of all information is deemed reliable but not guaranteed and should be personally verified through personal inspection by and/or with the appropriate professionals. Properties in listings may have been sold or may no longer be available. The data contained herein is copyrighted by Bright MLS and is protected by all applicable copyright laws. Any unauthorized collection or dissemination of this information is in violation of copyright laws and is strictly prohibited. Copyright © 2020 Bright MLS. All rights reserved.
Did you know? You can invite friends and family to your search. They can join your search, rate and discuss listings with you.