

9024 BROOK FORD ROADBURKE, VA 22015
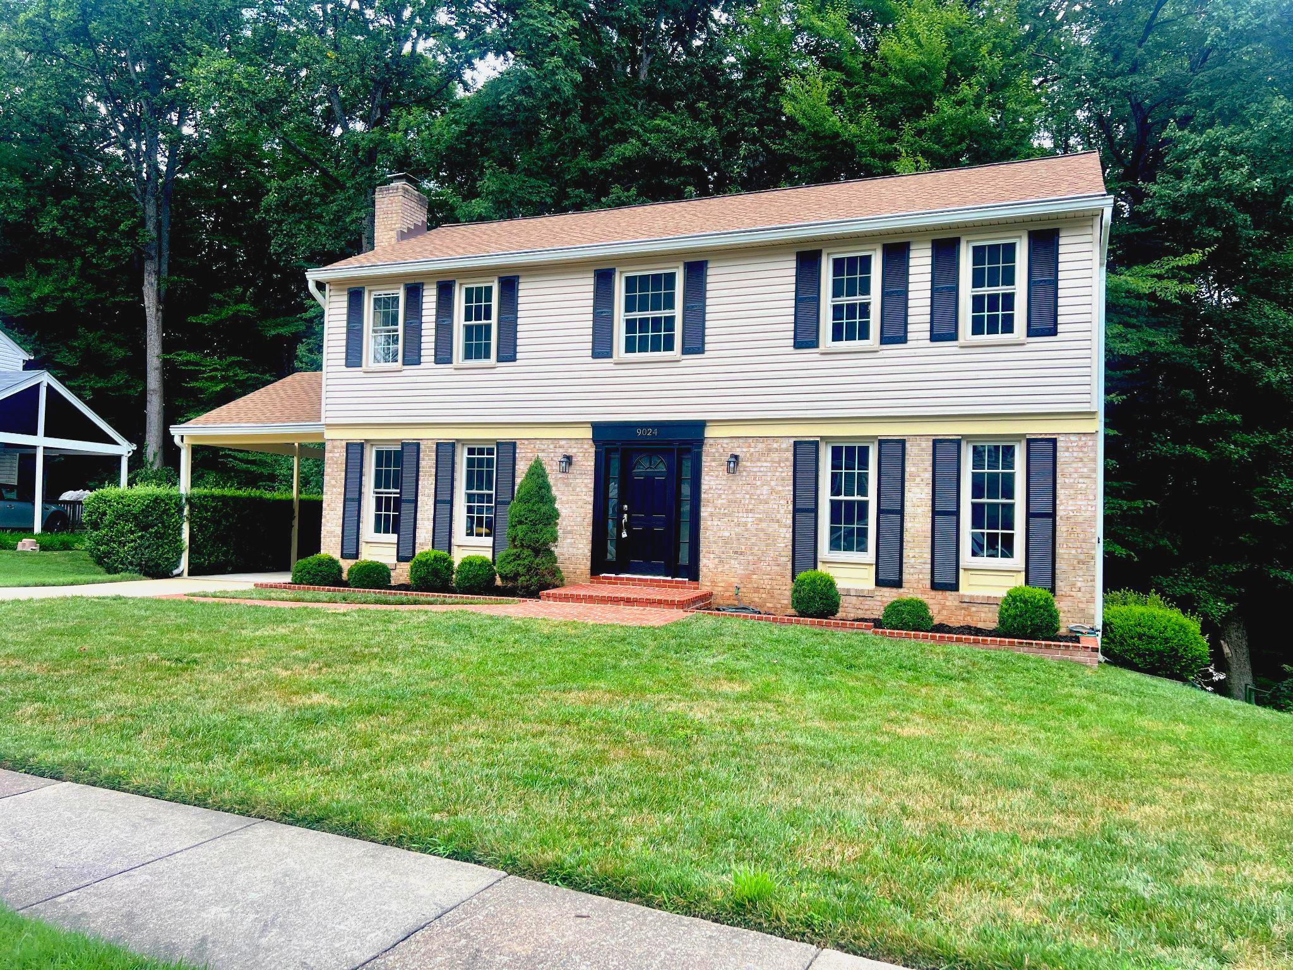
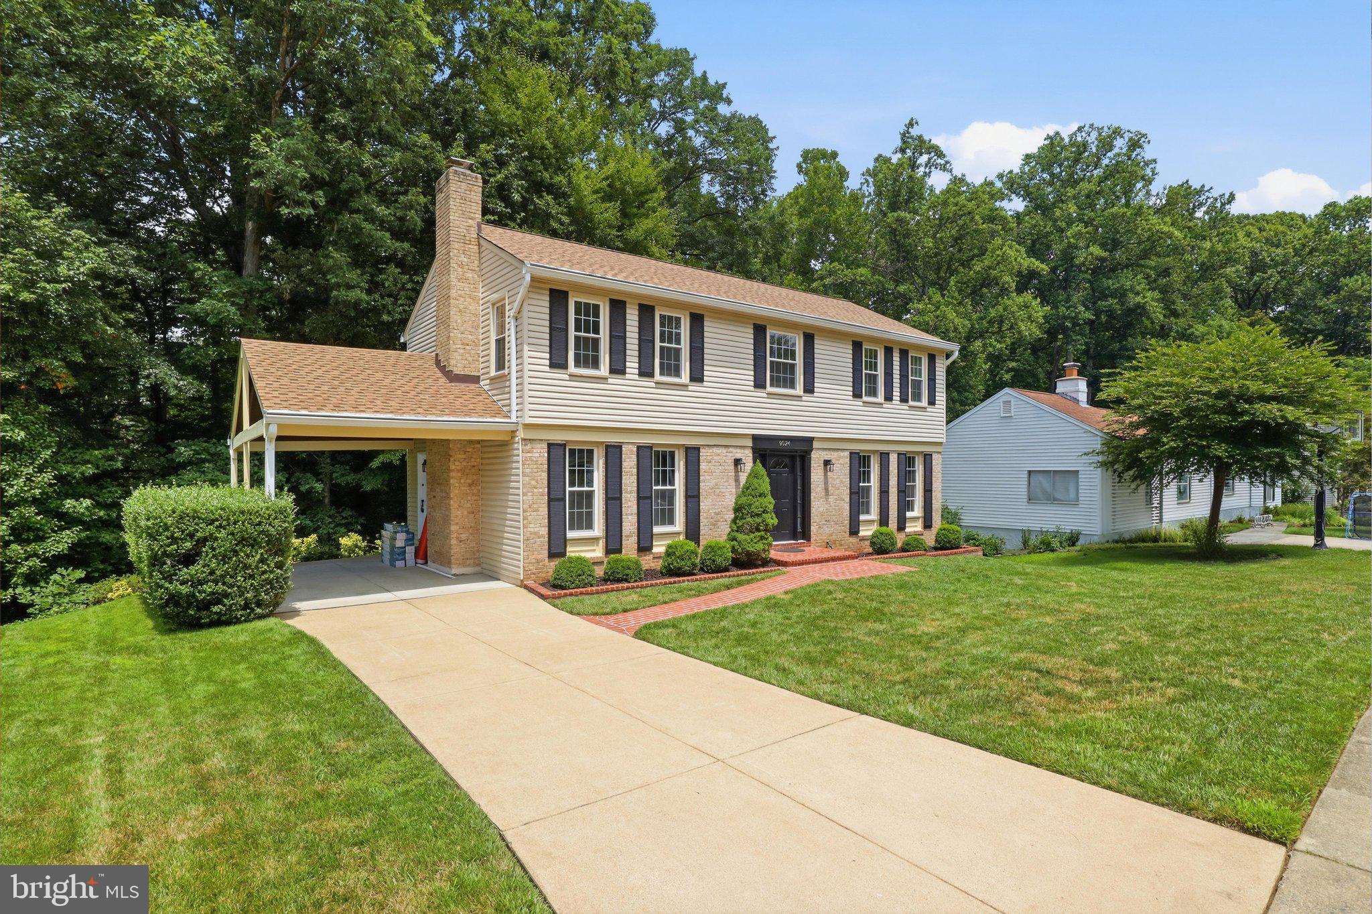
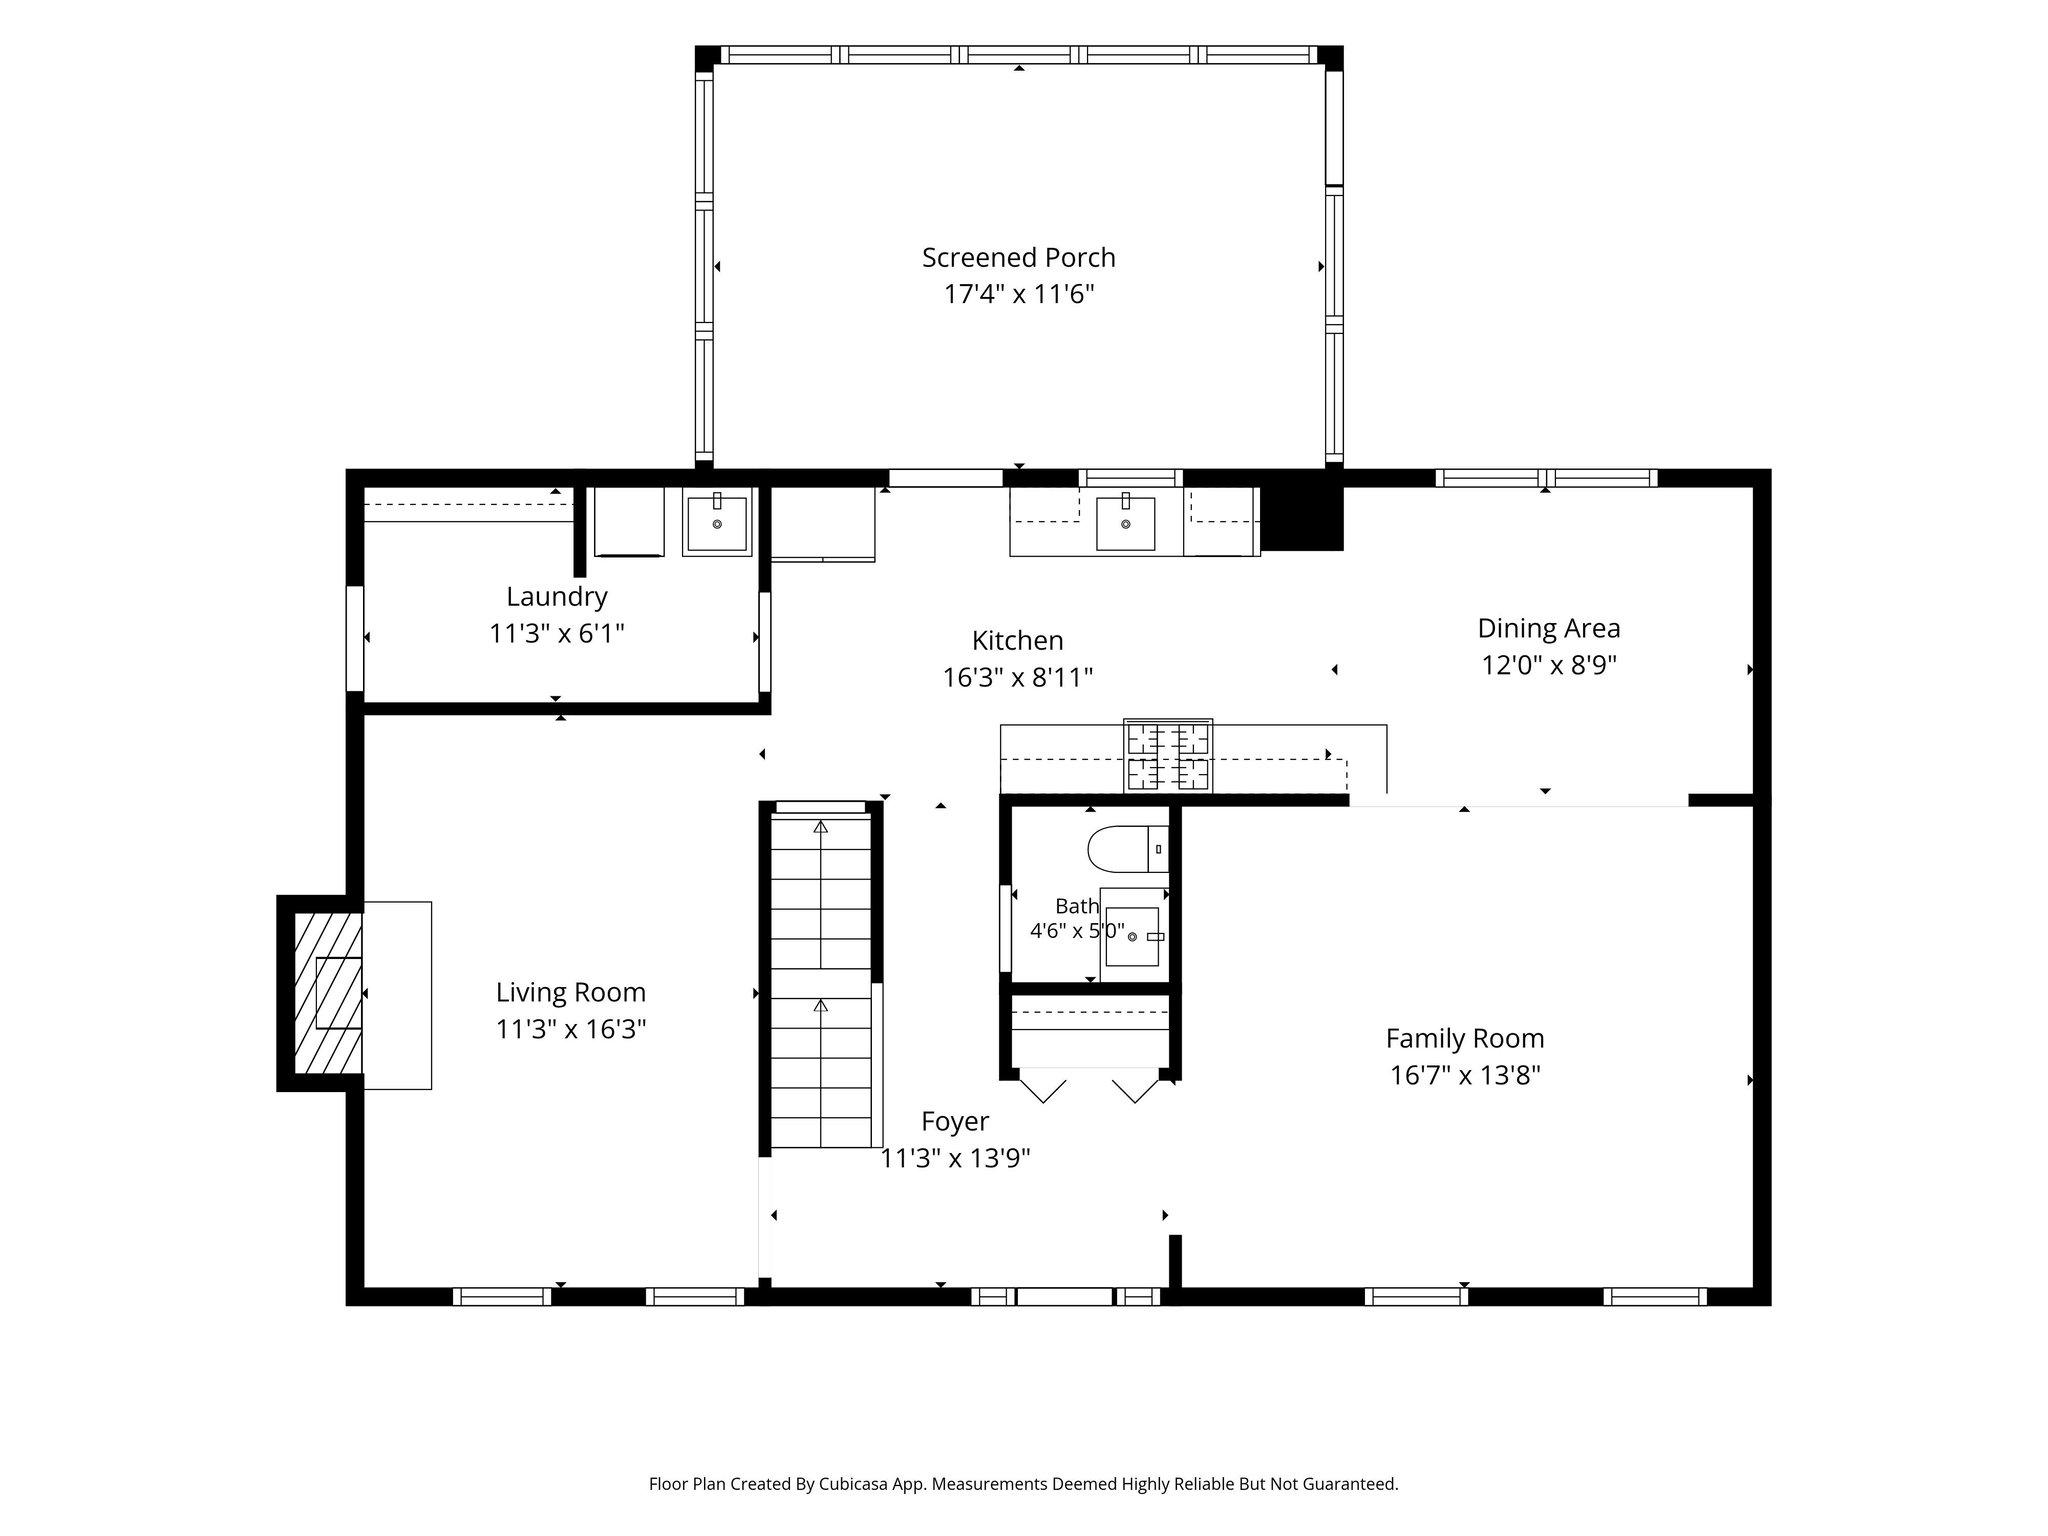
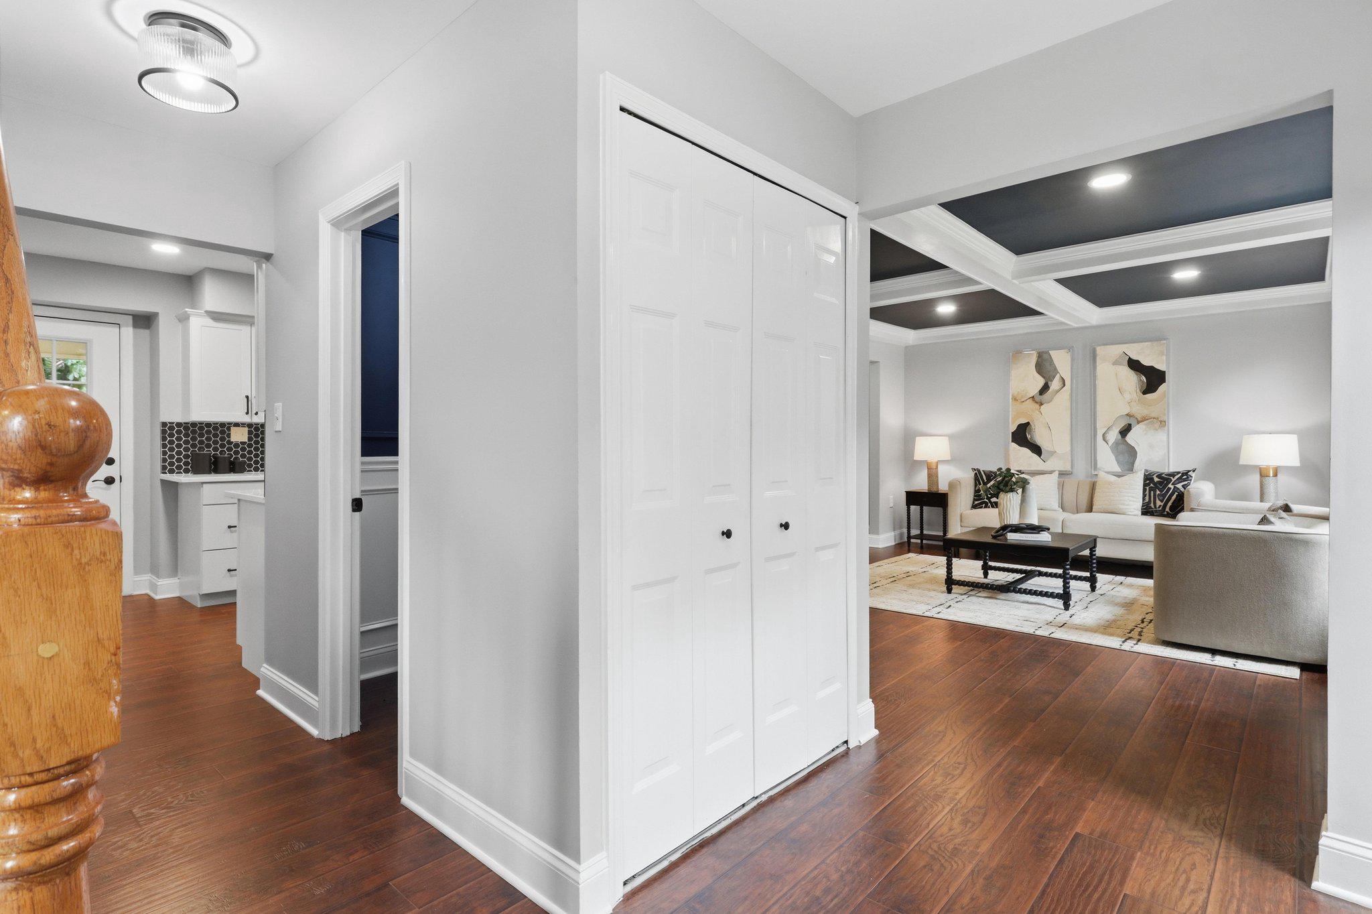
Welcome to 9024 Brook Ford Road, nestled in the highly desirable Burke Station Square community! Beautifully updated, reimagined and truly move-in ready, this spacious three-level home combines timeless charm with extensive modern improvements, offering the perfect blend of comfort, style, and convenience. From the moment you arrive, you'll appreciate the home's inviting curb appeal, covered carport, and long driveway with ample parking. Inside, the freshly painted interior showcases beautiful Easton Hickory HydroShield+ floors throughout the main level while new carpeting (2026) adds warmth and comfort throughout the upper level. The heart of the home is the beautiful NEW kitchen (2026), featuring quartz countertops, new stainless steel appliances (2026), modern designer octagon tile backsplash and recessed lighting. Just off the kitchen, you’ll love the convenience of unloading your groceries & sports equipment from the carport through the new boot room with laundry. The inviting family room is the perfect place to welcome guests complete with a cozy fireplace. The formal living room with a wall of windows and elegant tray ceiling provides additional entertaining space. Upstairs, you'll find four generously sized bedrooms, including a spacious primary suite with a beautifully renovated en-suite bath (2026) featuring a quartz vanity, updated mirrors and lighting, elegant finishes, and a luxurious glass-enclosed shower. Three additional bedrooms share a fully remodeled hall bathroom (2026), creating comfortable accommodations for family and guests alike. The finished walkout lower level offers outstanding flexibility with a large recreation room, recessed lighting, fifth bedroom and new sliding glass doors (2026) leading directly to the backyard. A generous storage and workshop area provides plenty of room for hobbies and organization. Outdoor living is equally impressive. Enjoy relaxing or entertaining on the serene screened in porch for pest free evening. Stairs from porch lead to a spacious lower brick patio overlooking the peaceful wooded views, and direct access to the neighborhood walking trail. The home's major systems have been thoughtfully updated and maintained for peace of mind, including roof (2022) A/C (2024) , furnace (2014) water heater (2009). Burke Station Square offers an exceptional lifestyle with an opportunity to join the community pool with clubhouse, swim team, seasonal events. Nearby basketball and tennis courts, playgrounds, and direct trail access to Pohick Stream Valley. Commuters will love being just half a mile from the Rolling Road VRE Station with quick access to Fairfax County Parkway, I-495, and I-395. Shopping, dining, and recreation are all just minutes away, including Giant, Aldi, Burke Shopping Centre, Springfield Town Center, Lake Accotink Park, Burke Lake Park, and Fort Belvoir. This exceptional home offers the updates, space, outdoor living, and prime location today's buyers have been waiting for. Schedule your private tour today and discover everything 9024 Brook Ford Road has to offer!
| a week ago | Listing updated with changes from the MLS® | |
| 2 weeks ago | Status changed to Active | |
| 4 weeks ago | Listing first seen on site |

The real estate listing information is provided by Bright MLS is for the consumer's personal, non-commercial use and may not be used for any purpose other than to identify prospective properties consumer may be interested in purchasing. Any information relating to real estate for sale or lease referenced on this web site comes from the Internet Data Exchange (IDX) program of the Bright MLS. This web site references real estate listing(s) held by a brokerage firm other than the broker and/or agent who owns this web site. The accuracy of all information is deemed reliable but not guaranteed and should be personally verified through personal inspection by and/or with the appropriate professionals. Properties in listings may have been sold or may no longer be available. The data contained herein is copyrighted by Bright MLS and is protected by all applicable copyright laws. Any unauthorized collection or dissemination of this information is in violation of copyright laws and is strictly prohibited. Copyright © 2020 Bright MLS. All rights reserved.
Did you know? You can invite friends and family to your search. They can join your search, rate and discuss listings with you.