Save
Ask
Hide
Share
$712,000

11073 SAFFOLD WAY
RESTON, VA 20190

Townhouse|Sold 07/24/2026
4
Beds
4
Total Baths
3
Full Baths
1
Partial Bath
2,207
SqFt
$323
/SqFt
1970
Built
Subdivision:
RESTON
County:
FAIRFAX
Listing courtesy of Serhant
Bought with Jerry D Rowzie of Samson Properties (703) 935-2308
Call Now: 703-231-7049
Is this the listing for you? We can help make it yours.
703-231-7049
11073 SAFFOLD WAY11073 SAFFOLD WAY11073 SAFFOLD WAY11073 SAFFOLD WAY
Save
Ask
Hide
Share

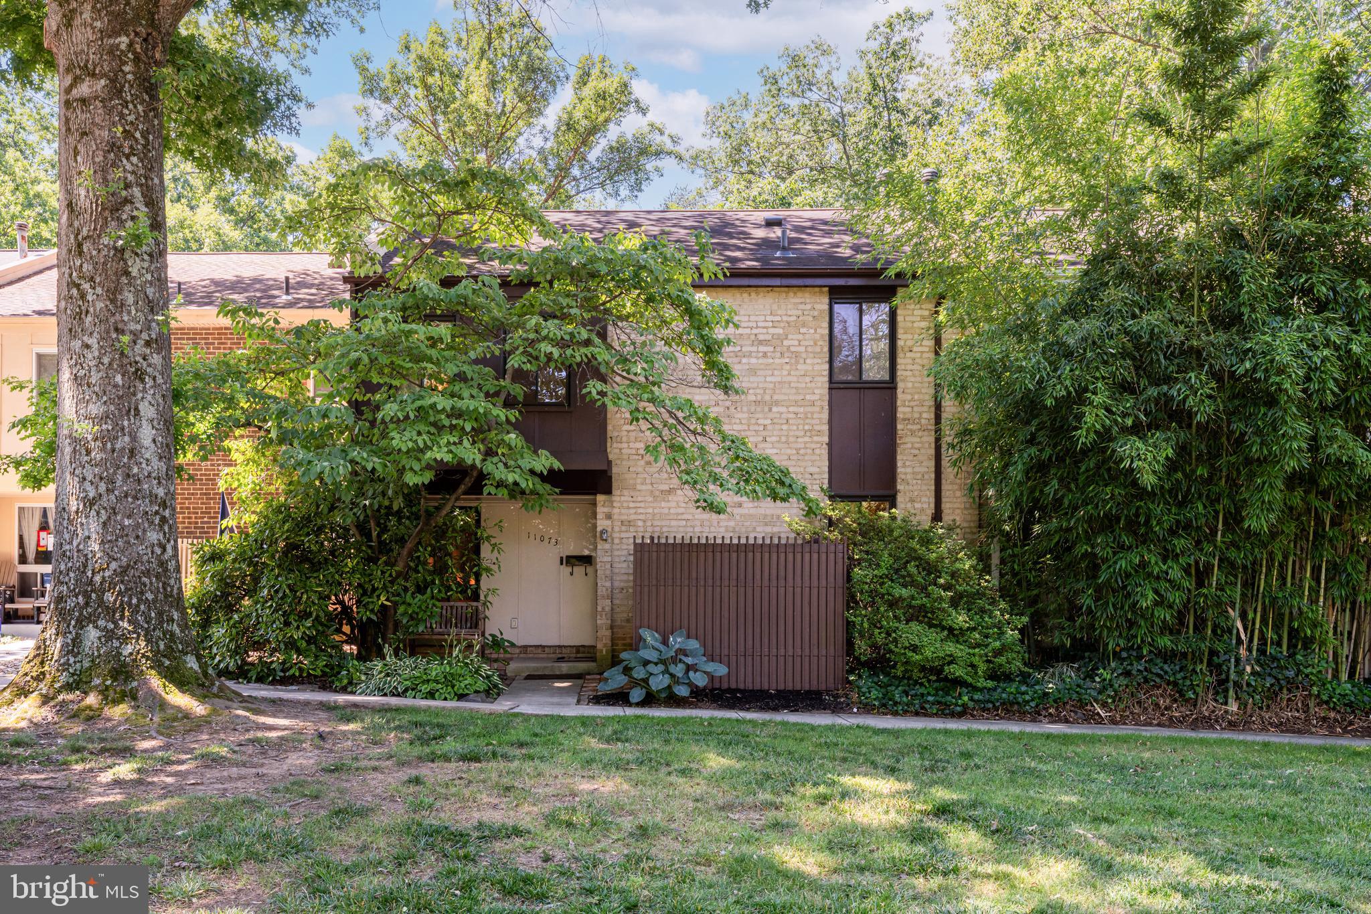
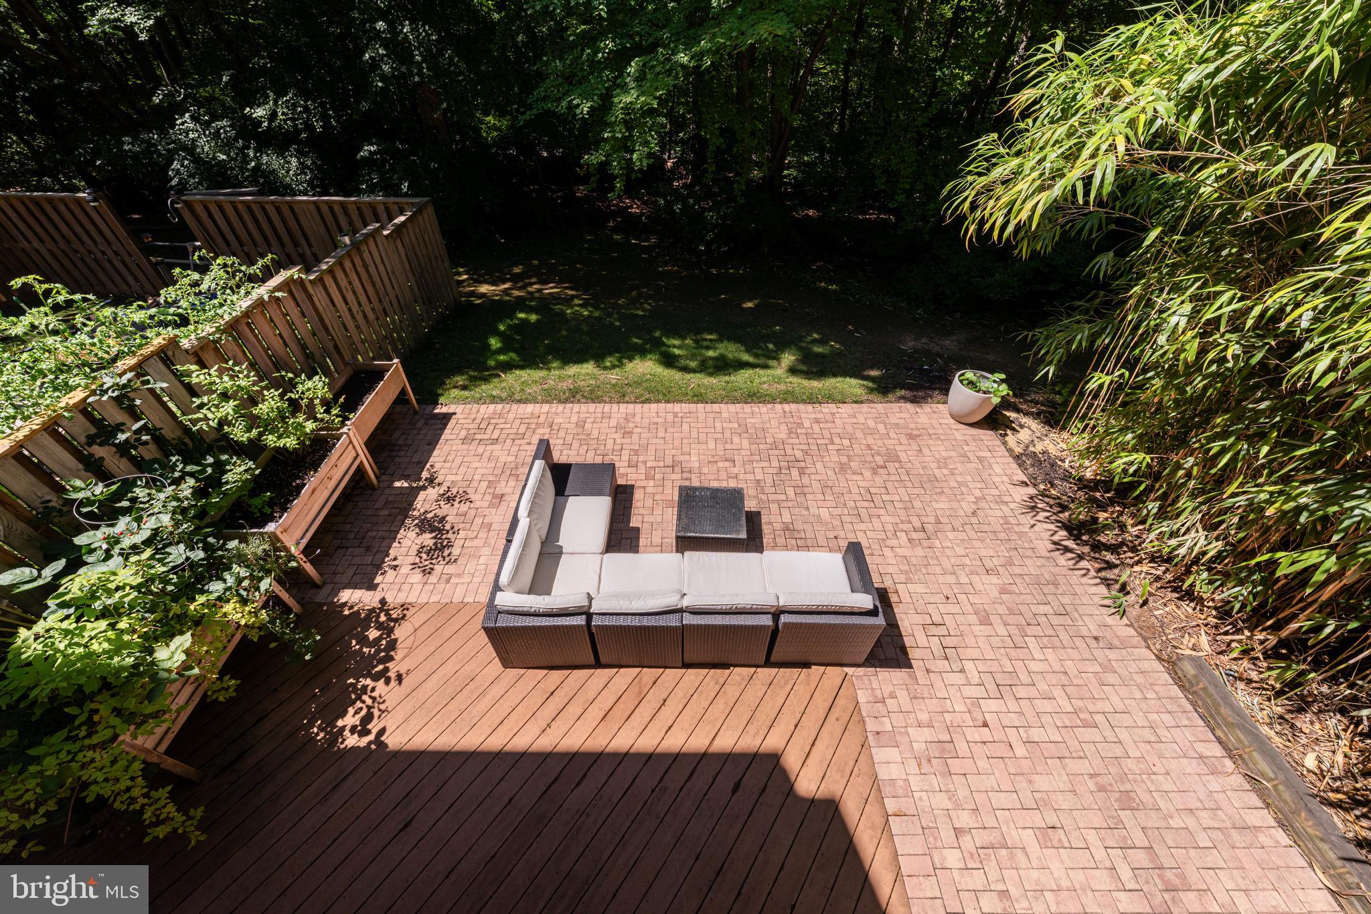
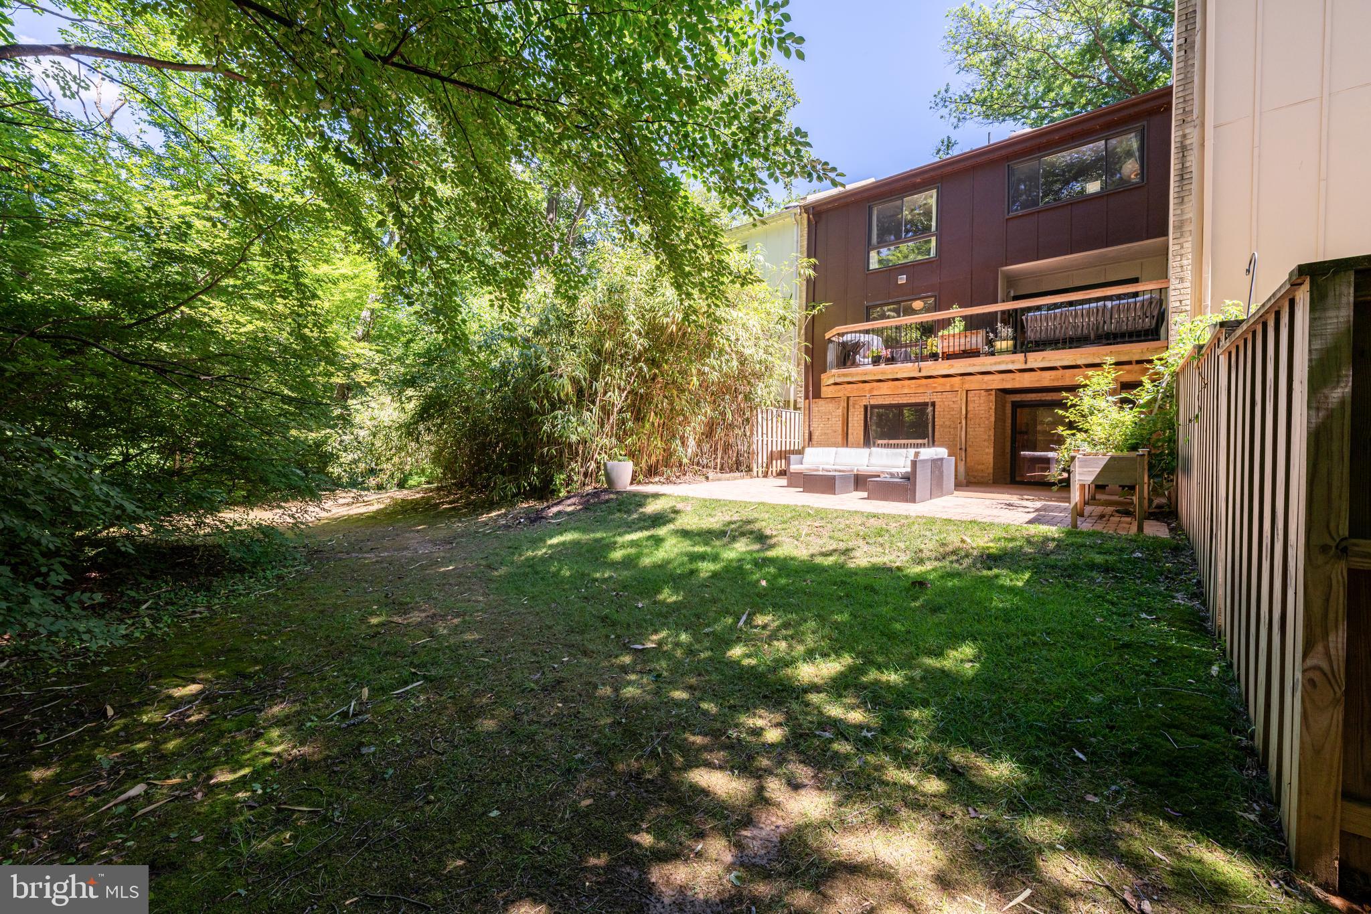
Discover the perfect blend of luxury and tranquility in this rarely available 3-level townhouse that has the space and feel of a single-family home.  This stunning 4-bedroom, 3.5-bath residence is nestled in a serene, nature-connected setting in Reston, offering an ideal retreat. Step inside to find a thoughtfully designed layout that promotes seamless indoor-outdoor living. The main level features a bright and airy living room that flows directly onto a generous deck, perfect for entertaining or simply enjoying the fresh air. Host family gatherings in the elegant dining room or whip up gourmet meals in the updated kitchen, complete with wood cabinetry, granite countertops, and modern stainless steel appliances - everything you need for effortless daily living! Venture upstairs to the private primary suite, featuring dual closets and an updated en-suite bath. Two additional well-appointed bedrooms and a full bath provide ample space for family or guests, ensuring every member of the household enjoys comfort and privacy. The lower level of this home is a true gem, featuring a convenient walkout to a charming paved patio surrounded by mature woods. This space is perfect for relaxing evenings, weekend barbecues, or creating a peaceful home office. A fourth bedroom with an en-suite bath provides flexibility for guests or additional living arrangements, while extra storage and utility space adds practicality to this exceptional home.

Save
Ask
Hide
Share
Listing Snapshot
Bedrooms 
4
Total Baths 
4
Full Baths 
3
Partial Baths 
1
Inside Area (SqFt) 
2,207 sqft
Lot Size 
0.04 Acres
Year Built 
1970
MLS® Number 
VAFX2323268
Status 
Sold
Property Tax 
$7,956
HOA/Condo/Coop Fees 
$174.17 monthly
Sq Ft Source 
Estimated
Friends & Family
Recent Activity
2 days agoListing updated with changes from the MLS®
General Features
Acres 
0.04
Foundation 
Slab
Levels 
Three Or More
Parking 
UnassignedParking Lot
Property Sub Type 
Townhouse
Sewer 
Public Sewer
Special Circumstances 
Standard
SqFt Above 
1604
SqFt Below 
603
SqFt Total 
2351
Style 
Colonial
Water Source 
Public
Zoning 
370
Interior Features
Appliances 
Electric RangeElectric OvenGas Water HeaterWasherDishwasherDryerRefrigeratorStainless Steel Appliance(s)Microwave
Basement 
Exterior EntryWalk-Out AccessDaylightFullInterior Entry
Cooling 
Central AirCeiling Fan(s)Electric
Flooring 
WoodHardwoodCeramic TileVinyl
Heating 
Natural GasForced Air
Interior 
Ceiling Fan(s)Recessed LightingBuilt-in FeaturesCrown Molding
Bedroom 2 
Bedroom 3 
Bedroom 4 
Dining Room 
Level - Main
Family Room 
Foyer 
Level - Main
Full Bath 
Half Bath 
Level - Main
Kitchen 
Level - Main
Living Room 
Level - Main
Primary Bathroom 
Primary Bedroom 
Storage Room 
Save
Ask
Hide
Share
Exterior Features
Construction Details 
BrickWood Siding
Pool Features 
None
Community Features
Association Dues 
2090
HOA Fee Frequency 
Annually
School District 
FAIRFAX COUNTY PUBLIC SCHOOLS
Schools
School District
FAIRFAX COUNTY PUBLIC SCHOOLS
Elementary School
FOREST EDGE
Middle School
HUGHES
High School
SOUTH LAKES
Neighborhood & Commute
Source: Walkscore
Disclosure: Community information and market data powered by Constellation Data Labs. Information is deemed reliable but not guaranteed.
Save
Ask
Hide
Share