

EDGEWATER AT TOWN CENTER1700 LAKE SHORE CREST DRIVE 31RESTON, VA 20190
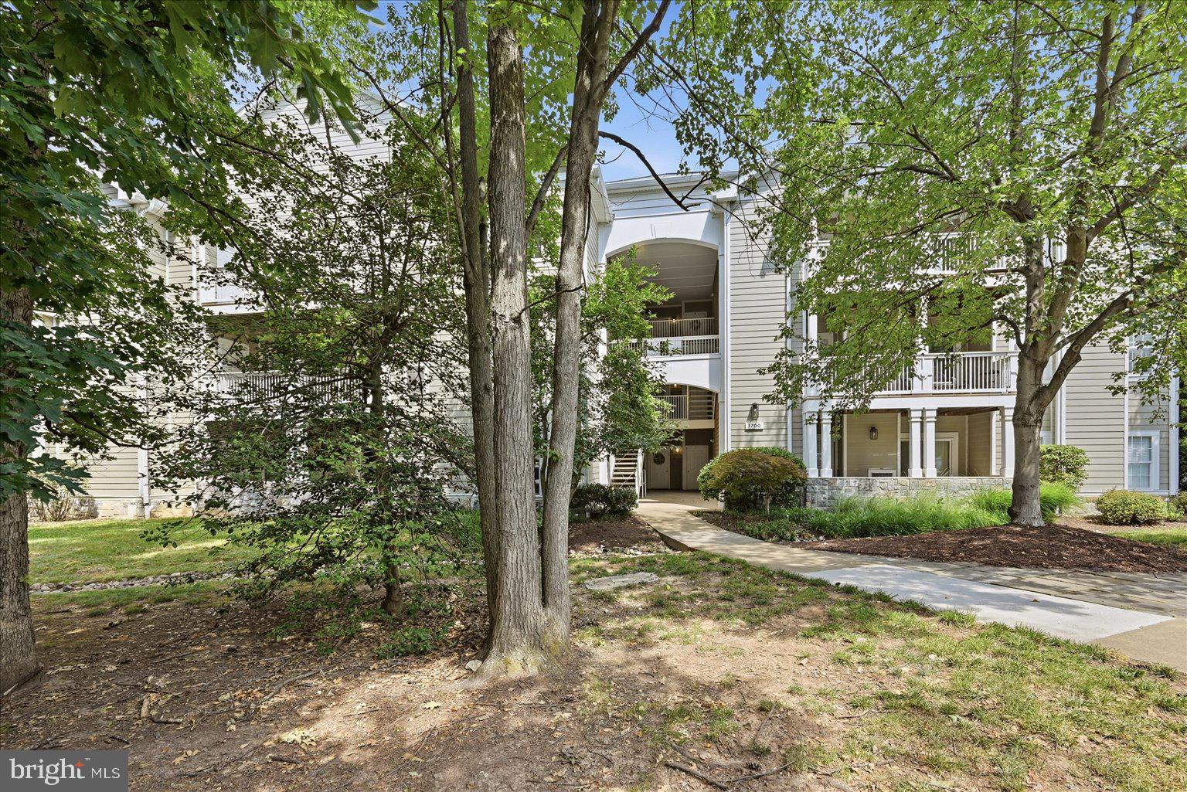
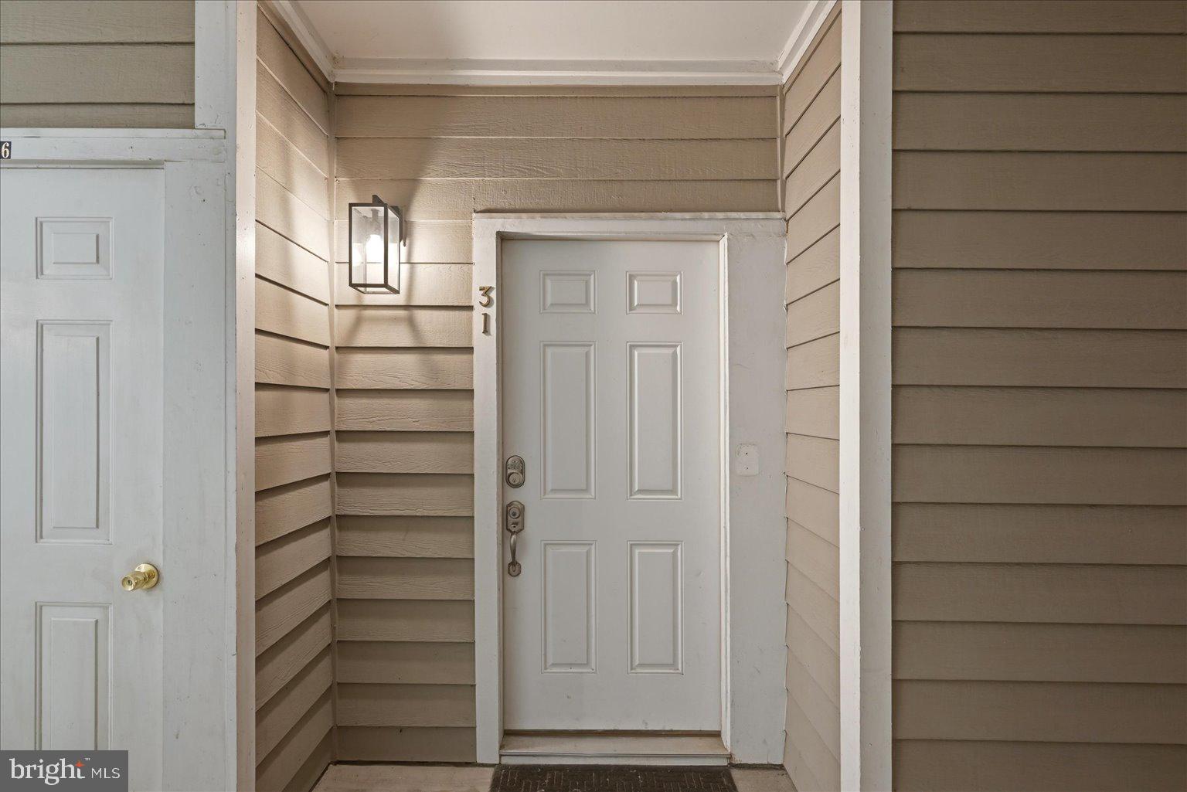
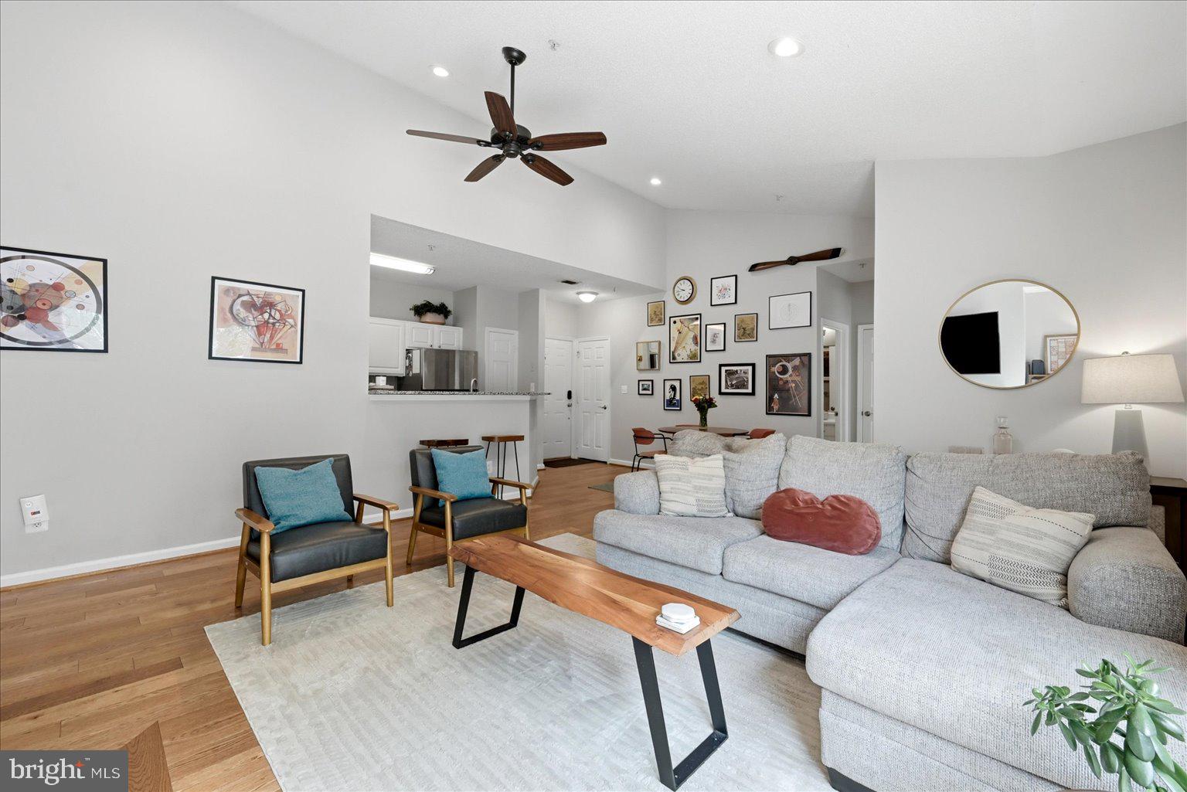
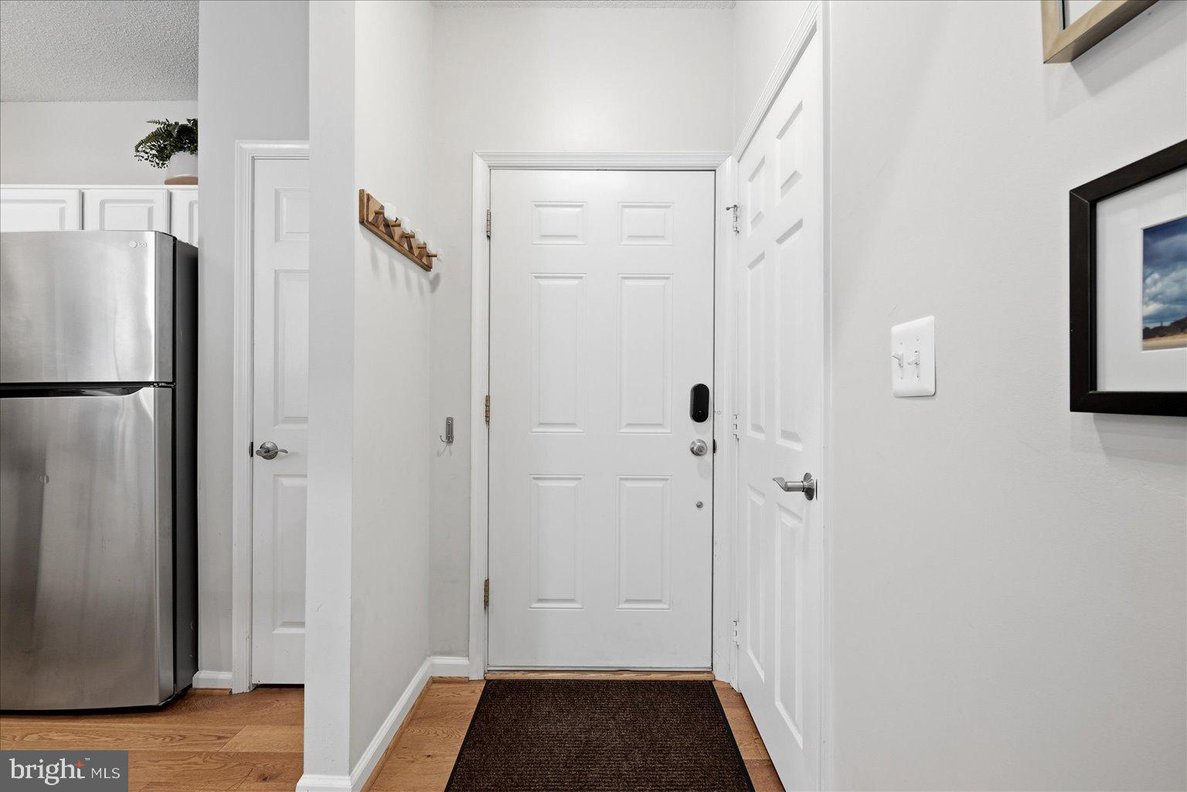
Welcome to this beautifully updated top-floor condominium in the Edgewater at Town Center community! This spacious 2-bedroom, 2-bath home offers an open floor plan with soaring vaulted ceilings that fill the living space with natural light and create an inviting, airy feel. The well-appointed interior features beautiful wood flooring, updated lighting, a stylish kitchen backsplash, a new washer and dryer, and a new water heater, providing both modern appeal and peace of mind. The versatile secondary bedroom includes a built-in Murphy bed, making it the perfect space for guests, a home office, or both. Step outside to the oversized private balcony just off the living room-an ideal spot to enjoy your morning coffee, unwind after a long day, or entertain friends. Edgewater at Town Center offers an abundance of amenities, including a community pool, fitness center, clubhouse, walking trails, beautifully maintained common areas, and ample parking. Conveniently located just moments from the Metro station, Reston Town Center, Fairfax County Parkway, shopping, restaurants, and entertainment, this home offers the perfect combination of comfort, convenience, and low-maintenance living.
| a month ago | Price changed to $364,999 | |
| a month ago | Listing updated with changes from the MLS® | |
| 2 months ago | Status changed to Active | |
| 3 months ago | Listing first seen on site |

The real estate listing information is provided by Bright MLS is for the consumer's personal, non-commercial use and may not be used for any purpose other than to identify prospective properties consumer may be interested in purchasing. Any information relating to real estate for sale or lease referenced on this web site comes from the Internet Data Exchange (IDX) program of the Bright MLS. This web site references real estate listing(s) held by a brokerage firm other than the broker and/or agent who owns this web site. The accuracy of all information is deemed reliable but not guaranteed and should be personally verified through personal inspection by and/or with the appropriate professionals. Properties in listings may have been sold or may no longer be available. The data contained herein is copyrighted by Bright MLS and is protected by all applicable copyright laws. Any unauthorized collection or dissemination of this information is in violation of copyright laws and is strictly prohibited. Copyright © 2020 Bright MLS. All rights reserved.
Did you know? You can invite friends and family to your search. They can join your search, rate and discuss listings with you.