

2614 IRON FORGE ROADOAK HILL, VA 20171
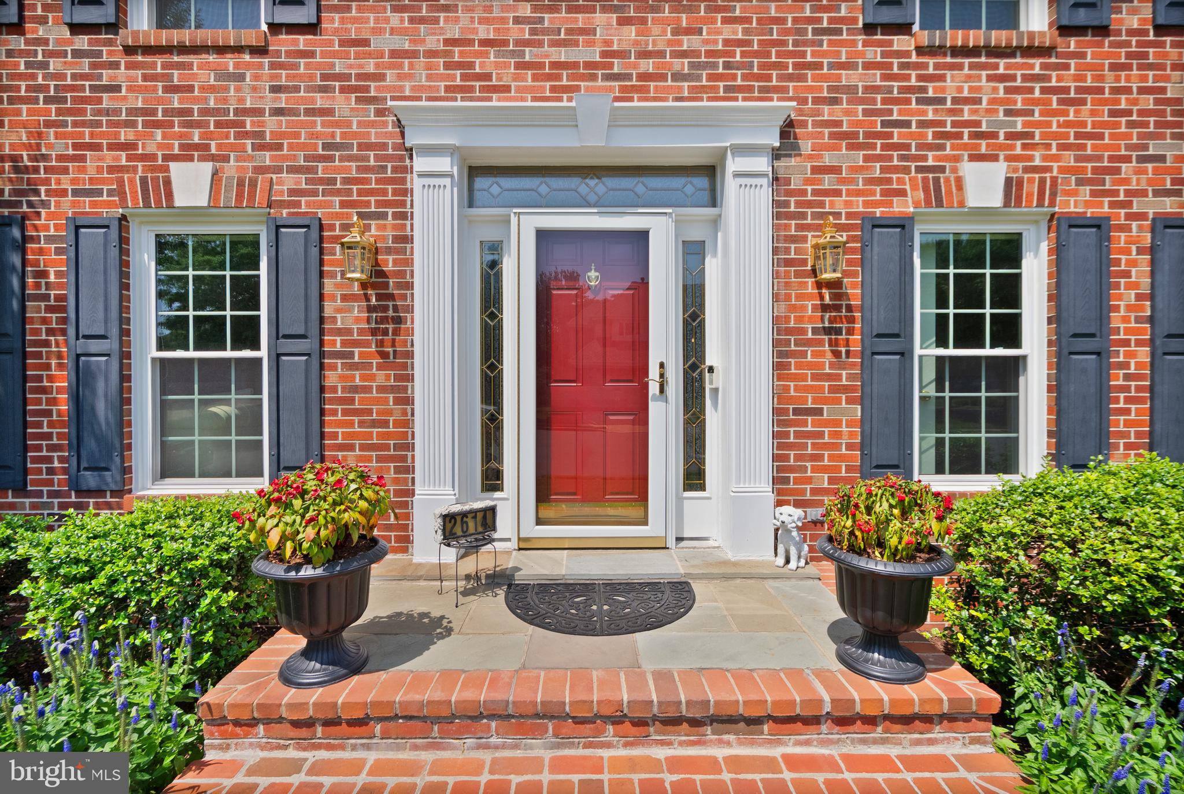
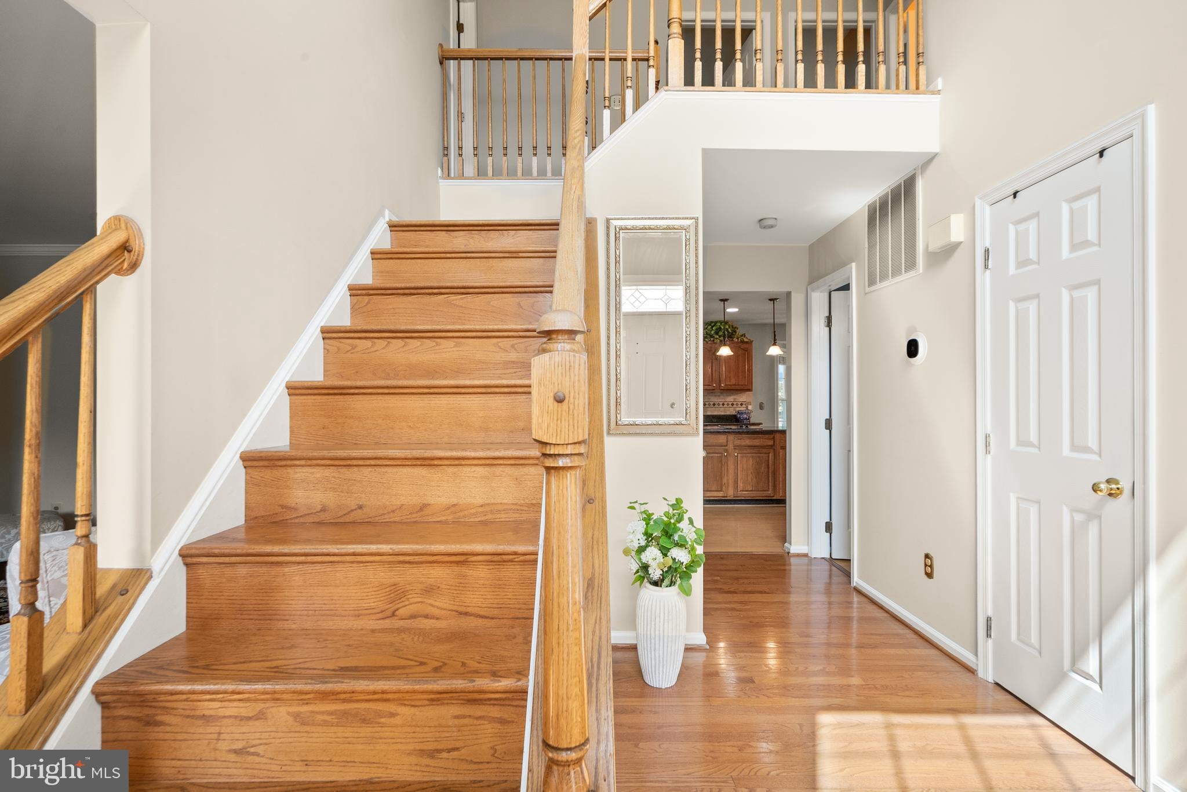
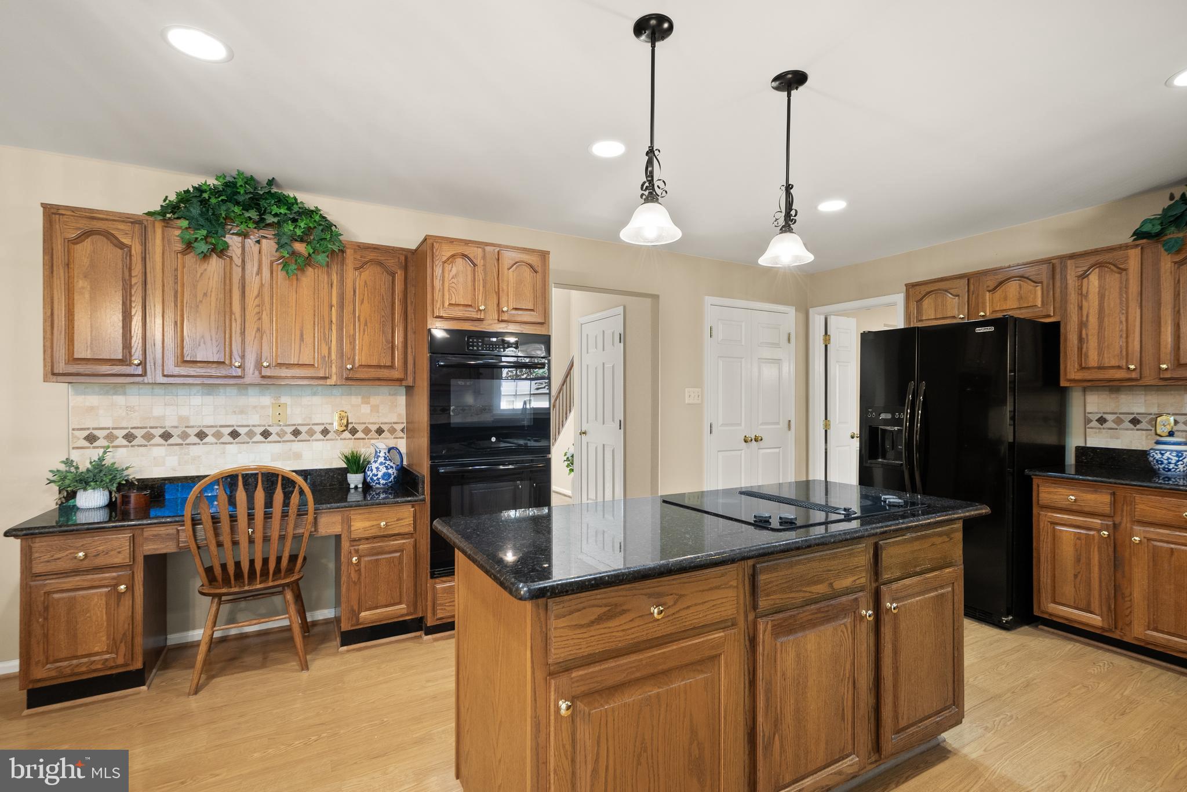
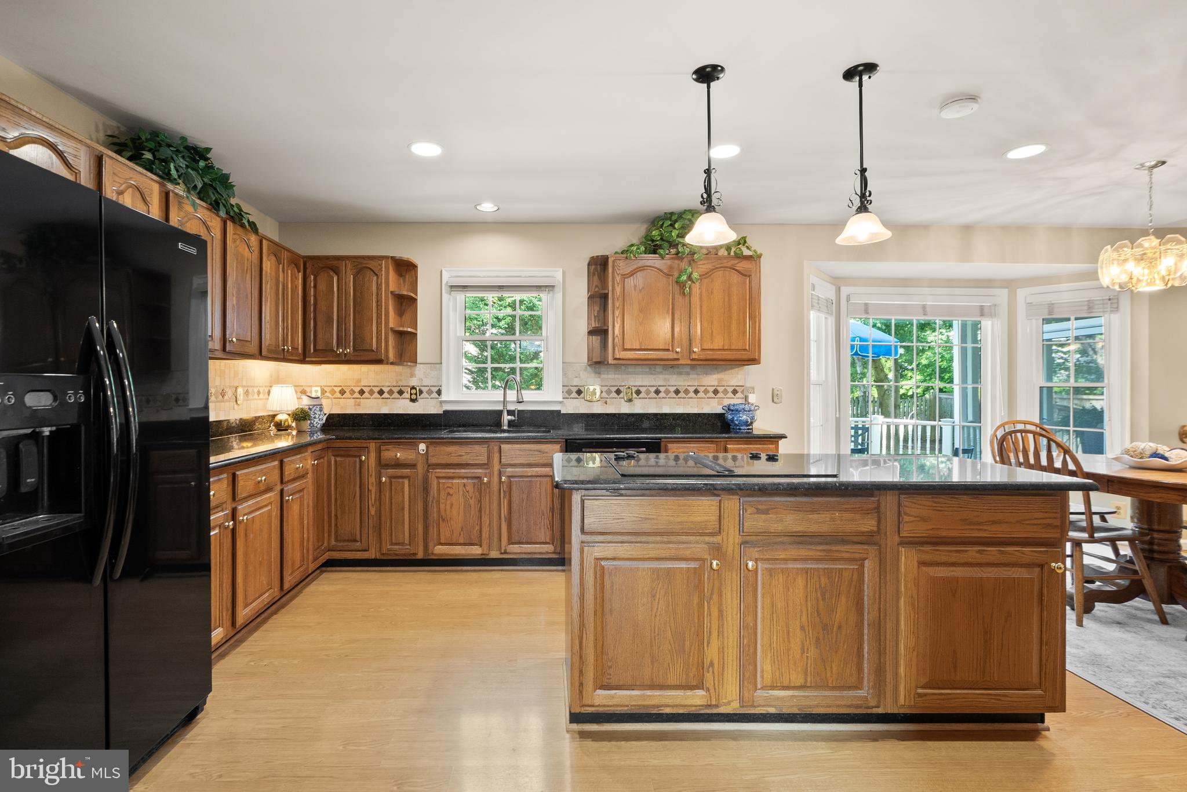
*Just Listed & Open Sunday 7/12 from 1-3 pm* From its classic brick front and welcoming curb appeal to its timeless floor plan and meticulously maintained condition, 2614 Iron Forge Rd is the kind of home that simply feels right the moment you arrive. Inside, a dramatic two-story foyer with a Palladian window welcomes you to hardwood floors throughout the main and upper levels. The thoughtfully designed floor plan offers everything today's buyers are looking for: a private home office, formal living and dining rooms, powder room, laundry room, and a spacious kitchen with center island and breakfast area that opens seamlessly to the vaulted family room. It's a layout that offers defined spaces without ever feeling closed off. Just beyond, the family room extends to a screened porch overlooking the expansive deck, paver patio, and flat, fully fenced backyard framed by mature trees. Whether you're hosting friends, watching kids or pets play, or simply enjoying a quiet evening outdoors, this backyard is designed to be enjoyed. Upstairs, you'll find four spacious bedrooms and two full baths, including a comfortable primary suite. The unfinished walk-up lower level, complete with a rough-in for a future full bath, provides outstanding potential to expand the home's living space for years to come. What truly sets this home apart is how exceptionally well it has been cared for. Major recent improvements include a 4-sided pitched, architectural shingle roof (2025), water heater (2025), Sunrise Omega replacement windows and sliding glass door (2021), Samsung front load washer/dryer on pedestals (2020), HVAC system (2015), insulated garage doors and openers, Bosch dishwasher, GE double wall ovens, LeafFilter gutter protection, and more. The HVAC system is serviced under a prepaid maintenance contract through year-end, reflecting the pride of ownership found throughout the home. Located in the sought-after Sycamore Ridge community, residents enjoy weekly trash, recycling, and yard waste collection, common area maintenance, and a neighborhood tot lot. Perfectly situated within walking distance to Frying Pan Farm Park and just minutes from Reston Town Center, Fairfax Corner, Dulles Town Center, the Herndon and Innovation Center Silver Line Metro stations, Routes 7, 28, 50 & 66, the Dulles Toll Road, Fairfax County Parkway, and Dulles International Airport, this location offers an exceptional balance of convenience, recreation, commuting options, and everyday amenities. Homes with great floor plans, outstanding lots, and years of thoughtful maintenance are always worth a closer look. 2614 Iron Forge Rd offers exactly that.
| 4 hours ago | Listing updated with changes from the MLS® | |
| 5 hours ago | Listing first seen on site |

The real estate listing information is provided by Bright MLS is for the consumer's personal, non-commercial use and may not be used for any purpose other than to identify prospective properties consumer may be interested in purchasing. Any information relating to real estate for sale or lease referenced on this web site comes from the Internet Data Exchange (IDX) program of the Bright MLS. This web site references real estate listing(s) held by a brokerage firm other than the broker and/or agent who owns this web site. The accuracy of all information is deemed reliable but not guaranteed and should be personally verified through personal inspection by and/or with the appropriate professionals. Properties in listings may have been sold or may no longer be available. The data contained herein is copyrighted by Bright MLS and is protected by all applicable copyright laws. Any unauthorized collection or dissemination of this information is in violation of copyright laws and is strictly prohibited. Copyright © 2020 Bright MLS. All rights reserved.