

1666 BARNSTEAD DRIVERESTON, VA 20194
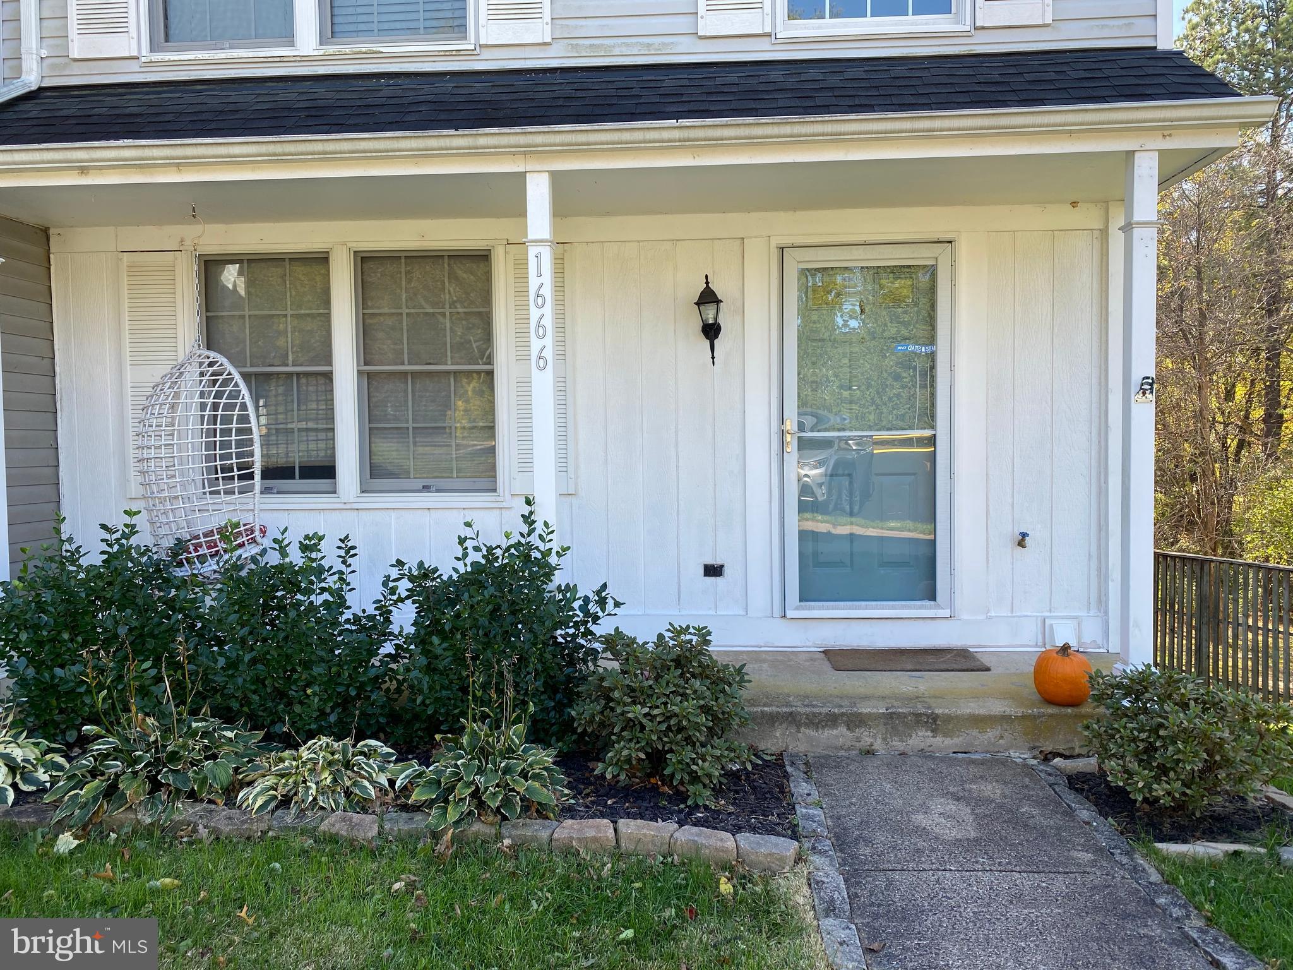
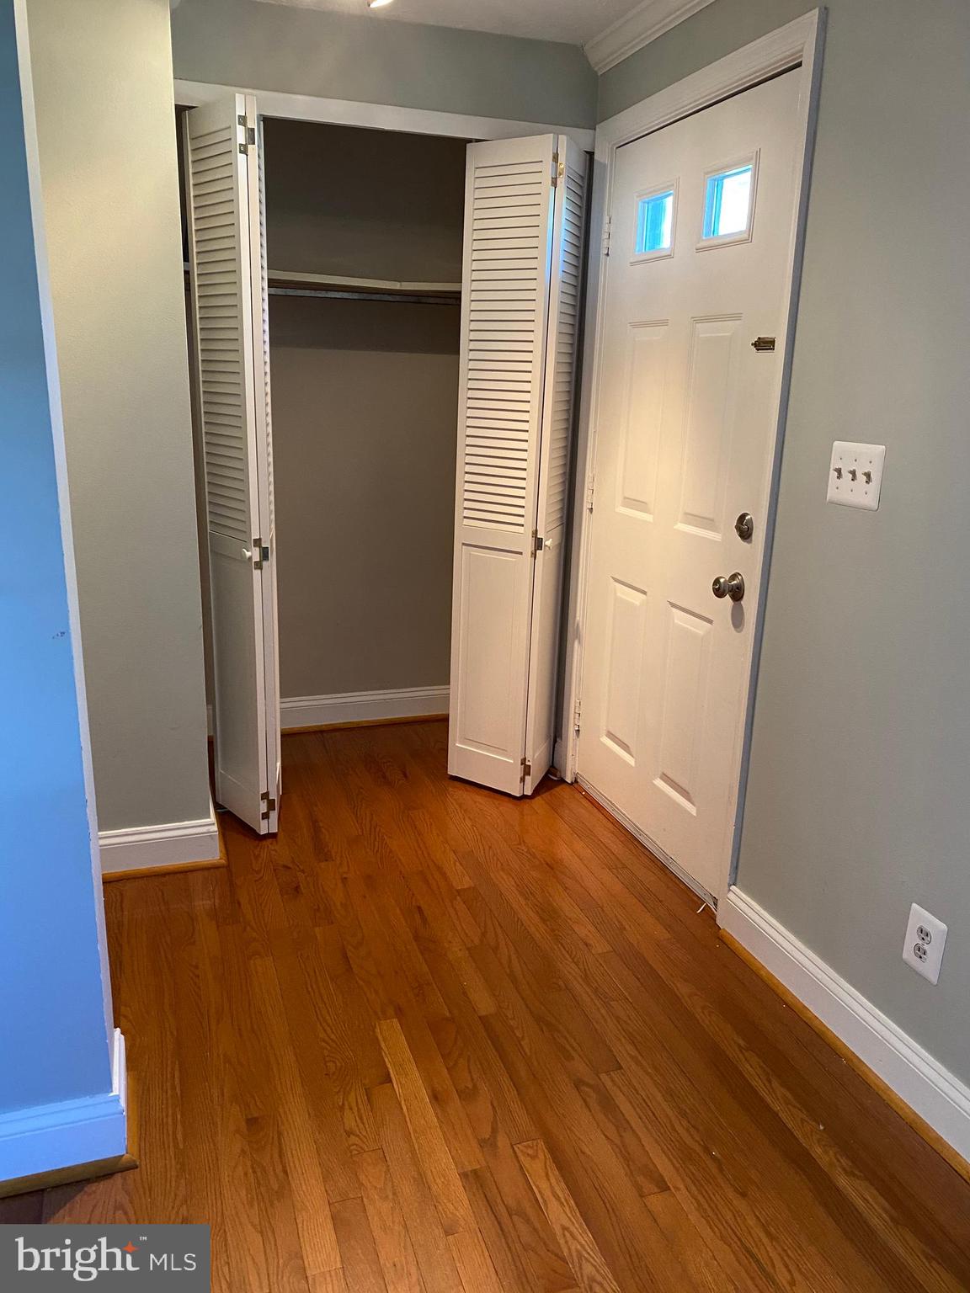
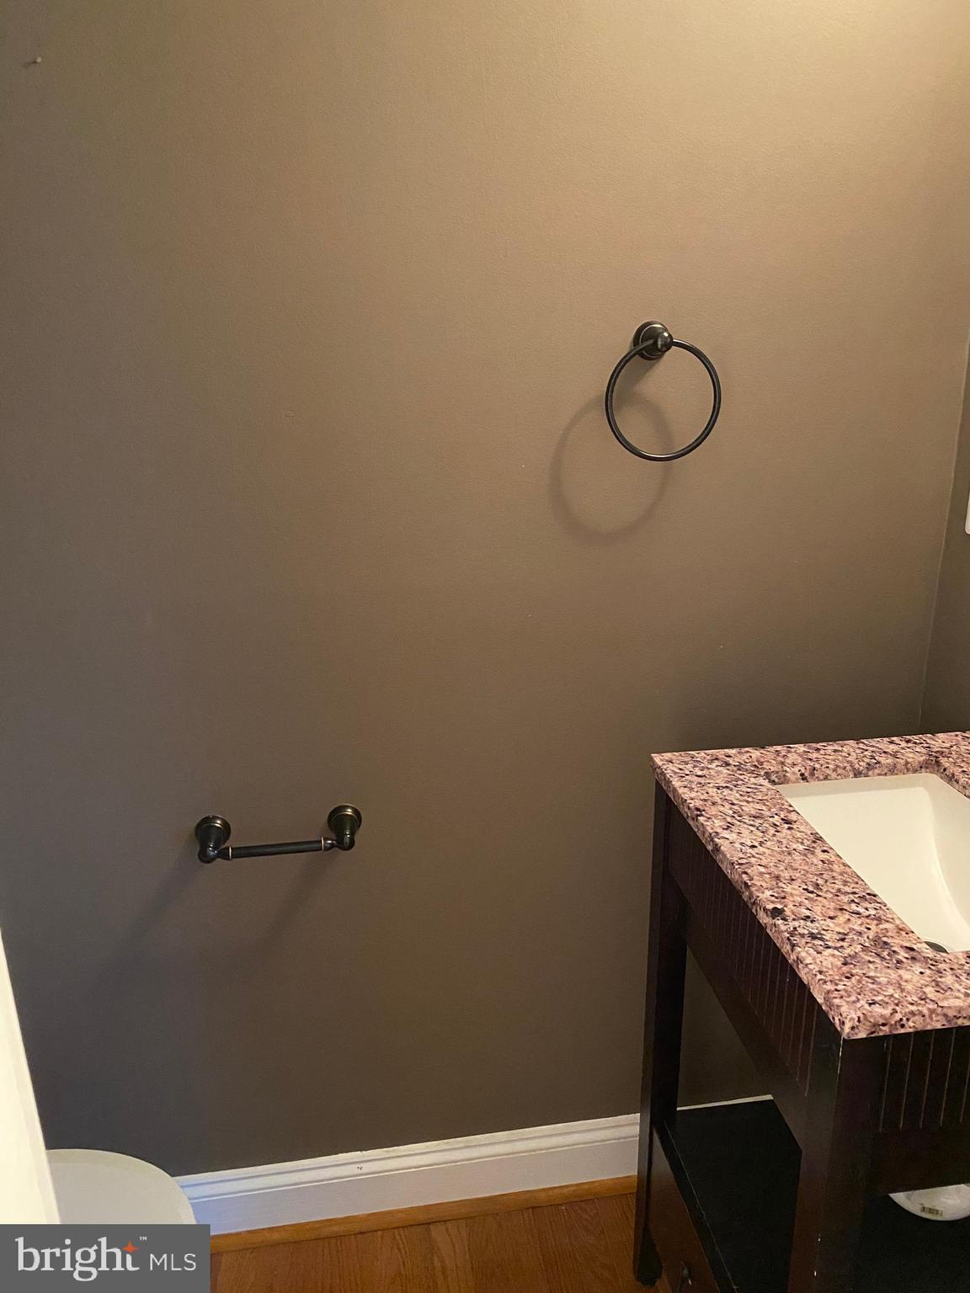
Available July 1st ** $3300 for one year lease, $3200 for two year lease ** Beautifully updated end unit townhouse ** Front porch w/ room to sit ** Three bedrooms, two full and two half bathrooms ** Hardwood floors on main level ** Gorgeous updated kitchen w/ white cabinets, granite counters, stainless appliances ** Dining room off kitchen ** Upper level w/ 3 bedrooms ** Primary bedroom has walk-in closet and private, updated bathroom ** Two more bedrooms share the updated hall bathroom ** Lower level family room w/ wood burning fireplace walks out to large patio and fenced back yard ** Half bath on lower level ** Large utility room w/ washer & dryer, plus plenty of storage space ** Includes Reston Amenities ** Less than 2 miles to Reston Town Center ** Easy access to commuter routes & Reston Town Center Metro ** One small pet, case by case ** Minimum income $120,000, based on 2 lowest incomes ** Renters insurance required ** photos from previous listing ** room measurements are approximate **
| 3 weeks ago | Listing updated with changes from the MLS® | |
| 3 weeks ago | Status changed to Active | |
| 4 weeks ago | Listing first seen on site |

The real estate listing information is provided by Bright MLS is for the consumer's personal, non-commercial use and may not be used for any purpose other than to identify prospective properties consumer may be interested in purchasing. Any information relating to real estate for sale or lease referenced on this web site comes from the Internet Data Exchange (IDX) program of the Bright MLS. This web site references real estate listing(s) held by a brokerage firm other than the broker and/or agent who owns this web site. The accuracy of all information is deemed reliable but not guaranteed and should be personally verified through personal inspection by and/or with the appropriate professionals. Properties in listings may have been sold or may no longer be available. The data contained herein is copyrighted by Bright MLS and is protected by all applicable copyright laws. Any unauthorized collection or dissemination of this information is in violation of copyright laws and is strictly prohibited. Copyright © 2020 Bright MLS. All rights reserved.
Did you know? You can invite friends and family to your search. They can join your search, rate and discuss listings with you.