

1323 STOURHEAD COURTHERNDON, VA 20170
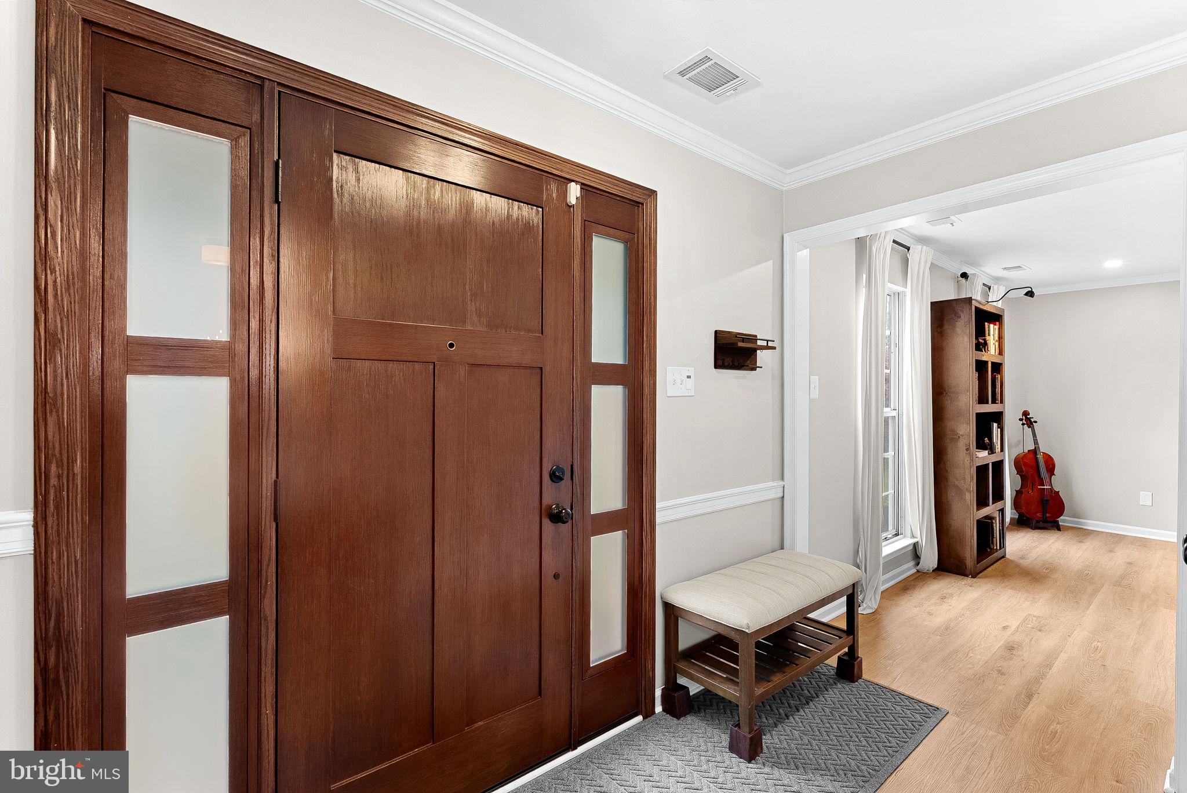
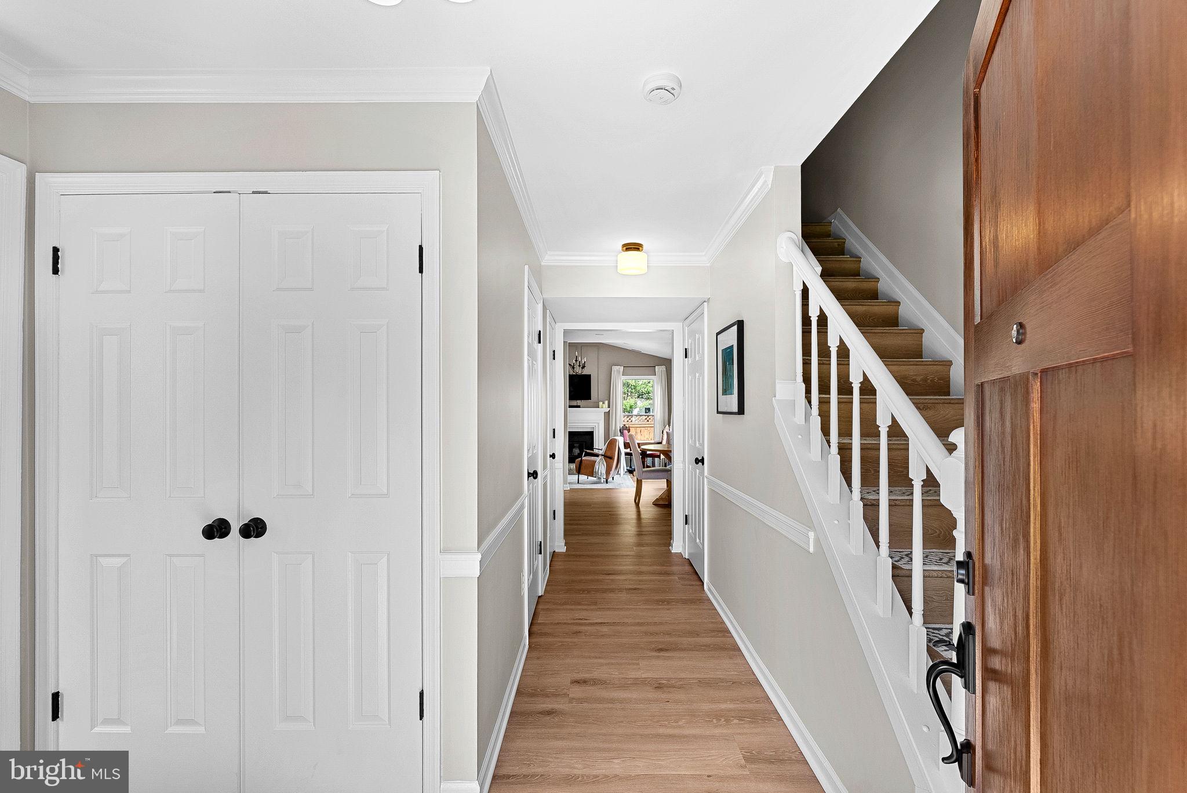
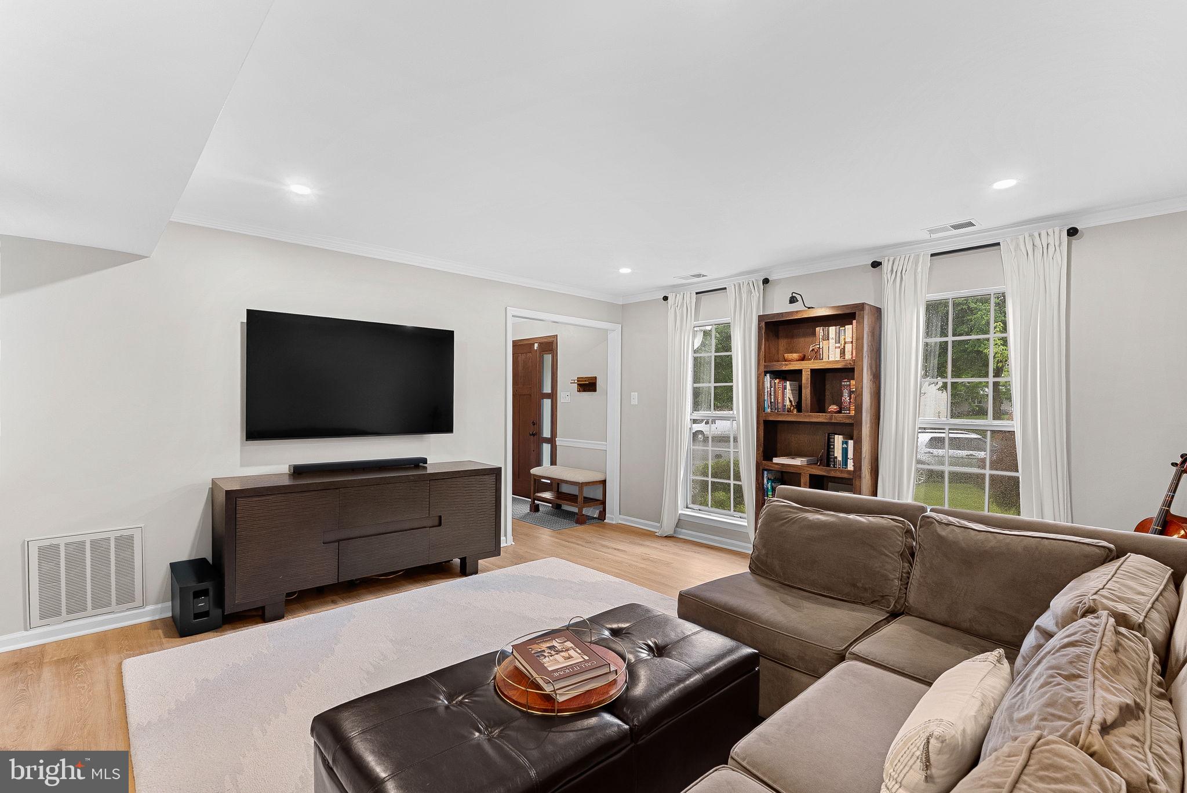
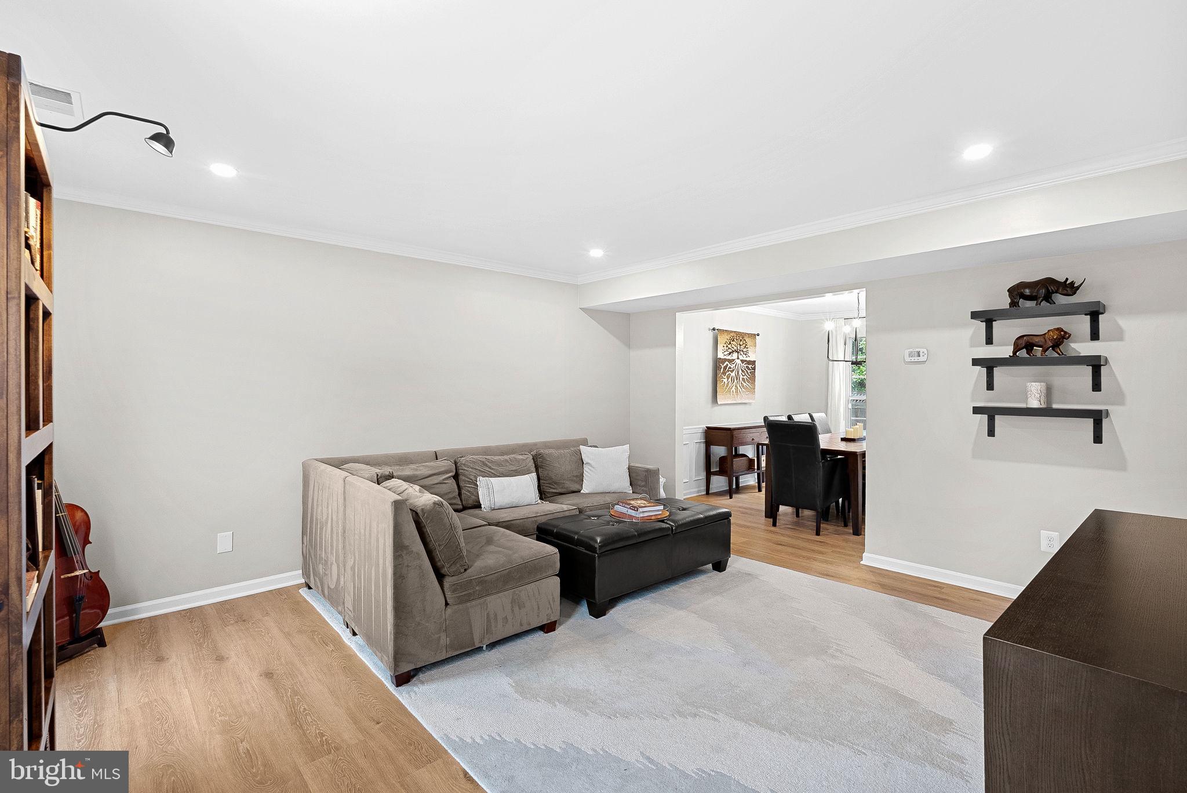
If you're looking for a perfectly manicured home with major upgrades and new systems in the heart of Herndon, then this is the one! With approximately $180,000 in improvements completed since 2024, plus a newer HVAC system installed in 2021-2022, this beautifully maintained 3-bedroom, 2-level home offers approximately 1,800 square feet of thoughtfully updated living space and a truly worry-free ownership experience. Located in the sought-after Dranesville Estates community with a remarkably low HOA fee of just $534 per year, this turnkey home showcases an extensive list of recent improvements designed to enhance comfort, efficiency, and long-term value. The most significant upgrades include a brand-new roof, vinyl siding, gutters with gutter guards, soffits, trim, and shutters (2025), an owned whole home battery backup system with solar panels (2025), and beautiful new paver hardscaping featuring both a front entry walkway and backyard patio (2026). Inside, you'll find fresh paint throughout (2026), luxury vinyl flooring throughout the entire home (2024), upgraded ProVia front, patio, and garage entry doors (2025), and new ProVia windows in the kitchen and den (2025). The garage has been transformed into an exceptional functional space with premium flooring, insulation, drywall, custom storage systems, overhead racking, a remote garage door opener, and its own ductless mini-split heating and cooling system with a 12 year warranty. Additional upgrades include a new water heater (2024), upgraded electrical panel and kitchen rewiring (2025), attic insulation, newly installed exterior lighting, refreshed landscaping, duct cleaning, and a high-efficiency wood-burning fireplace insert with extensive chimney improvements and waterproofing. The home's major mechanical systems have already been addressed with a Bryant heat pump (2022) and indoor air handler (2021), providing buyers with confidence and peace of mind for years to come. Perfectly positioned near downtown Herndon, Reston Town Center, the Herndon Metro Station, Dulles International Airport, Route 28, and the Dulles Toll Road, this home offers exceptional convenience to shopping, dining, entertainment, parks, trails, and major employment centers throughout Northern Virginia. Opportunities like this are rare—a beautifully maintained single-family home where nearly every major system, structural component, and cosmetic finish has already been upgraded. Simply move in, unpack, and enjoy all that Herndon living has to offer.
| 6 days ago | Listing updated with changes from the MLS® |