

2764 VELOCITY ROADHERNDON, VA 20171
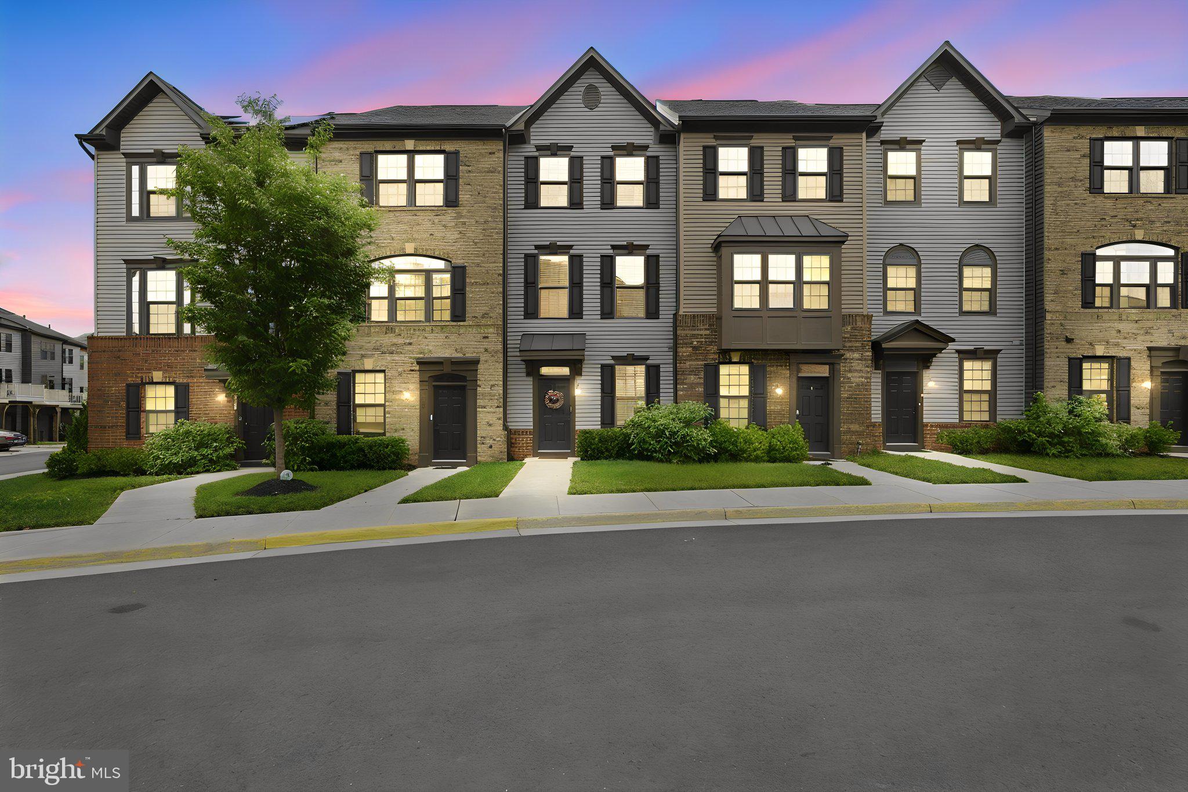
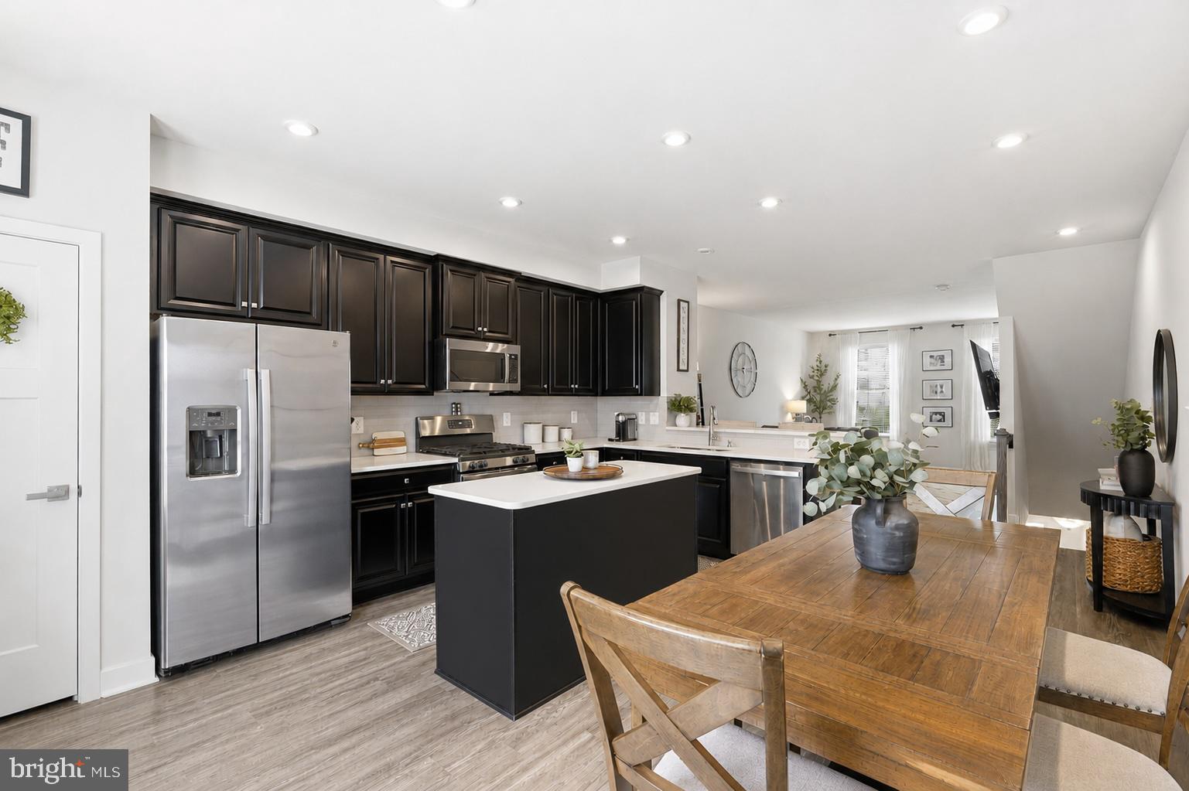
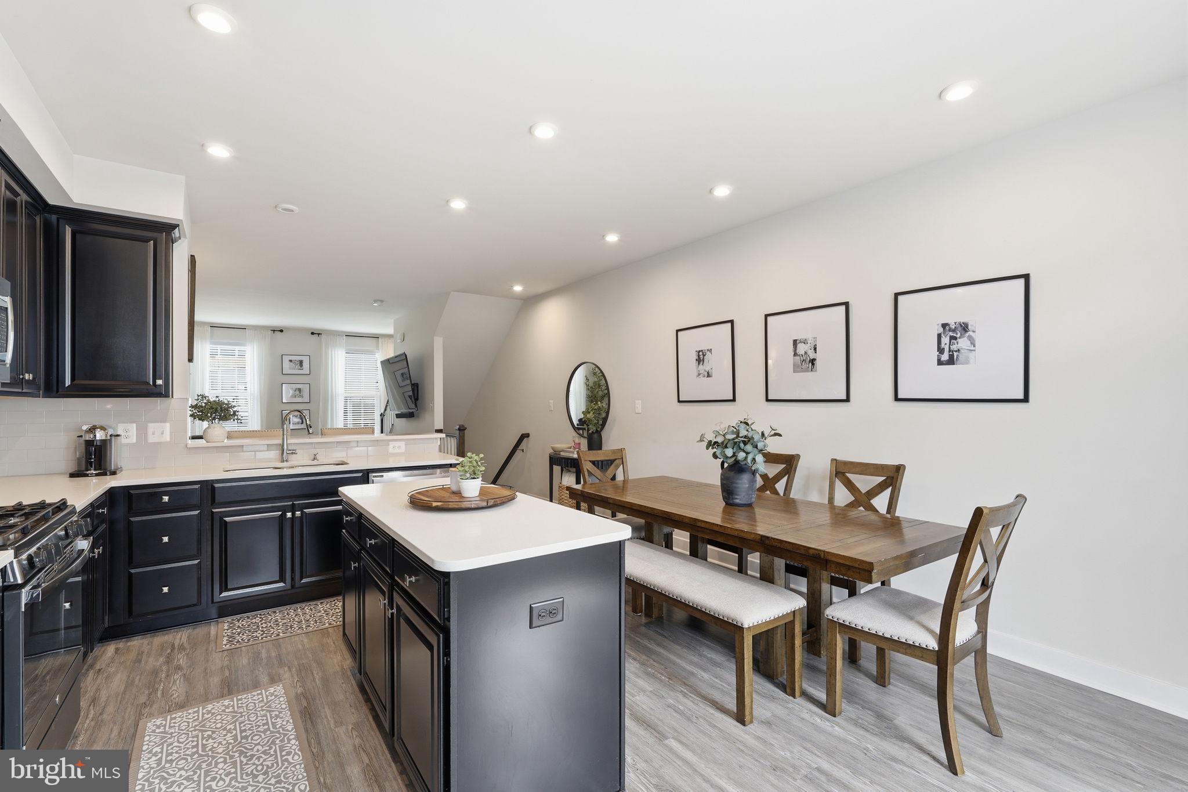
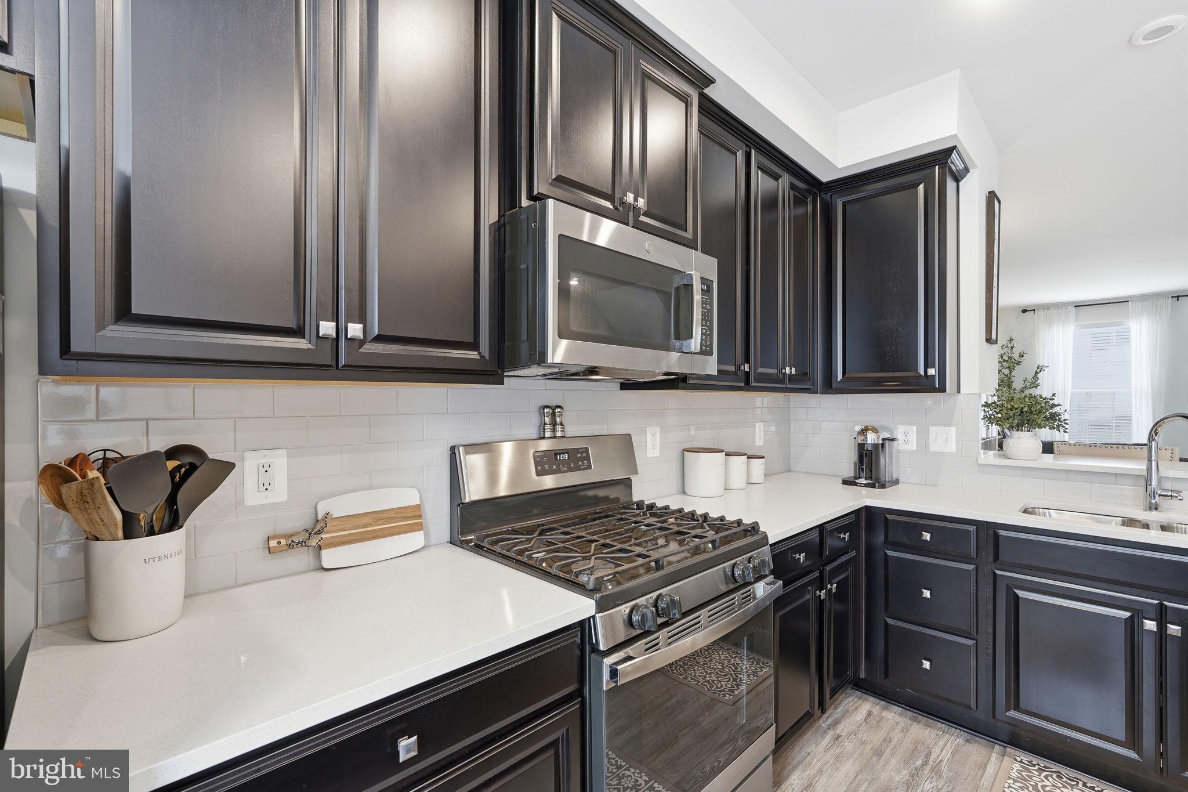
NEW PRICE & AN INCREDIBLE VALUE IN HERNDON! Built in 2021, this stylish Foster’s Glen townhome offers three finished levels, 2 spacious bedrooms, 2.5 bathrooms, a dedicated home office/flex space, and an attached garage — all in a premier location close to everything! The entry level features a private office/flex room with a convenient half bath, creating the perfect work-from-home setup without sacrificing a bedroom. This versatile space could also serve as a workout room, playroom, hobby space, or comfortable spot for overnight guests. Upstairs, the bright and open main level is designed for entertaining, with a spacious kitchen featuring stainless steel appliances, generous counter space, and an easy flow into the living and dining areas. Large windows bring in plenty of natural light, while the open layout makes everyday living effortless. The upper level offers two generously sized bedrooms and two full bathrooms, including a private primary suite with its own en-suite bath. Enjoy the benefits of newer construction, an attached garage, low-maintenance living, and a location that puts you minutes from the Silver Line Metro, Dulles International Airport, major commuter routes, shopping, dining, and entertainment. If you’ve been searching for a newer townhome with extra space to work from home — without paying the premium — this one deserves a look. Residents of Fosters Glen enjoy walking trails with fitness stations, tot lots, a picnic pavilion, and a scenic community pond. Per the recently adopted FCPS boundary changes, this property is scheduled to be zoned for the new Skyview High School beginning with the 2027–28 school year. Buyers should verify school assignments and implementation/phasing directly with FCPS.
| a week ago | Listing updated with changes from the MLS® | |
| 2 weeks ago | Price changed to $599,990 | |
| 2 months ago | Status changed to Active | |
| 2 months ago | Listing first seen on site |

The real estate listing information is provided by Bright MLS is for the consumer's personal, non-commercial use and may not be used for any purpose other than to identify prospective properties consumer may be interested in purchasing. Any information relating to real estate for sale or lease referenced on this web site comes from the Internet Data Exchange (IDX) program of the Bright MLS. This web site references real estate listing(s) held by a brokerage firm other than the broker and/or agent who owns this web site. The accuracy of all information is deemed reliable but not guaranteed and should be personally verified through personal inspection by and/or with the appropriate professionals. Properties in listings may have been sold or may no longer be available. The data contained herein is copyrighted by Bright MLS and is protected by all applicable copyright laws. Any unauthorized collection or dissemination of this information is in violation of copyright laws and is strictly prohibited. Copyright © 2020 Bright MLS. All rights reserved.
Did you know? You can invite friends and family to your search. They can join your search, rate and discuss listings with you.