

12009 VALE ROADOAKTON, VA 22124
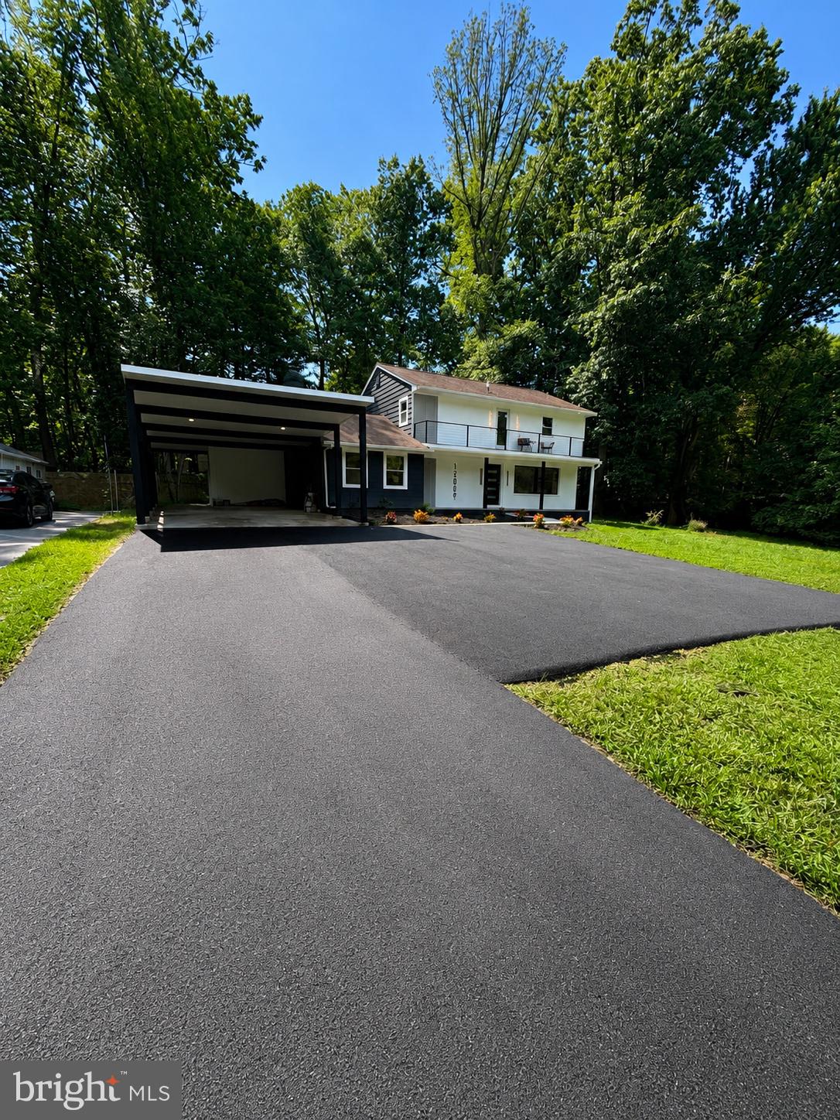
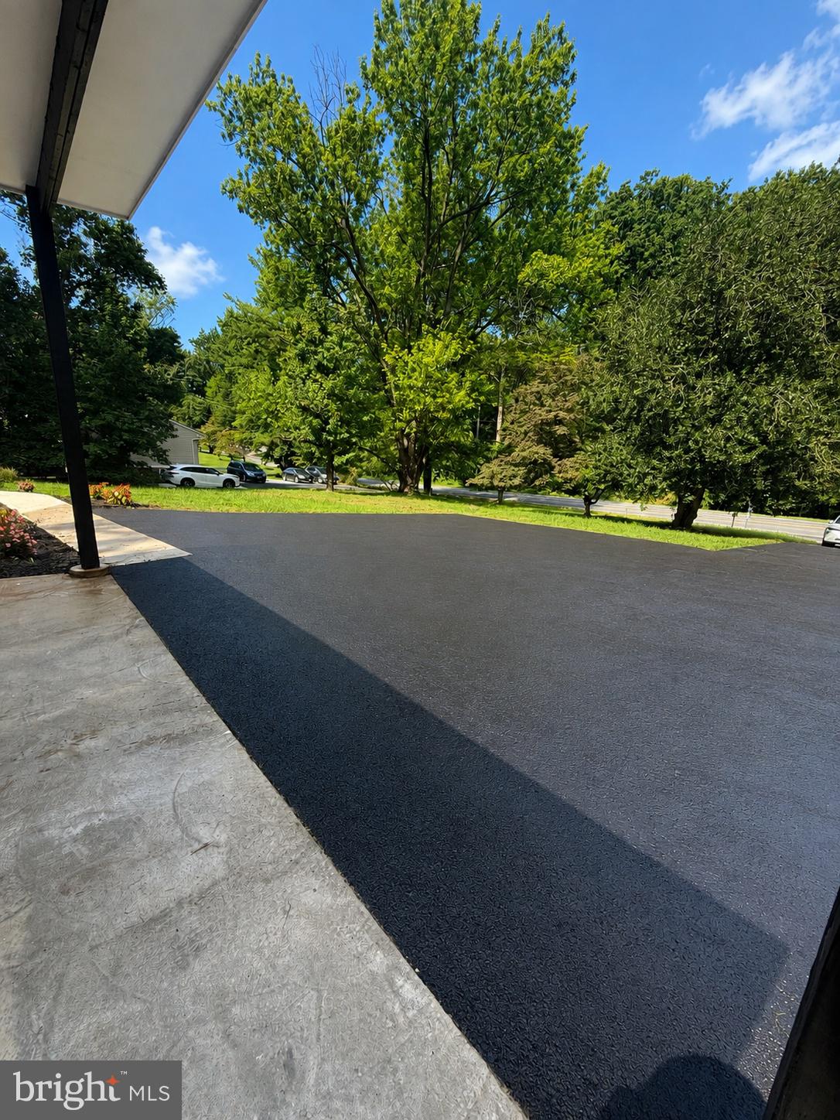
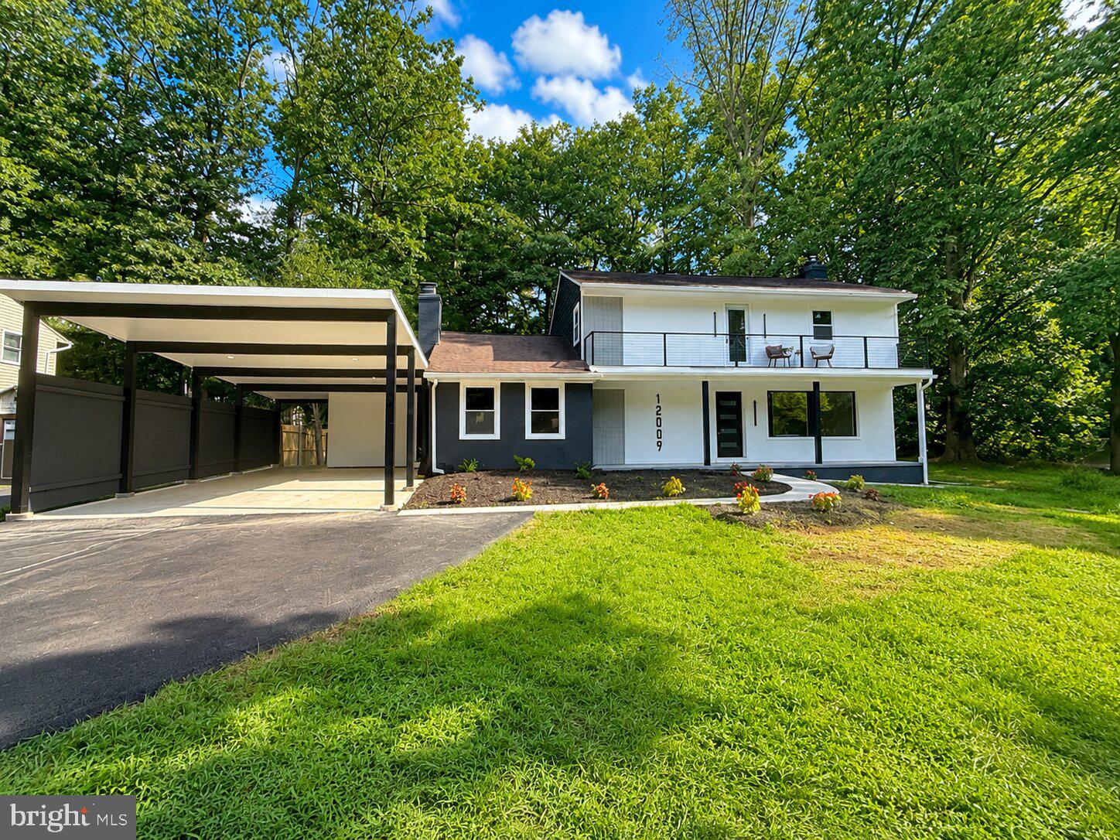
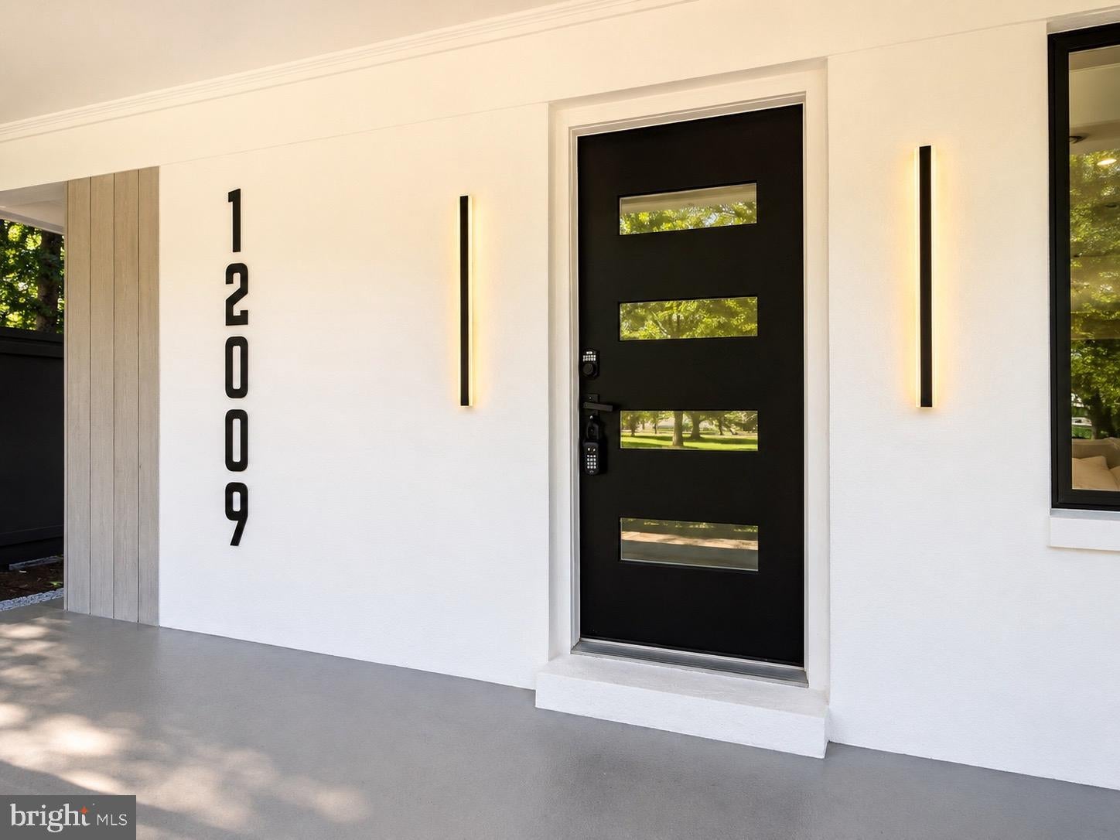
NO HOA | Extensive 2026 Renovation | Approx. ½-Acre Lot New Drive way extended Stunning, extensively renovated Oakton home where nearly every major visible component has been updated or replaced in 2026! Situated on a mostly level and highly usable approx. ½-acre lot, this home features a modern open-concept floor plan designed for comfortable living and entertaining, plus a charming wood-burning fireplace. Updates include a brand-new kitchen with new cabinetry, quartz countertops, backsplash, stainless-steel appliances and modern lighting; fully renovated bathrooms; new LVP flooring, windows, interior and exterior doors, recessed lighting and fixtures, outlets, baseboards, HVAC vents, extensive new electrical wiring and plumbing, and fresh paint throughout. All upper-level bedrooms feature private en-suite bathrooms. The primary suite includes a new private balcony, plus a new washer and dryer conveniently located on the upper level. The fully finished basement features a bedroom, full bathroom with tiled standing shower, kitchenette/wet bar, spacious additional living area, new flooring and lighting, plus walk-out stairs with direct backyard access—ideal for guests, extended living, office or recreation. Exterior improvements include a new oversized attached two-car carport with new shingle roof, new front stucco and exterior lighting, new backyard concrete patio and sidewalks, asphalt driveway, retaining wall, improved backyard access and a new mudroom/drop zone. Modern, open, extensively updated, move-in ready and NO HOA in sought-after Oakton!
| 3 weeks ago | Listing updated with changes from the MLS® | |
| 4 weeks ago | Status changed to Active | |
| a month ago | Listing first seen on site |

The real estate listing information is provided by Bright MLS is for the consumer's personal, non-commercial use and may not be used for any purpose other than to identify prospective properties consumer may be interested in purchasing. Any information relating to real estate for sale or lease referenced on this web site comes from the Internet Data Exchange (IDX) program of the Bright MLS. This web site references real estate listing(s) held by a brokerage firm other than the broker and/or agent who owns this web site. The accuracy of all information is deemed reliable but not guaranteed and should be personally verified through personal inspection by and/or with the appropriate professionals. Properties in listings may have been sold or may no longer be available. The data contained herein is copyrighted by Bright MLS and is protected by all applicable copyright laws. Any unauthorized collection or dissemination of this information is in violation of copyright laws and is strictly prohibited. Copyright © 2020 Bright MLS. All rights reserved.
Did you know? You can invite friends and family to your search. They can join your search, rate and discuss listings with you.