

1256 NEW BEDFORD LANERESTON, VA 20194
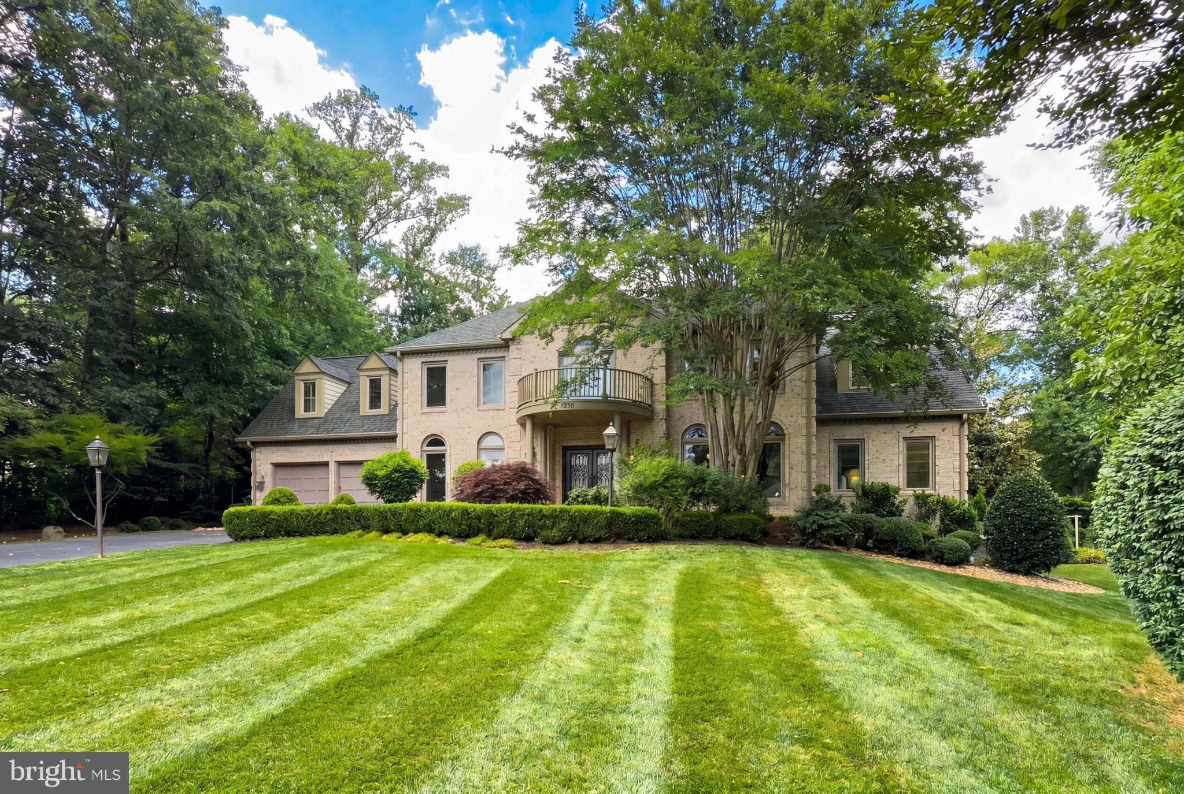
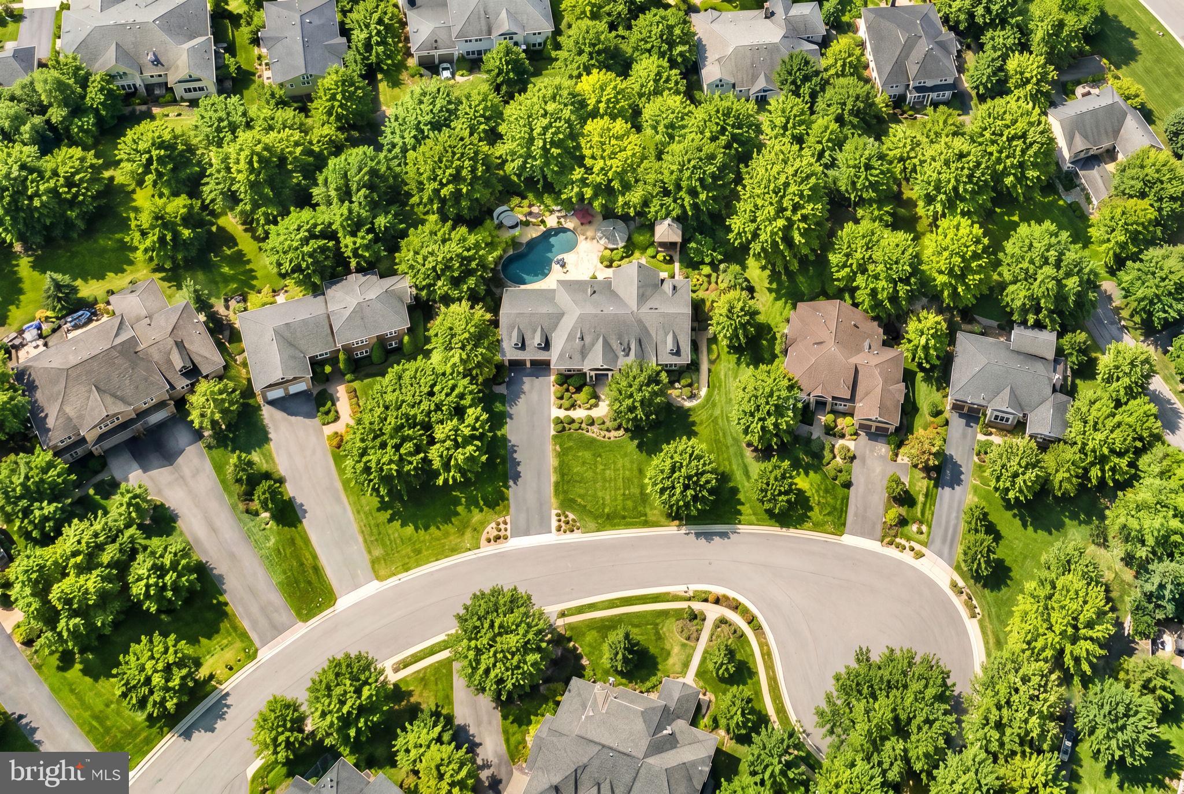
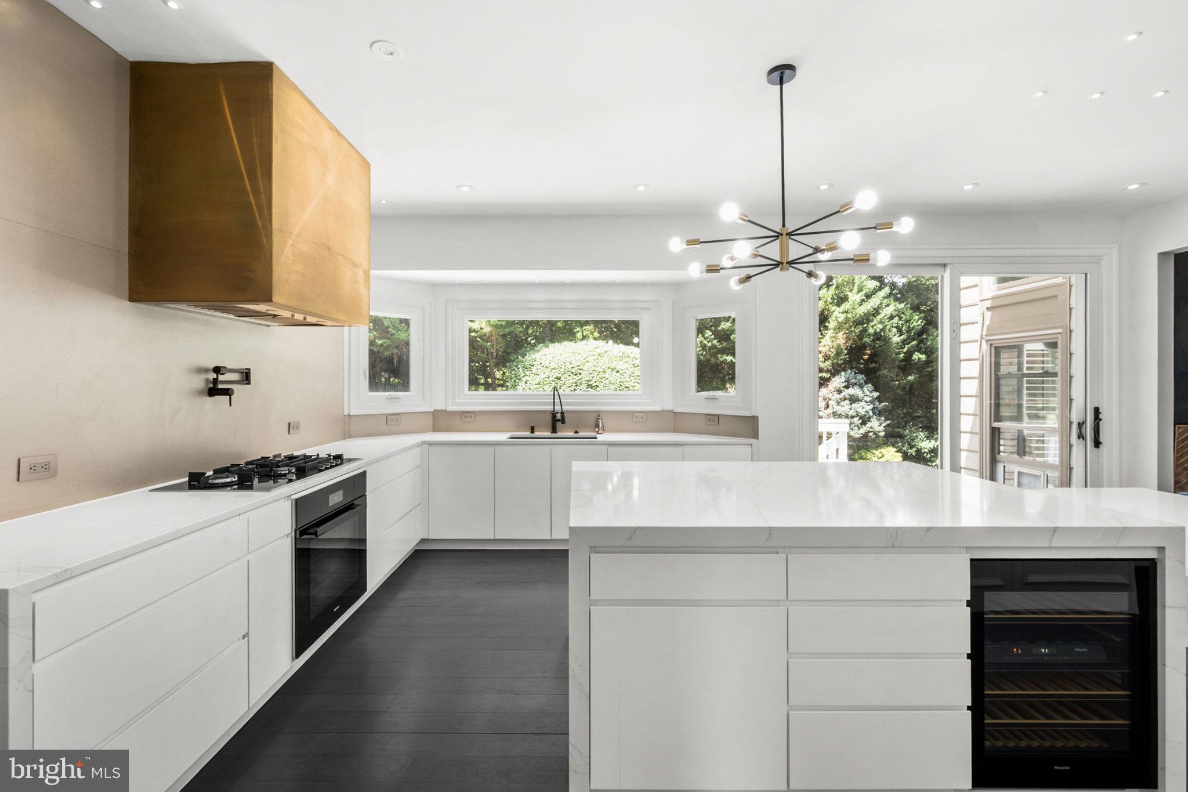
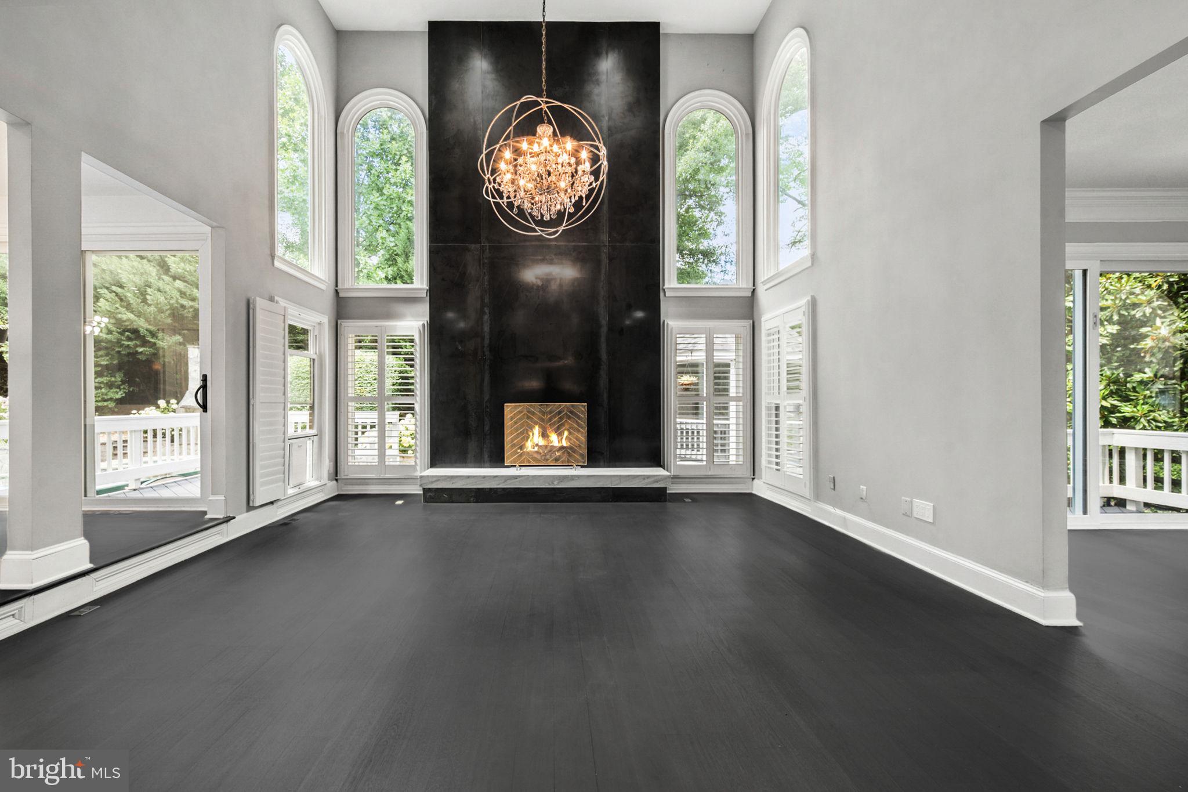
A home unlike any other in the heart of Reston. Professionally designed, expertly finished, and completely renovated from top to bottom. High-end kitchen appliances, beautiful quartz countertops, restoration hardware lighting, custom cabinetry throughout, two story metal fireplace... the list goes on and on, and thats before you step into the private backyard which includes an in-ground resort style (heated) pool, hot tub, trex deck, and gazebo. The main level is open, flexible for entertaining and daily use and includes a private office/den filled with natural light. The upper level offers four large bedrooms, three full bathrooms, a full laundry room, and the details in the primary suite are stunning. Dual walk-in closets, dual walk-in showers, soaking tub, heated floors, custom fireplace, expansive make-up vanity and custom built-ins. The lower level includes a large gathering space and rooms for guests, gym, theater, or just about anything else you can dream of. Conveniently located in the heart of Reston just minutes to Reston Town Center, Duller Airport, Ashburn and all major commuter routes. This luxurious home lacks nothing and is ready for it's next tenant to call it home.
| 3 weeks ago | Listing updated with changes from the MLS® | |
| 3 weeks ago | Status changed to Active | |
| a month ago | Listing first seen on site |

The real estate listing information is provided by Bright MLS is for the consumer's personal, non-commercial use and may not be used for any purpose other than to identify prospective properties consumer may be interested in purchasing. Any information relating to real estate for sale or lease referenced on this web site comes from the Internet Data Exchange (IDX) program of the Bright MLS. This web site references real estate listing(s) held by a brokerage firm other than the broker and/or agent who owns this web site. The accuracy of all information is deemed reliable but not guaranteed and should be personally verified through personal inspection by and/or with the appropriate professionals. Properties in listings may have been sold or may no longer be available. The data contained herein is copyrighted by Bright MLS and is protected by all applicable copyright laws. Any unauthorized collection or dissemination of this information is in violation of copyright laws and is strictly prohibited. Copyright © 2020 Bright MLS. All rights reserved.
Did you know? You can invite friends and family to your search. They can join your search, rate and discuss listings with you.