

12905 WESTBROOK DRIVEFAIRFAX, VA 22030
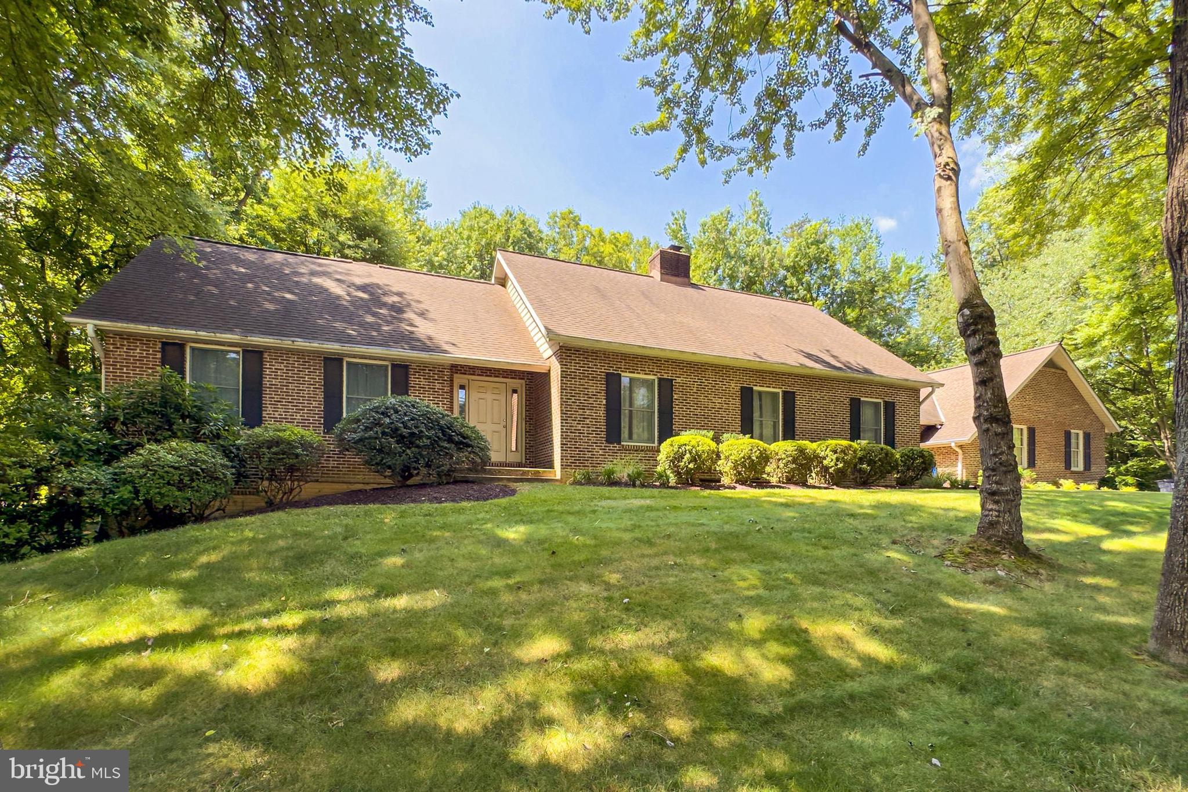
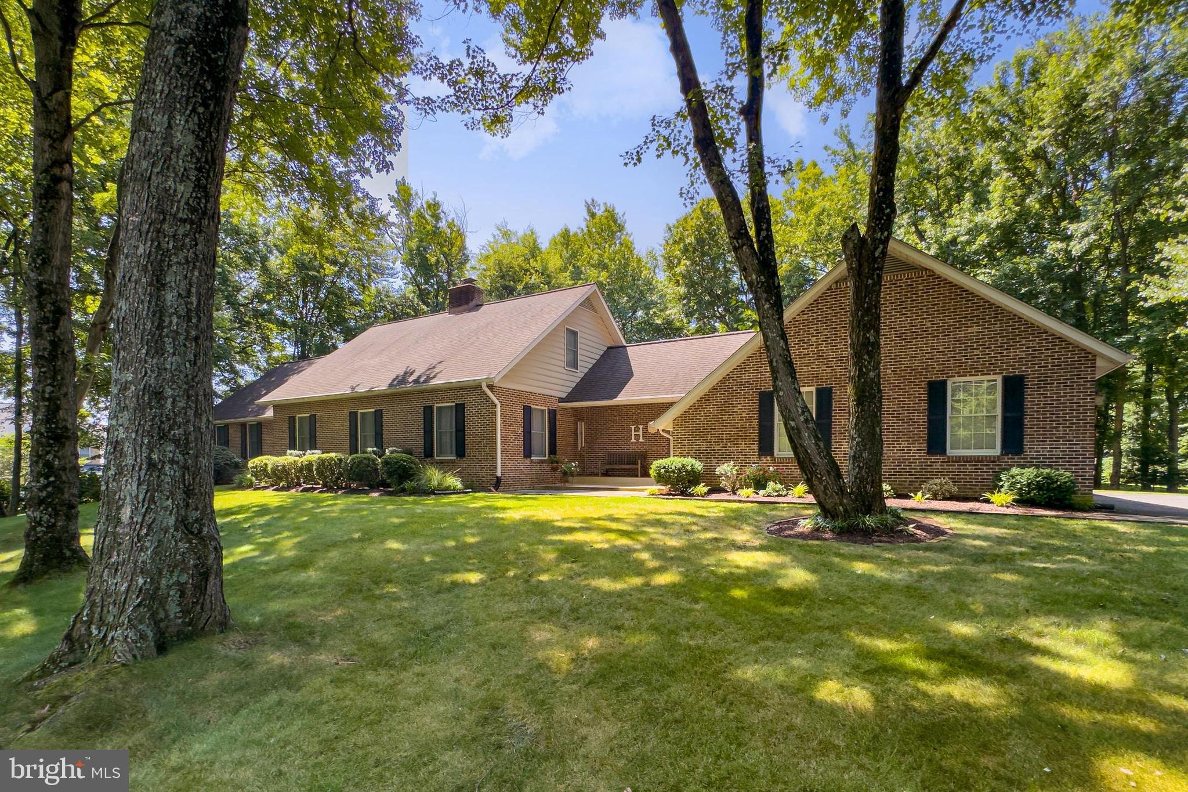
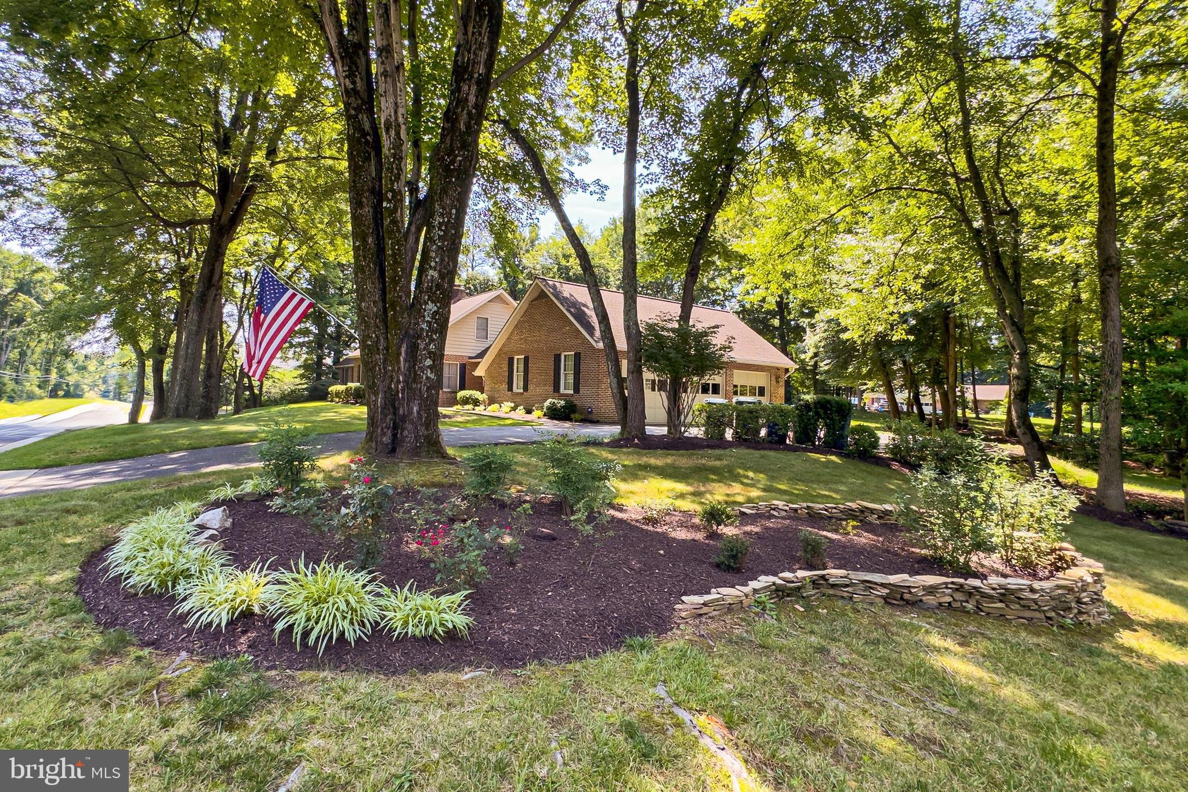
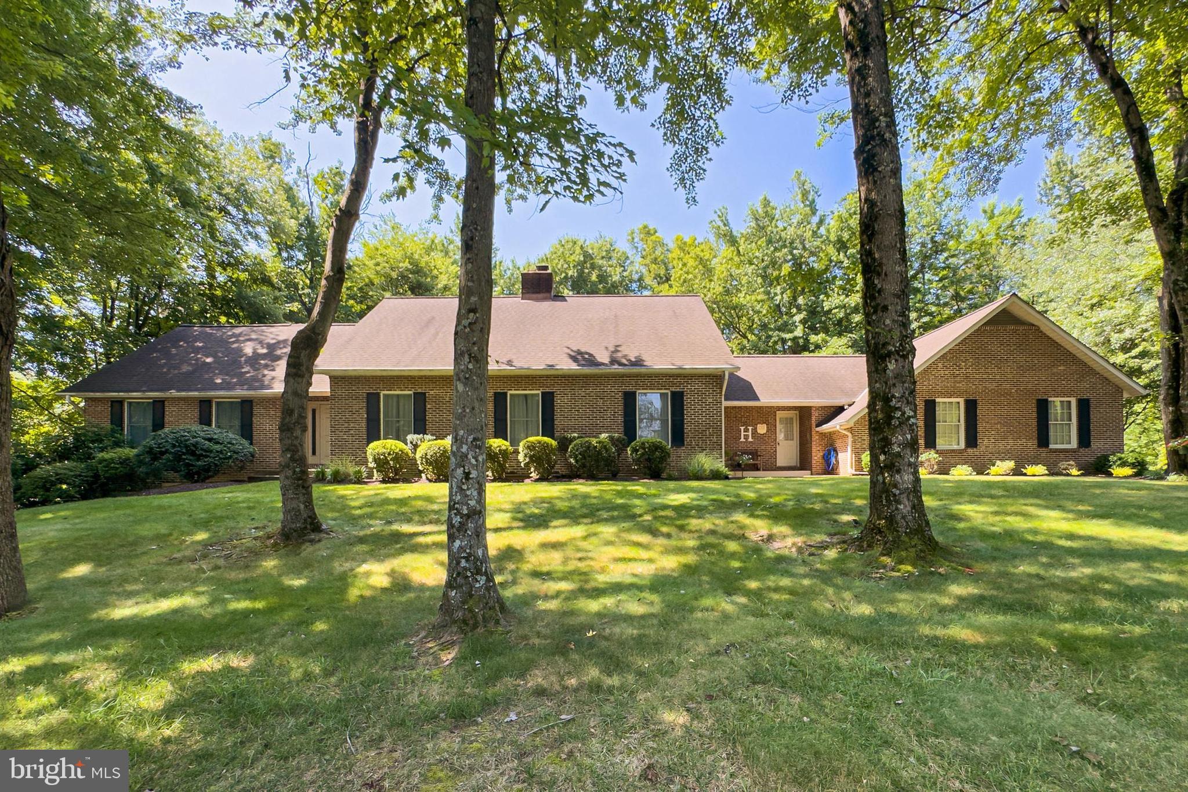
One of the most unique, largest, and most unassuming homes you could ever imagine on a beautifully manicured lot in the heart of Fairfax. Welcome to this all-brick raised rambler featuring 5 bedrooms and 3.5 bathrooms with true main-level living and over 3,350 square feet of finished living space on the main level alone. The open floor plan is ideal for both entertaining and everyday living, boasting spacious living and dining rooms, family room with floor to ceiling brick fireplace, and kitchen with an abundance of 42” cabinetry, granite countertops, breakfast bar and breakfast room with bay window. A laundry room and powder room round out the main living area. You’ll also find 4 bedrooms and two full baths on the main level adding convenience and versatility. The spacious upper-level primary suite is your own private retreat featuring a wall of windows, a sitting area, walk-in closet, and bath with a large vanity, separate dressing vanity, soaking tub, and glass enclosed shower. The partially finished walkout lower level adds another 3,000+ square feet, with drywall and lighting already in place and just needing the final touches to shine. Complete with a full walkout entrance, it’s ideal as a second living level, income-producing opportunity, home office, gym, workshop, storage area, or multigenerational living space. Built for both comfort and functionality, the home features an oversized 36-foot-wide, 3-car side loading with 9 ft. doors, fully finished with cabinets, 220-volt electric service, and pull-down walk-up attic that is big and fully insulated offering storage space and ample room for vehicles, hobbyists, contractors, or car enthusiasts. With dedicated space for compressors, workshop equipment, and projects of all kinds, this is a rare find for those seeking a home that works as hard as they do. A huge walk-in attic on the upper level is fully insulated with new (special bug repellent) insulation providing exceptional storage and expansion possibilities rarely found in homes of this style. Never before offered for sale, this custom-built residence has been lovingly maintained by its original owners and simply awaits a cosmetic refresh to unlock its full potential. Additional updates include the lower-level HVAC system and hot water heater, both replaced in 2022 and the second HVAC replaced in 2024. Situated on one of the prettiest and meticulously landscaped lots in the area, with a spacious patio, surrounded by fencing, with lush grassy yard backing to trees beyond, perfect for outdoor gatherings, nature watching and simple relaxation. All this in an exception location with no HOA, with easy access to the Metro bus stop, Fairfax County Parkway, Route 29, and convenient connections to the I-66 Express Lanes. A rare opportunity combining size, flexibility, workshop-ready amenities, abundant storage, and an unbeatable Fairfax location—this home truly has it all!
| yesterday | Listing updated with changes from the MLS® | |
| yesterday | Status changed to Active | |
| a month ago | Listing first seen on site |

The real estate listing information is provided by Bright MLS is for the consumer's personal, non-commercial use and may not be used for any purpose other than to identify prospective properties consumer may be interested in purchasing. Any information relating to real estate for sale or lease referenced on this web site comes from the Internet Data Exchange (IDX) program of the Bright MLS. This web site references real estate listing(s) held by a brokerage firm other than the broker and/or agent who owns this web site. The accuracy of all information is deemed reliable but not guaranteed and should be personally verified through personal inspection by and/or with the appropriate professionals. Properties in listings may have been sold or may no longer be available. The data contained herein is copyrighted by Bright MLS and is protected by all applicable copyright laws. Any unauthorized collection or dissemination of this information is in violation of copyright laws and is strictly prohibited. Copyright © 2020 Bright MLS. All rights reserved.
Did you know? You can invite friends and family to your search. They can join your search, rate and discuss listings with you.