

OAKWOOD COMMONS AT BURKE5906 BRIDGETOWN COURT 37BURKE, VA 22015
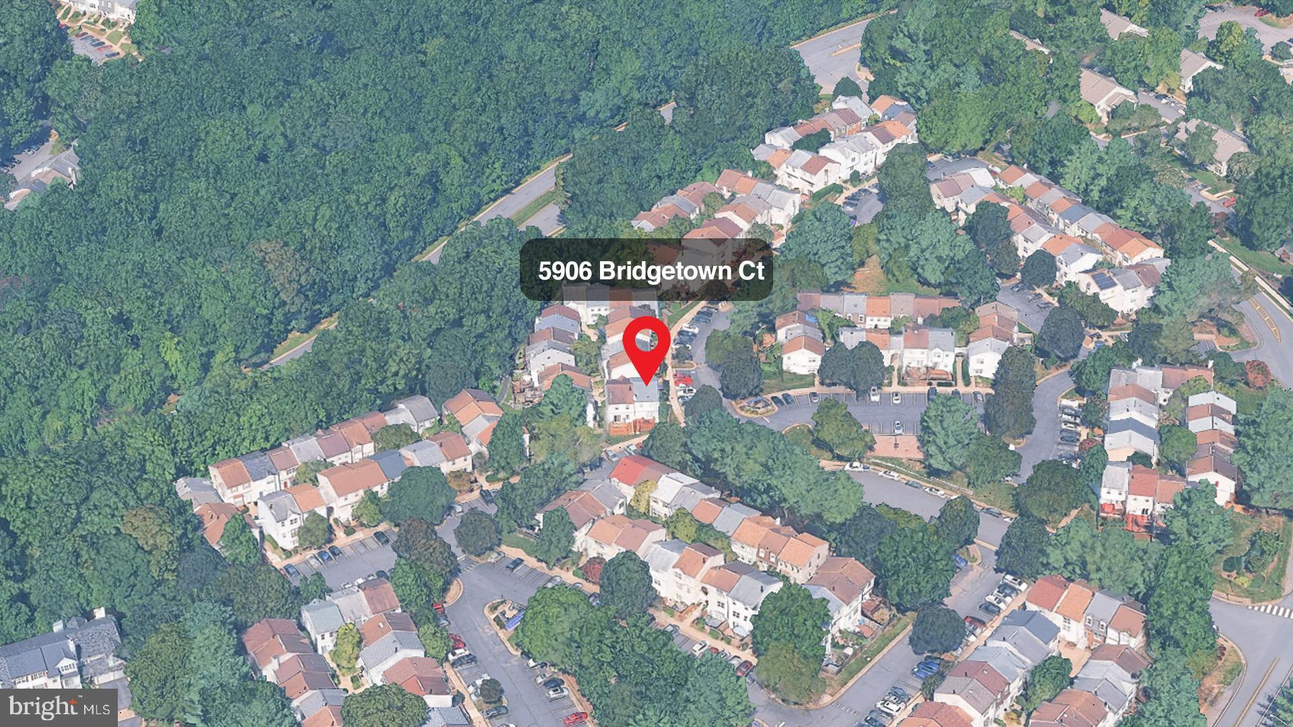
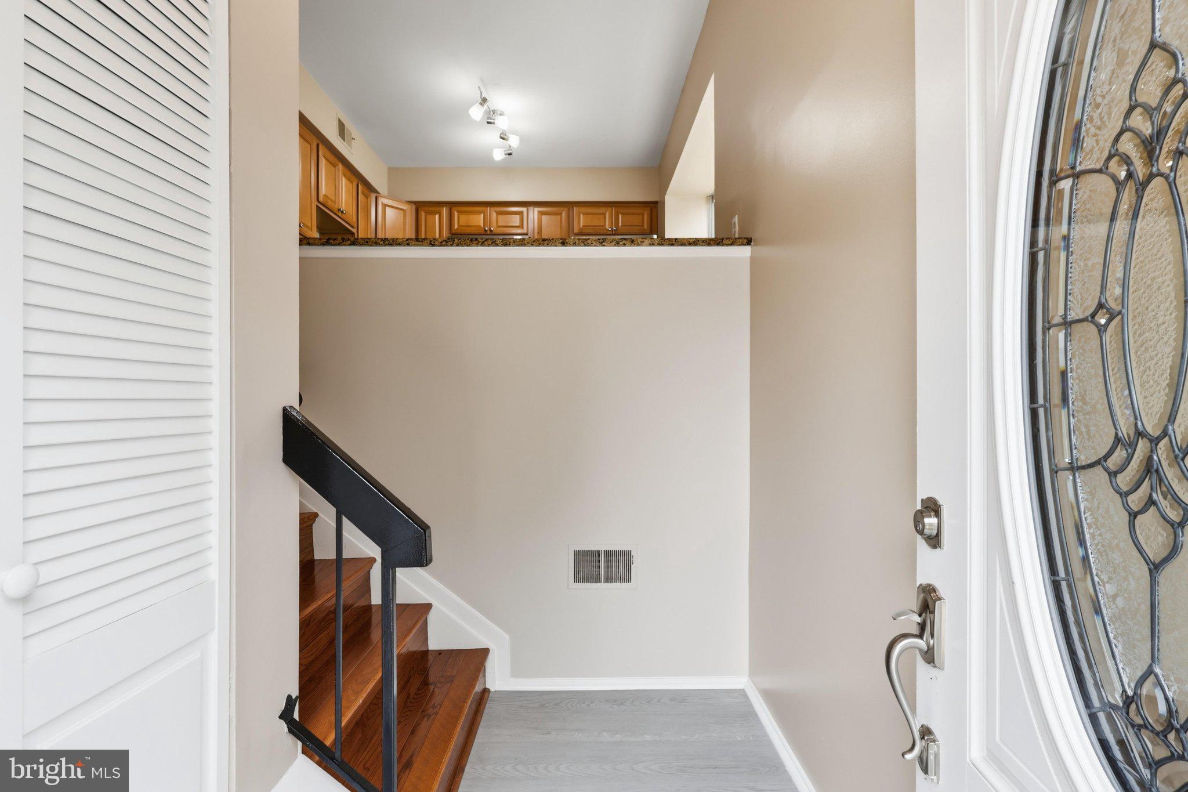
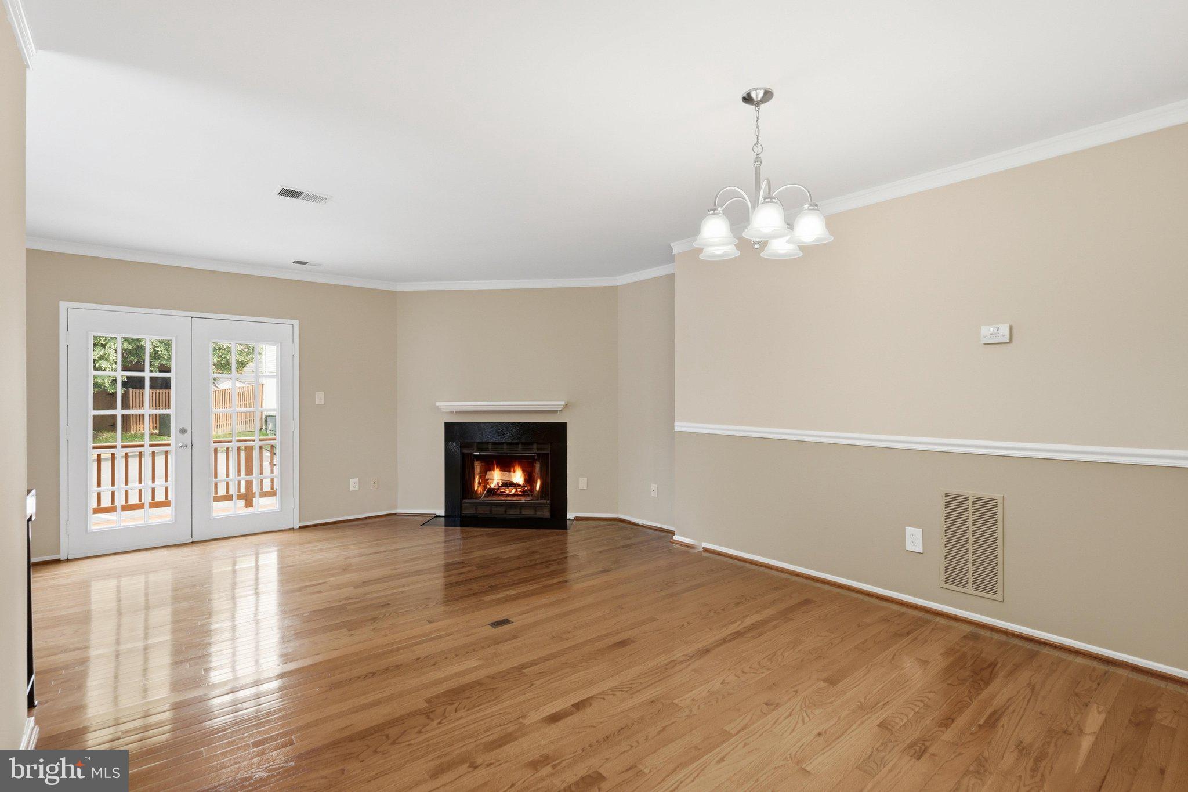
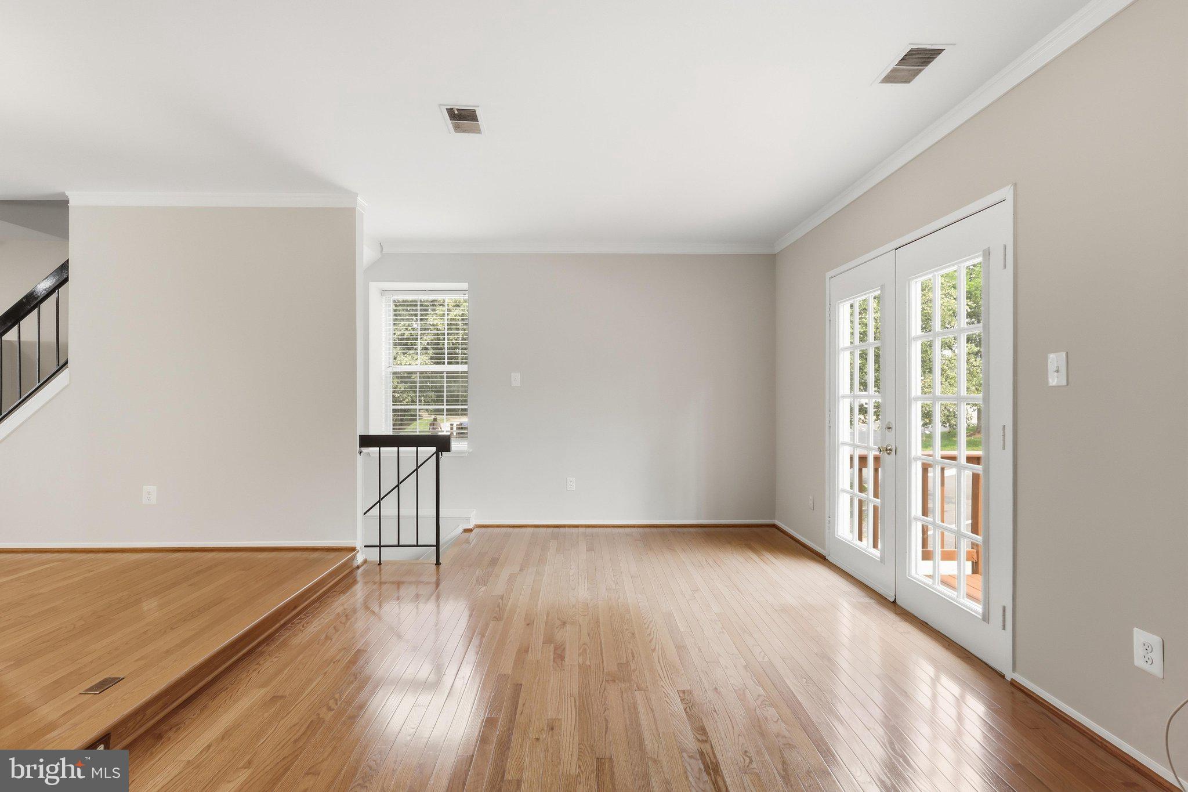
HUGE PRICE IMPROVEMENT!- Move-in ready and backed by years of meaningful capital improvements, this 2-bedroom, 2.5-bath Burke Centre townhome offers an open floor plan in a location that's just 1.5 miles from the Burke Centre VRE Station for an easy commute to Alexandria, Crystal City, and Washington, D.C. The home has just been refreshed with a completely remodeled full bathroom (2026) and fresh interior paint throughout (2026). Major improvements over the years include a remodeled kitchen (2015), HVAC system inside and outside (2015), new siding (2023), front-loading washer and dryer (2023), upgraded front entry door (2024), and a premium water heater (2025). The kitchen opens to the combined dining and living areas, creating a functional layout for everyday living. Hardwood floors extend through the dining and living rooms, where a wood-burning fireplace serves as the focal point. Upstairs, each bedroom has its own private full bath, providing flexibility for guests, roommates, or a home office. Burke Centre offers miles of walking and biking trails, multiple pools, tennis courts, playgrounds, and convenient access to Fairfax County Parkway and major commuter routes. The Burke Centre VRE Station is just 1.5 miles away, and everyday conveniences—including Target, Walmart, grocery stores, shopping, and dining—are only minutes from home. The HOA fee includes water and sewer, and with two unassigned parking spaces.
| 2 weeks ago | Listing updated with changes from the MLS® | |
| 2 weeks ago | Price changed to $472,500 | |
| 2 months ago | Status changed to Active | |
| 2 months ago | Listing first seen on site |

The real estate listing information is provided by Bright MLS is for the consumer's personal, non-commercial use and may not be used for any purpose other than to identify prospective properties consumer may be interested in purchasing. Any information relating to real estate for sale or lease referenced on this web site comes from the Internet Data Exchange (IDX) program of the Bright MLS. This web site references real estate listing(s) held by a brokerage firm other than the broker and/or agent who owns this web site. The accuracy of all information is deemed reliable but not guaranteed and should be personally verified through personal inspection by and/or with the appropriate professionals. Properties in listings may have been sold or may no longer be available. The data contained herein is copyrighted by Bright MLS and is protected by all applicable copyright laws. Any unauthorized collection or dissemination of this information is in violation of copyright laws and is strictly prohibited. Copyright © 2020 Bright MLS. All rights reserved.