

CARLTON HOUSE CONDO11800 SUNSET HILLS ROAD 218RESTON, VA 20190
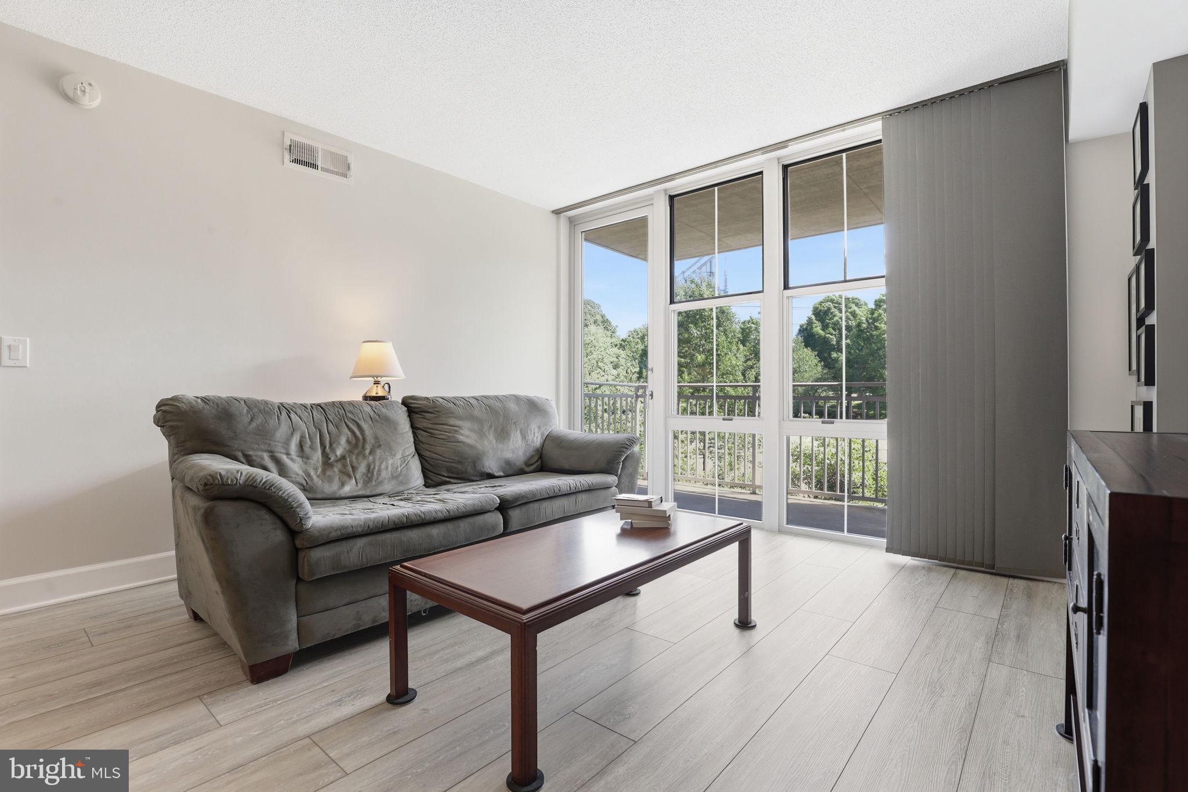
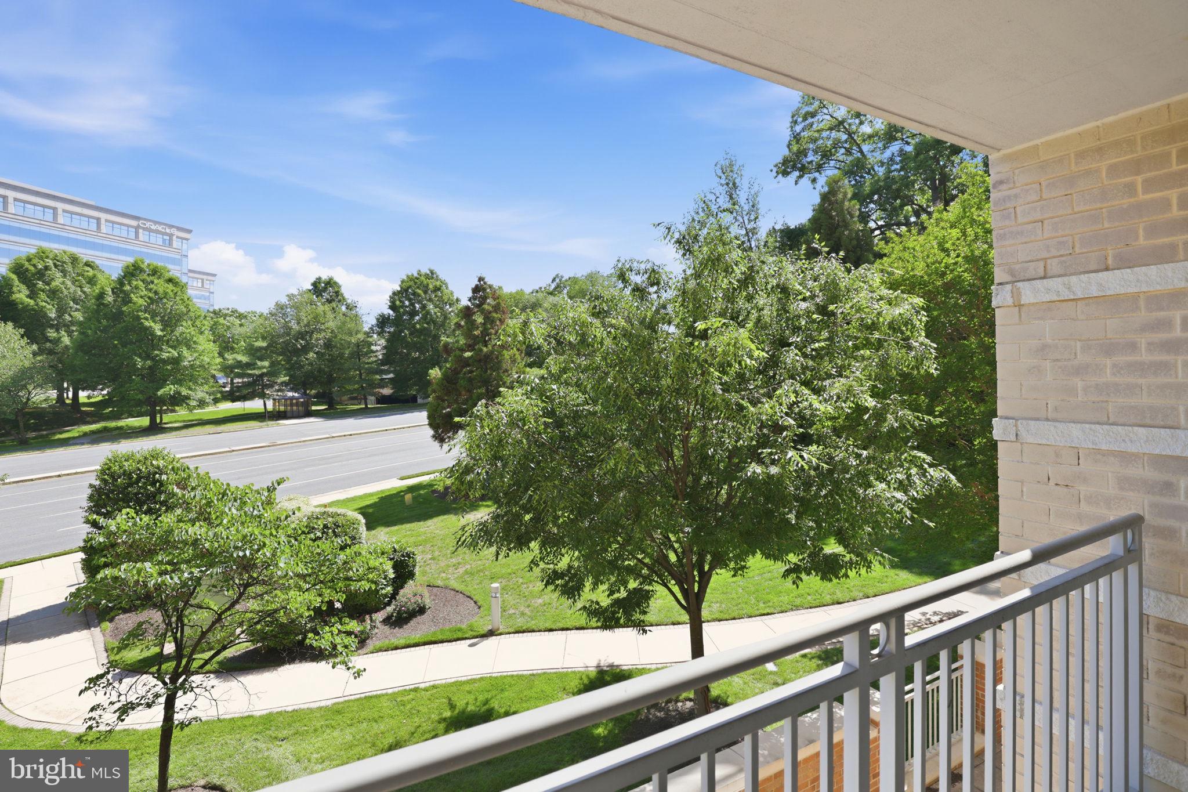
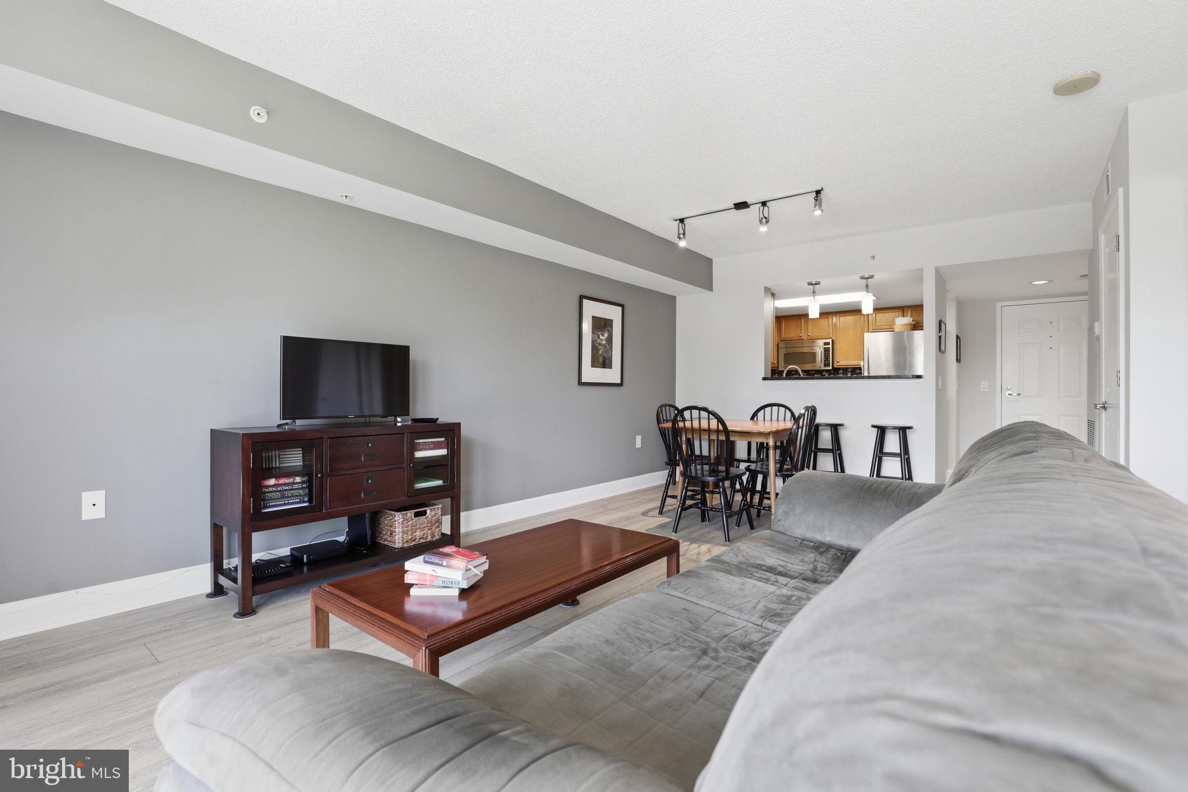
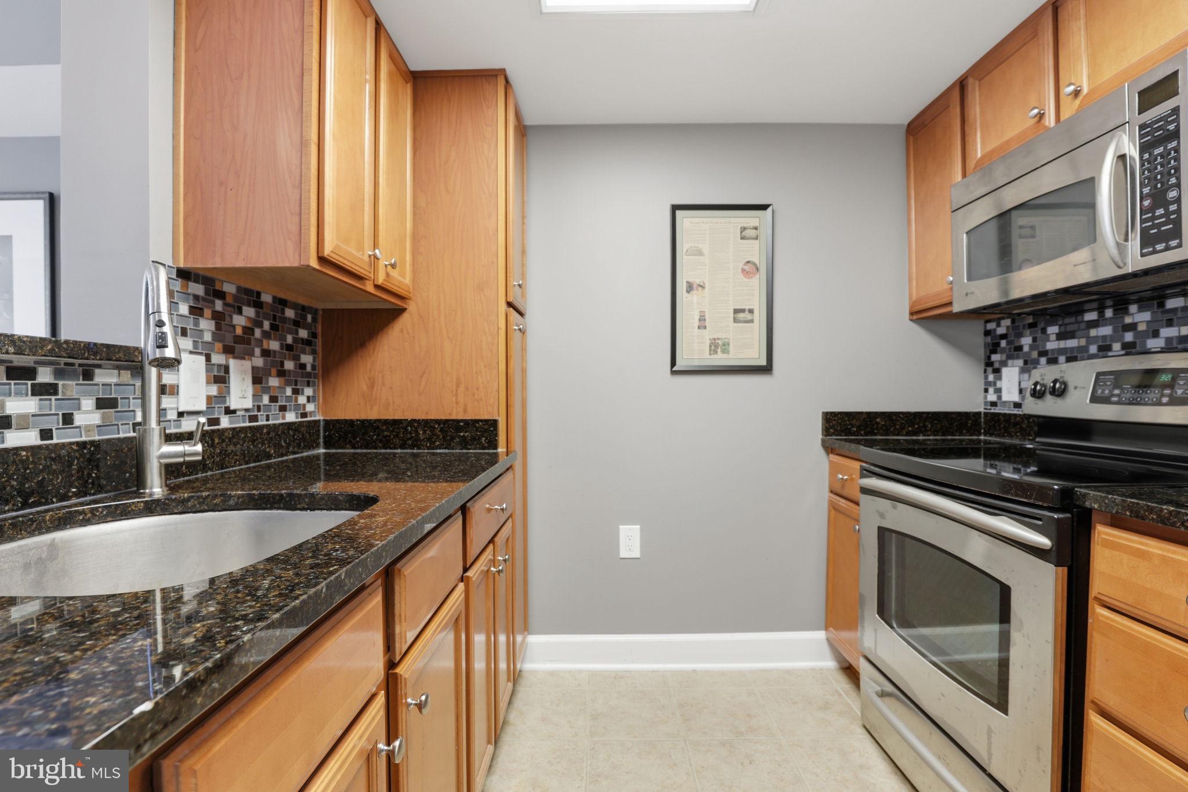
Experience elevated urban living in the highly sought-after Carlton House in Reston. This bright and beautiful 1-bedroom, 1-bathroom condominium offers 759 square feet of refined, move-in-ready living space. Perfect for professionals, commuters, or anyone looking to enjoy the vibrant Reston Town Center lifestyle, this premier Fairfax County real estate listing combines comfort, top-tier security, and unmatched convenience. Property Highlights: Sun-Drenched Living Space: An open-concept floor plan flooded with natural sunlight, featuring stylish flooring and a welcoming, airy ambiance. Gourmet Kitchen: Equipped with premium stainless steel appliances, sleek granite countertops, 42-inch cabinetry, and ample storage space for the home chef. Spacious Primary Suite: A relaxing retreat that features a generous walk-in closet and an updated, well-appointed full bathroom. Secure & Convenient Parking: Includes one dedicated underground garage parking space, plus an additional surface parking space. In-Unit Laundry: Washer and dryer conveniently located directly inside the condo. World-Class Building Amenities Living at The Carlton House means enjoying resort-style luxury every single day. The building provides a highly secure environment with a 24-hour front desk concierge. Rooftop Oasis: A breathtaking rooftop swimming pool, a veranda with outdoor BBQ grilling stations, and a dining terrace offering panoramic Northern Virginia skyline views. Health & Wellness: A well-equipped, state-of-the-art fitness center and a dedicated yoga room. Entertainment & Business: A fully equipped business center, private theater/media room, billiards room, and an elegant top-floor club room with a full kitchen for hosting events. Unbeatable Reston Location & Lifestyle Located in the heart of the Dulles Technology Corridor, this condo is a commuter’s dream and a walker’s paradise. Public Transportation & Commuting: Metro Access: Less than a mile from the Reston Town Center Metro Station and highly accessible to the Wiehle-Reston East Metro Station (Silver Line), offering a seamless, traffic-free commute into Washington, D.C. Major Routes: Immediate access to the Dulles Toll Road (Route 267), Fairfax County Parkway (Route 286), and Route 7. Air Travel: Just 10-15 minutes to Washington Dulles International Airport (IAD). Dining, Shopping & Entertainment: Reston Town Center: Just steps from your front door, enjoy world-class boutique shopping, diverse fine dining, cozy cafes, a luxury cinema, and community events like the seasonal pavilion ice skating rink. Everyday Conveniences: Highly walkable to grocery stores like Whole Foods Market and Trader Joe's, as well as the Reston Regional Library. Parks, Recreation & Community: W&OD Trail: Direct nearby access to the 45-mile Washington & Old Dominion Trail, perfect for cycling, running, and peaceful nature walks. Community Centers: Close proximity to the Reston Community Center, offering indoor swimming, arts programs, and fitness classes, plus easy access to local lakes and beautifully landscaped parks. Tech & Corporate Epicenter: Nearby Enterprises: Positioned in a booming corporate hub, this condo is just minutes away from major company headquarters and tech offices, including Google, Microsoft, Leidos, Bechtel, General Dynamics, Peraton, and Fannie Mae.
| 3 weeks ago | Price changed to $319,000 | |
| 3 weeks ago | Listing updated with changes from the MLS® | |
| 2 months ago | Listing first seen on site |

The real estate listing information is provided by Bright MLS is for the consumer's personal, non-commercial use and may not be used for any purpose other than to identify prospective properties consumer may be interested in purchasing. Any information relating to real estate for sale or lease referenced on this web site comes from the Internet Data Exchange (IDX) program of the Bright MLS. This web site references real estate listing(s) held by a brokerage firm other than the broker and/or agent who owns this web site. The accuracy of all information is deemed reliable but not guaranteed and should be personally verified through personal inspection by and/or with the appropriate professionals. Properties in listings may have been sold or may no longer be available. The data contained herein is copyrighted by Bright MLS and is protected by all applicable copyright laws. Any unauthorized collection or dissemination of this information is in violation of copyright laws and is strictly prohibited. Copyright © 2020 Bright MLS. All rights reserved.
Did you know? You can invite friends and family to your search. They can join your search, rate and discuss listings with you.