

8522 FAIRBURN DRIVESPRINGFIELD, VA 22152
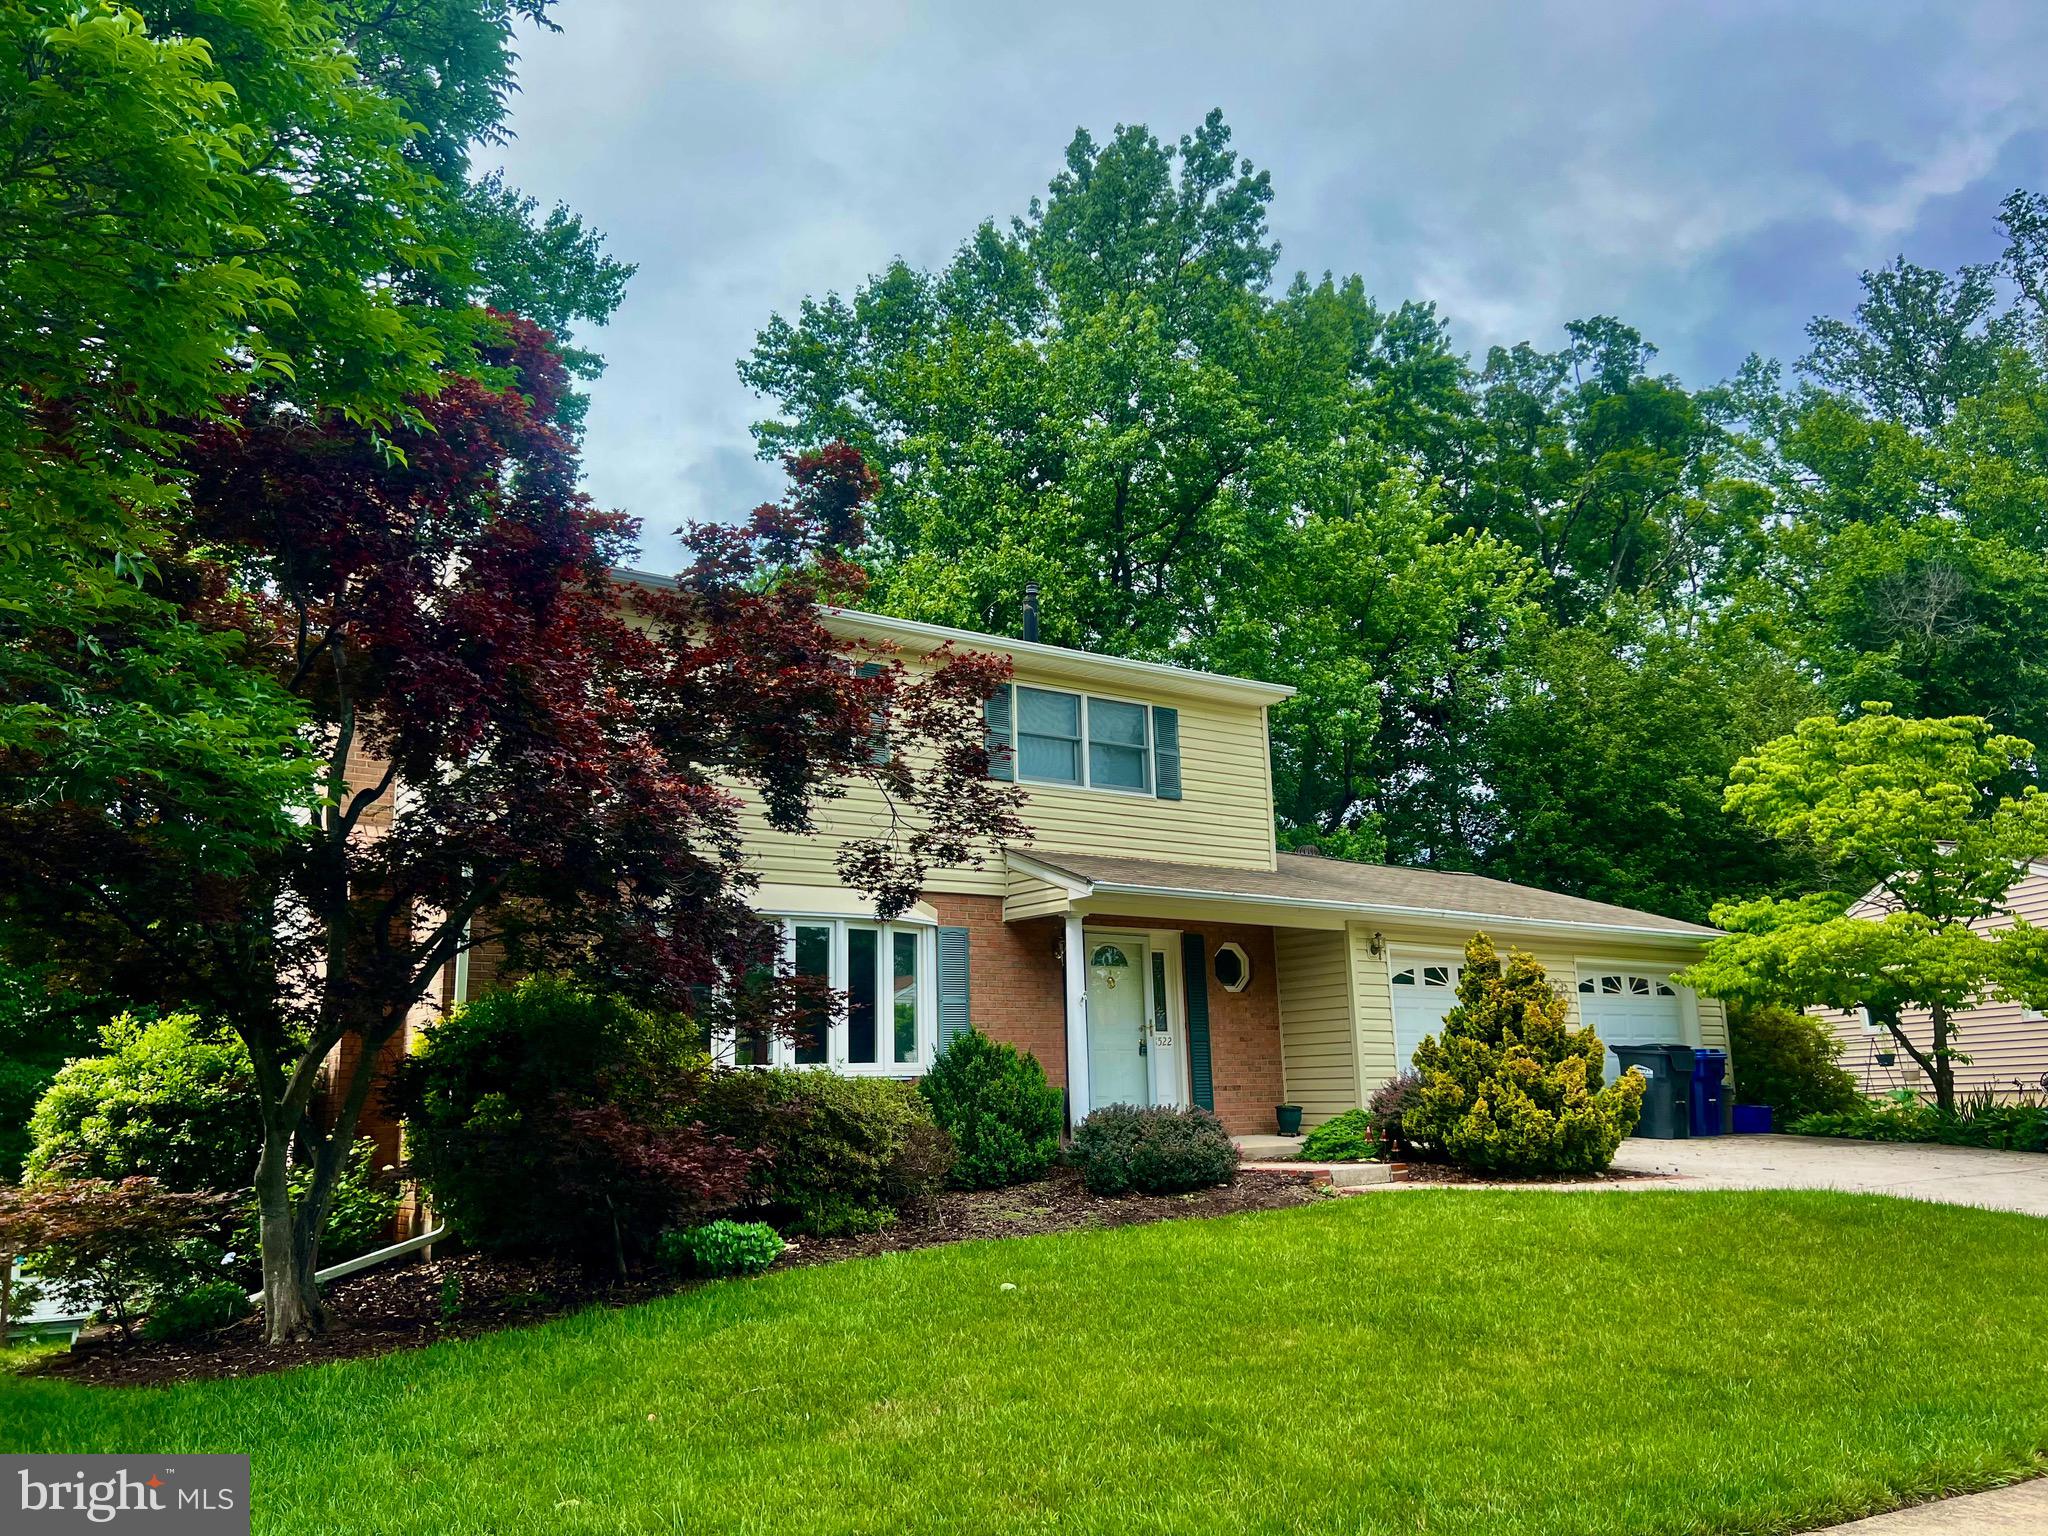
Welcome Home to 8522 FAIRBURN DRIVE in Springfield! Nestled on a quiet street in the highly sought-after Rolling Valley community, this beautifully maintained original-owner 4 bedroom, 2½ bath colonial is truly move-in ready and offers exceptional space for both everyday living and entertaining. With wonderful curb appeal and a rarely available 2-car garage with additional storage closet, this inviting home is a standout in the neighborhood. The light-filled main level features a gracious living room, formal dining room, spacious eat-in kitchen with ample countertops and expanded pantry space, plus a convenient powder room. Upstairs, the primary suite includes an ensuite bath, while three additional generously sized bedrooms offer excellent closet space and share a full hall bath with tub/shower combination. The walk-out lower level boasts a spacious recreation room with brand-new carpeting and a cozy wood-burning fireplace — the perfect setting for relaxing or gathering with family and friends. A large laundry/utility room provides additional storage space. Step outside to the peaceful, tree-lined backyard and expansive deck, ideal for outdoor dining and entertaining. This home’s location is exceptional — walk to Hunt Valley Elementary School in the highly desirable West Springfield FCPS Pyramid, plus easy access to commuter lots serving the Pentagon, Crystal City, DC, and Fort Belvoir. Conveniently located near popular shopping, restaurants, and grocery stores including Whole Foods Market, Trader Joe's, and Giant, as well as recreation destinations like South Run RECenter, Burke Lake Park, Springfield Town Center, and the historic town of Clifton. Commuters will appreciate quick access to I-495, I-95, I-395, Route 66, Route 123, Fairfax County Parkway, the Washington Metro Franconia-Springfield station, and VRE Burke Station. Look no further — YOU ARE HOME**Stay tuned--Professional Interior/Exterior Photos will be available soon**
| 3 hours ago | Listing first seen on site | |
| 3 hours ago | Listing updated with changes from the MLS® |

The real estate listing information is provided by Bright MLS is for the consumer's personal, non-commercial use and may not be used for any purpose other than to identify prospective properties consumer may be interested in purchasing. Any information relating to real estate for sale or lease referenced on this web site comes from the Internet Data Exchange (IDX) program of the Bright MLS. This web site references real estate listing(s) held by a brokerage firm other than the broker and/or agent who owns this web site. The accuracy of all information is deemed reliable but not guaranteed and should be personally verified through personal inspection by and/or with the appropriate professionals. Properties in listings may have been sold or may no longer be available. The data contained herein is copyrighted by Bright MLS and is protected by all applicable copyright laws. Any unauthorized collection or dissemination of this information is in violation of copyright laws and is strictly prohibited. Copyright © 2020 Bright MLS. All rights reserved.
Did you know? You can invite friends and family to your search. They can join your search, rate and discuss listings with you.