

700 PARK STREET SEVIENNA, VA 22180
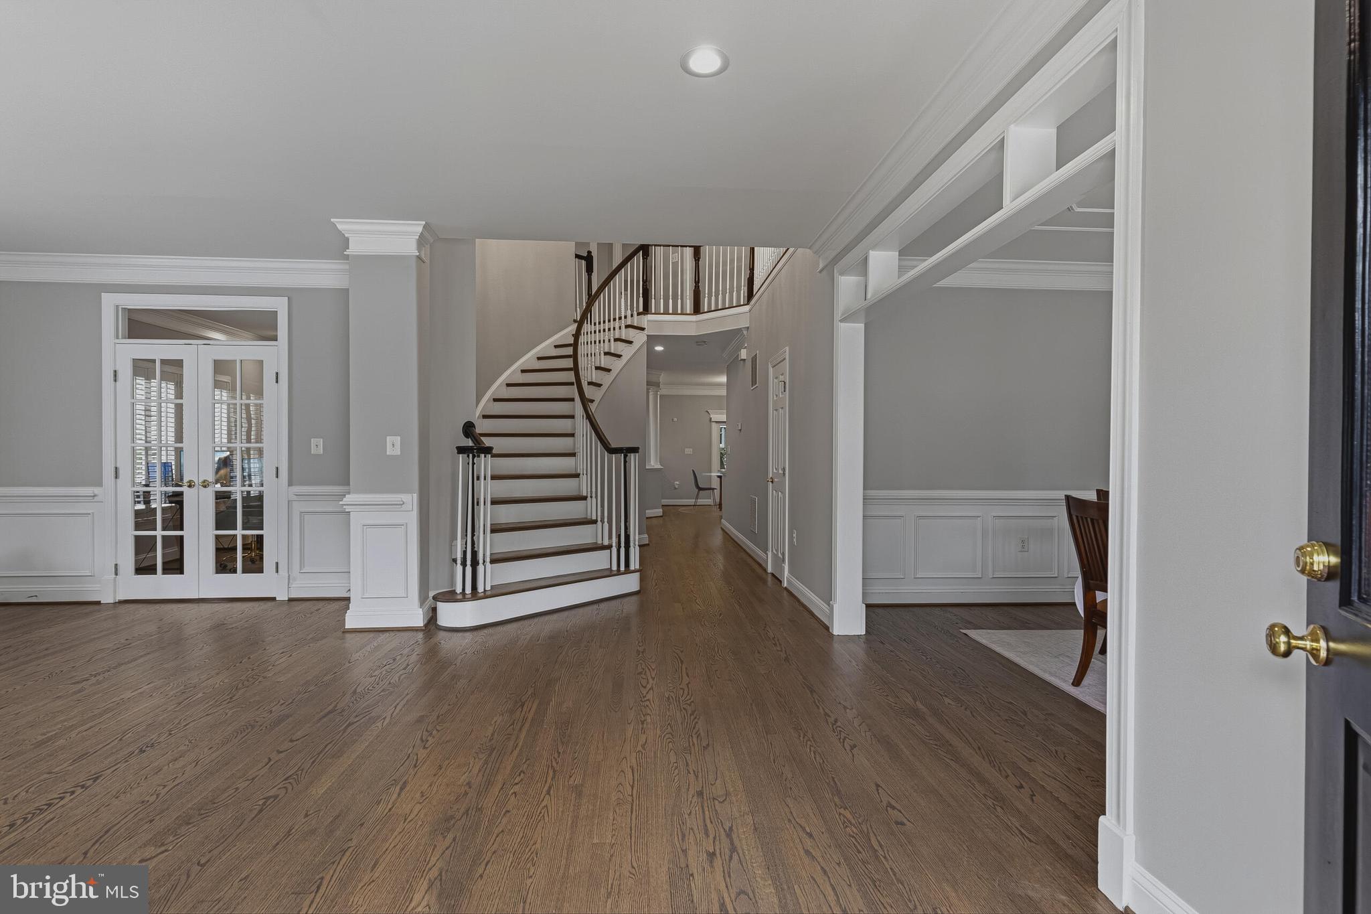
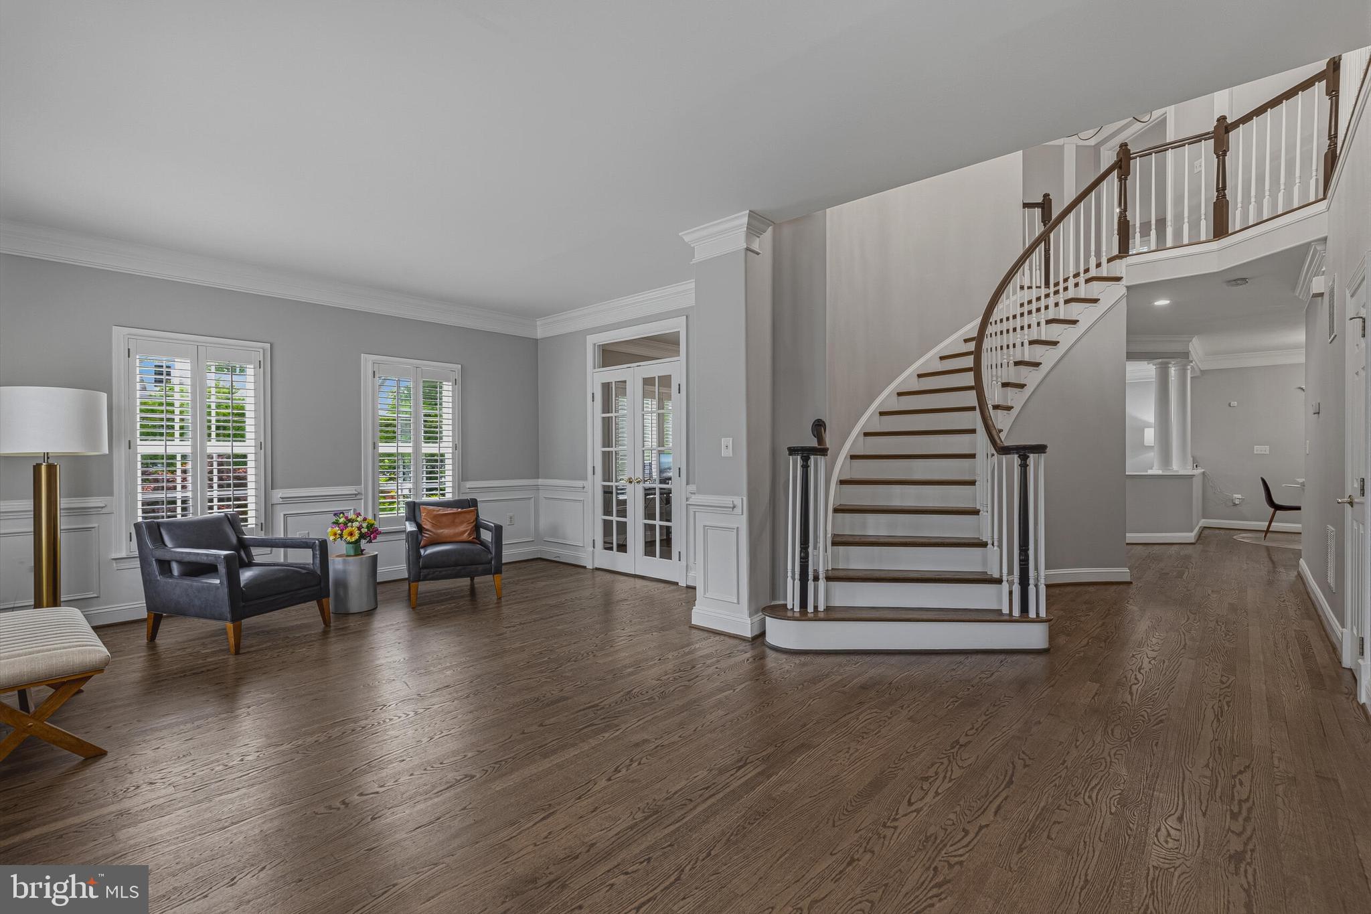
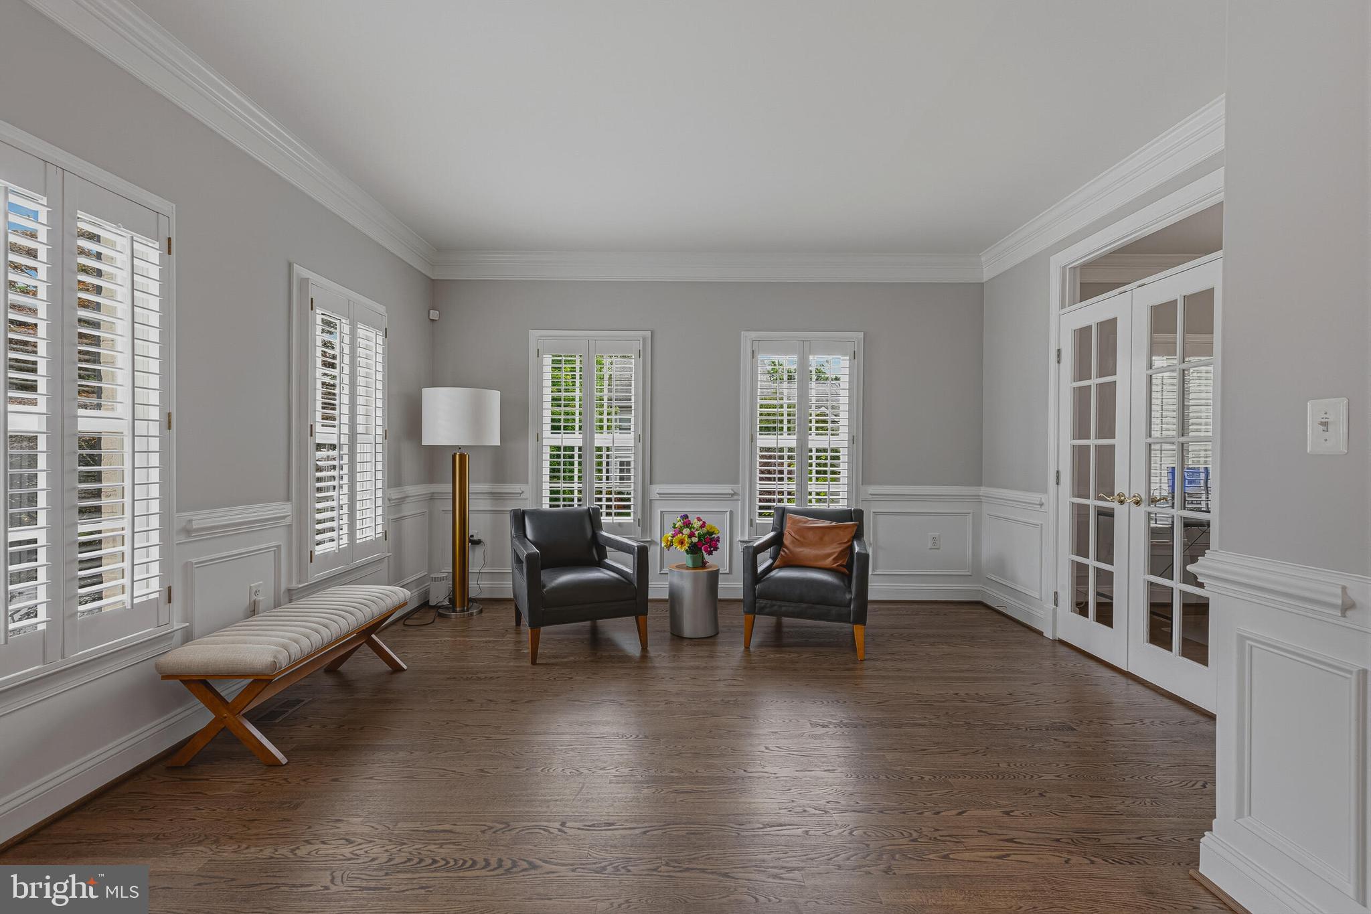

Welcome home to 700 Park St SE—a beautifully updated 4,500+ SQFT home, ideally located in one of the most desirable locations in downtown Vienna! Featuring 4 spacious bedrooms, 3.5 baths, a walk-out lower level, and a 2-car garage, this home blends timeless elegance with modern comfort. Step inside to a dramatic two-story foyer that sets the tone for the thoughtfully updated interior. The main level features a formal living room and elegant dining room, complete with access to a charming covered porch—perfect for indoor-outdoor entertaining. The updated kitchen offers gas cooking, ample cabinetry, and a sunny eat-in area with direct access to the rear deck. Just off the kitchen, the inviting great room features a cozy fireplace, while a private office provides the perfect work-from-home space. Enjoy a prime walkable lifestyle just moments from the Town’s charming shops, acclaimed restaurants, parks, and everything downtown Vienna has to offer. With its unbeatable location, top tier school pyramid, generous living spaces, classic curb appeal, and exceptional outdoor spaces, this is a rare opportunity to own in one of Vienna’s most sought-after neighborhoods.
| 4 hours ago | Listing first seen on site | |
| 4 hours ago | Listing updated with changes from the MLS® |

The real estate listing information is provided by Bright MLS is for the consumer's personal, non-commercial use and may not be used for any purpose other than to identify prospective properties consumer may be interested in purchasing. Any information relating to real estate for sale or lease referenced on this web site comes from the Internet Data Exchange (IDX) program of the Bright MLS. This web site references real estate listing(s) held by a brokerage firm other than the broker and/or agent who owns this web site. The accuracy of all information is deemed reliable but not guaranteed and should be personally verified through personal inspection by and/or with the appropriate professionals. Properties in listings may have been sold or may no longer be available. The data contained herein is copyrighted by Bright MLS and is protected by all applicable copyright laws. Any unauthorized collection or dissemination of this information is in violation of copyright laws and is strictly prohibited. Copyright © 2020 Bright MLS. All rights reserved.