

7601 CERVANTES COURTSPRINGFIELD, VA 22153
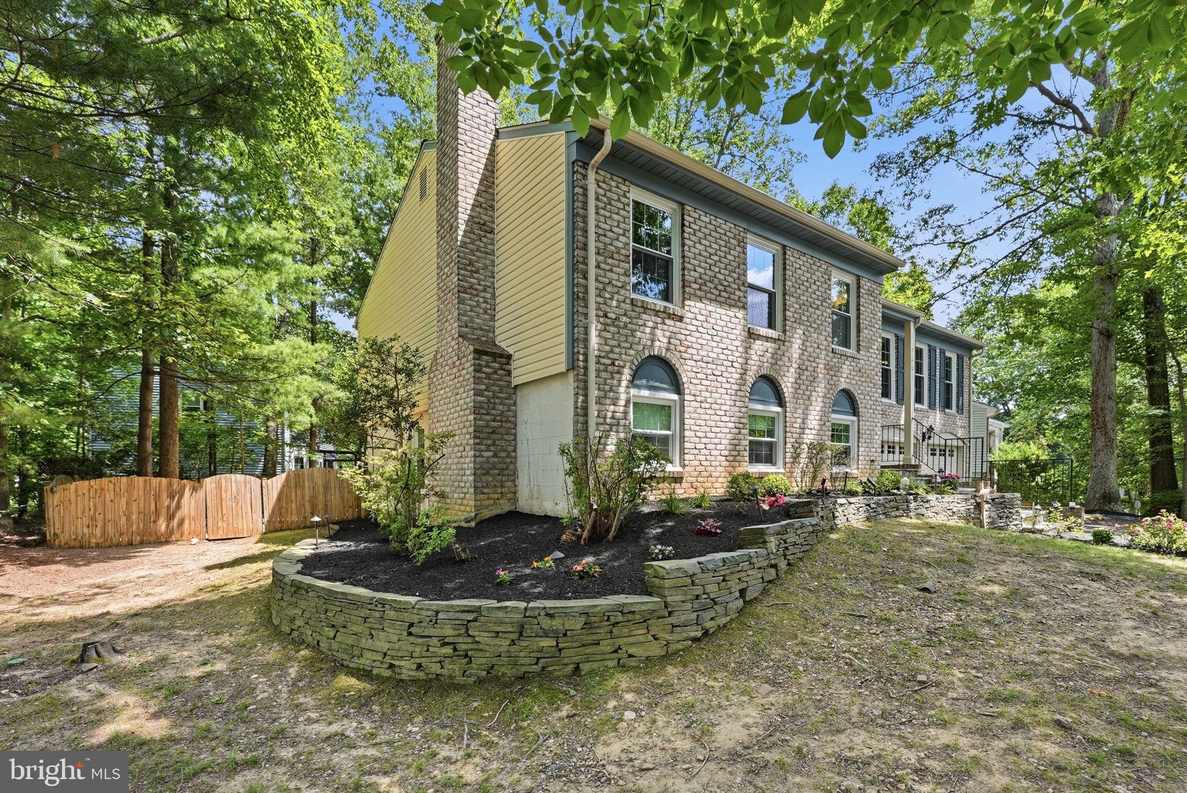
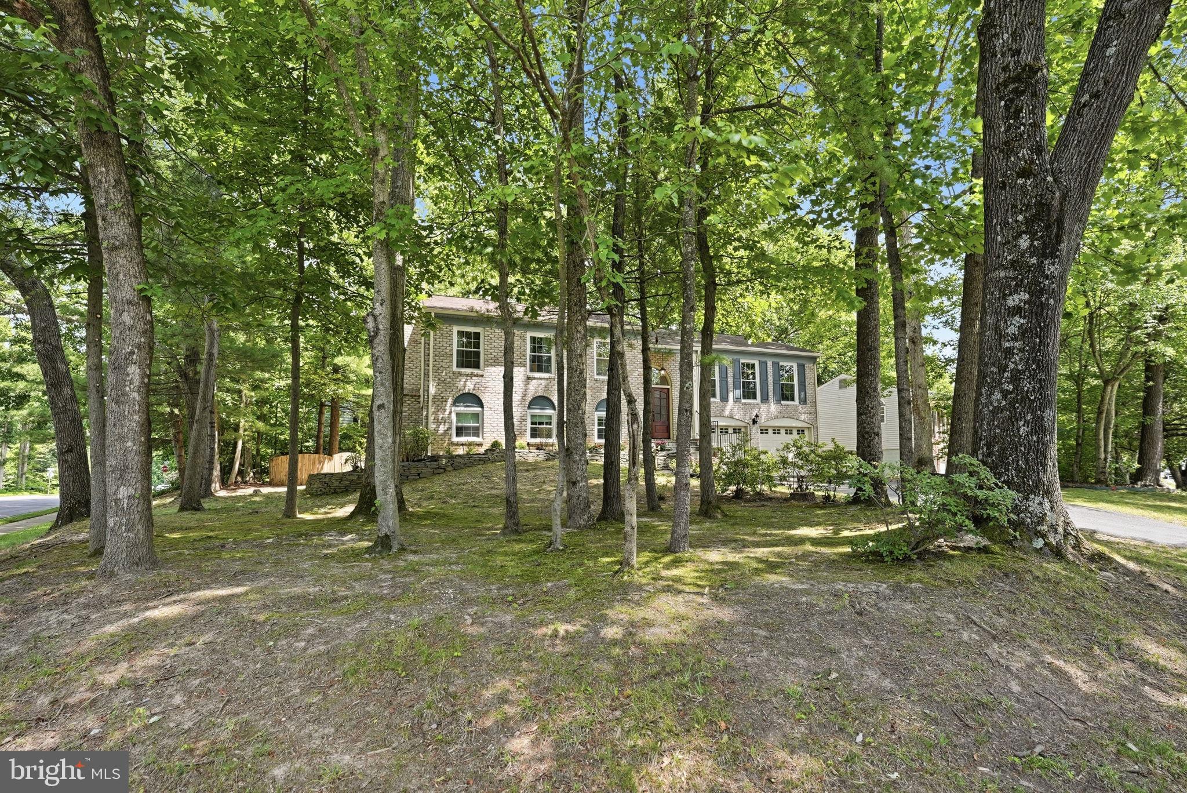
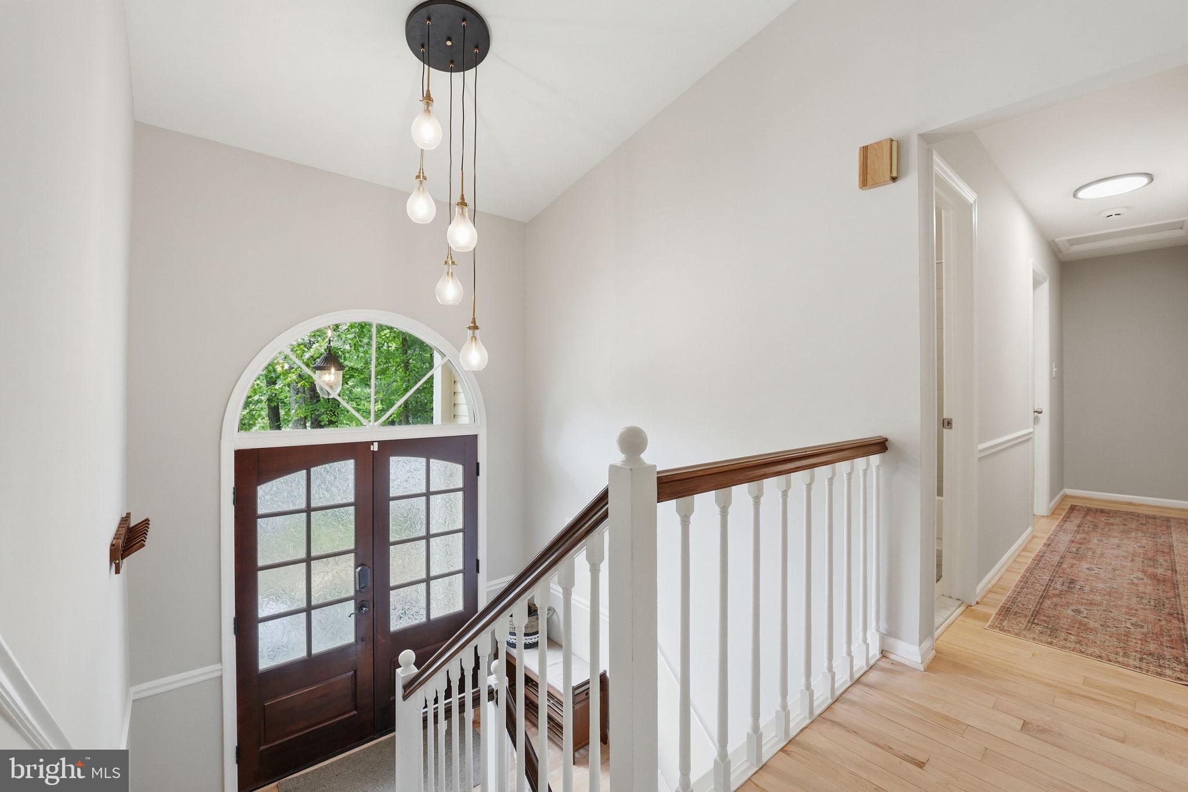
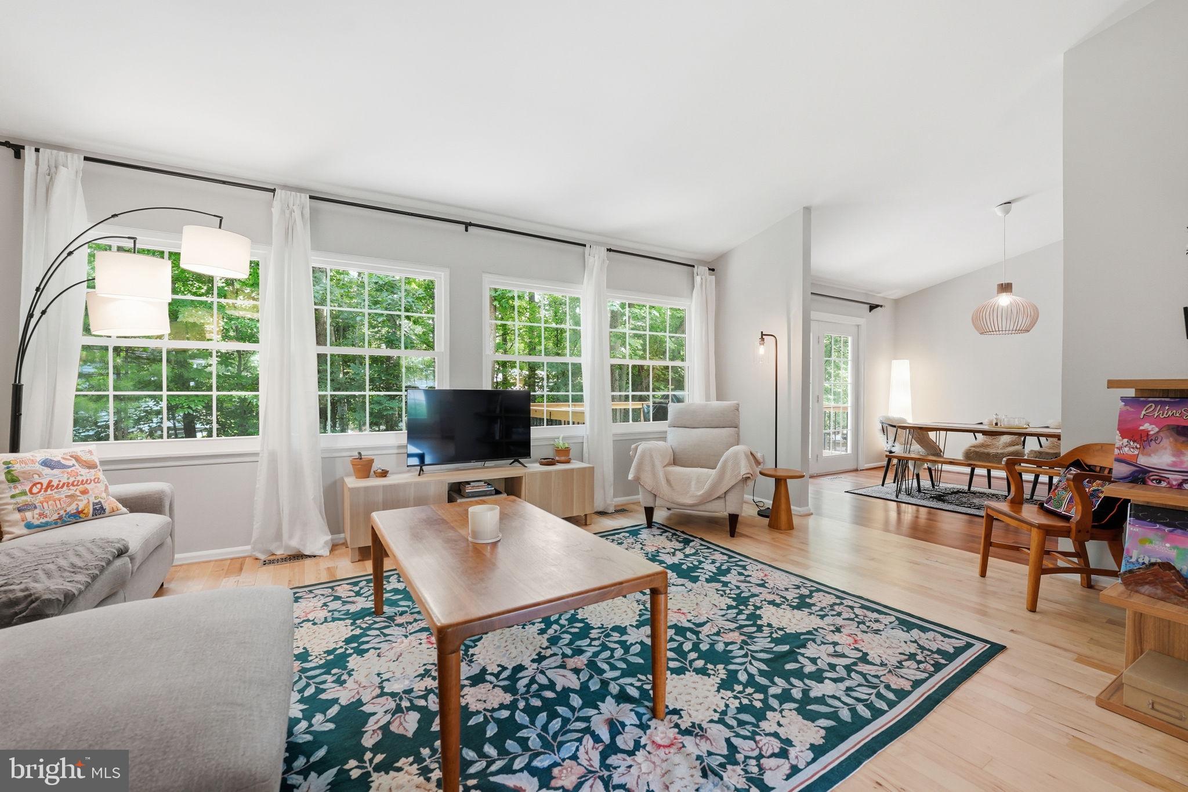
***$2,500 seller credit with a full-price offer.*** ***Back on the market at no fault to sellers*** Discover your perfect home in the highly desirable Lakewood Hills neighborhood. This move-in-ready corner lot residence combines top-rated schools, convenient commuting, strong community amenities, and a flat, usable backyard—everything you seek. PROPERTY SPECIFICATIONS This 2,472 square foot split foyer home features 4 bedrooms and 3 full bathrooms on a corner lot with mature landscaping. The upper level showcases an eat-in kitchen with vaulted ceilings, peninsula island, stainless steel appliances, granite countertops, and custom cabinetry. A dining area flows to the new upper-level deck—perfect for entertaining. The spacious family room with vaulted ceilings provides ample gathering space. The lower level includes a recreation room with brick wood-burning fireplace and built-in shelving, a bright bedroom, full bathroom, and laundry/utility room with front-loading appliances. A 2-car attached garage with Tesla charger provides secure parking and storage. OUTDOOR SPACE The corner lot offers exceptional curb appeal, natural light, and privacy. The flat, fenced backyard is ideal for outdoor activities, entertaining, or relaxation. Walking and jogging paths to nearby Huntsman Lake provide recreation and fitness opportunities. OUTSTANDING SCHOOLS Located within the Orange Hunt Elementary, Irving Middle School, and West Springfield High School attendance areas, this home sits at the heart of Fairfax County's highly regarded public school system. Residents benefit from strong academic programs, active community involvement, and a commitment to educational excellence. SEAMLESS COMMUTING Metro rail access is minutes away—the Blue Line Franconia station is under 10 minutes away, providing direct access to the Pentagon and Washington, D.C. Alternatively, the Gambrill Park & Ride is just minutes away for convenient bus transit and regional connections. For local commuting, you're minutes from Route 7 and I-66, putting Northern Virginia's employment centers within easy reach. LIFESTYLE & COMMUNITY Lakewood Hills residents enjoy access to community pools, parks, and recreational facilities. The neighborhood's mature landscaping, tree-lined streets, and strong sense of community create an ideal setting for active living and building lasting connections—all while maintaining convenient proximity to shopping, dining, and services. MOVE-IN READY Whether you're drawn by the excellent schools, convenient Metro access, vibrant community spirit, or simply seeking a turnkey home in one of Northern Virginia's most sought-after neighborhoods, 7601 Cervantes Court welcomes you home. Roof: Unknown HVAC: 2016 Water Heater: 2014
| 17 hours ago | Price changed to $924,900 | |
| 17 hours ago | Listing updated with changes from the MLS® | |
| a week ago | Status changed to Active | |
| 2 months ago | Listing first seen on site |

The real estate listing information is provided by Bright MLS is for the consumer's personal, non-commercial use and may not be used for any purpose other than to identify prospective properties consumer may be interested in purchasing. Any information relating to real estate for sale or lease referenced on this web site comes from the Internet Data Exchange (IDX) program of the Bright MLS. This web site references real estate listing(s) held by a brokerage firm other than the broker and/or agent who owns this web site. The accuracy of all information is deemed reliable but not guaranteed and should be personally verified through personal inspection by and/or with the appropriate professionals. Properties in listings may have been sold or may no longer be available. The data contained herein is copyrighted by Bright MLS and is protected by all applicable copyright laws. Any unauthorized collection or dissemination of this information is in violation of copyright laws and is strictly prohibited. Copyright © 2020 Bright MLS. All rights reserved.