Save
Ask
Tour
Hide
Share
$2,395,000
24 Days On Site

2006 LORD FAIRFAX ROAD
VIENNA, VA 22182

Single Family Residence|Pending
6
Beds
6
Total Baths
6
Full Baths
7,700
SqFt
$311
/SqFt
2000
Built
Subdivision:
MADRILLON FARMS
County:
FAIRFAX
Listing courtesy of Long & Foster Real Estate, Inc.
Call Now: 703-231-7049
Is this the listing for you? We can help make it yours.
703-231-7049
2006 LORD FAIRFAX ROAD2006 LORD FAIRFAX ROAD2006 LORD FAIRFAX ROAD2006 LORD FAIRFAX ROAD
Save
Ask
Tour
Hide
Share

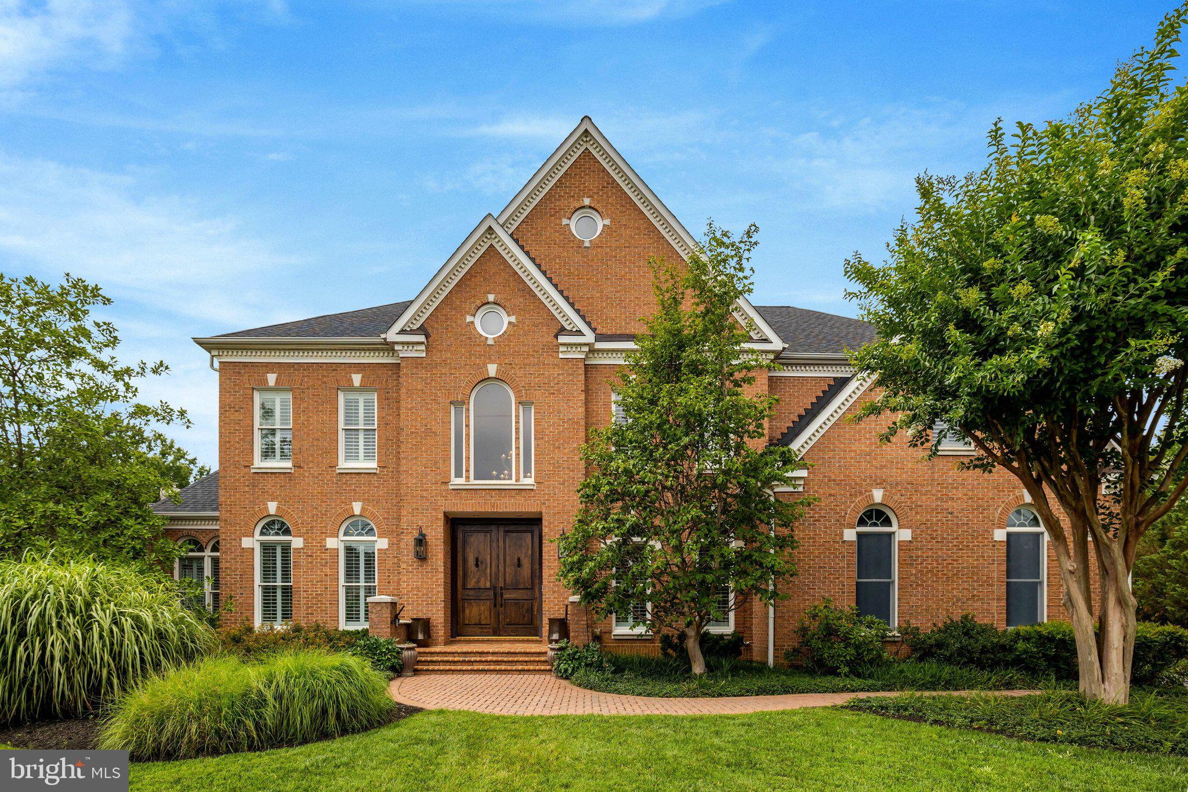
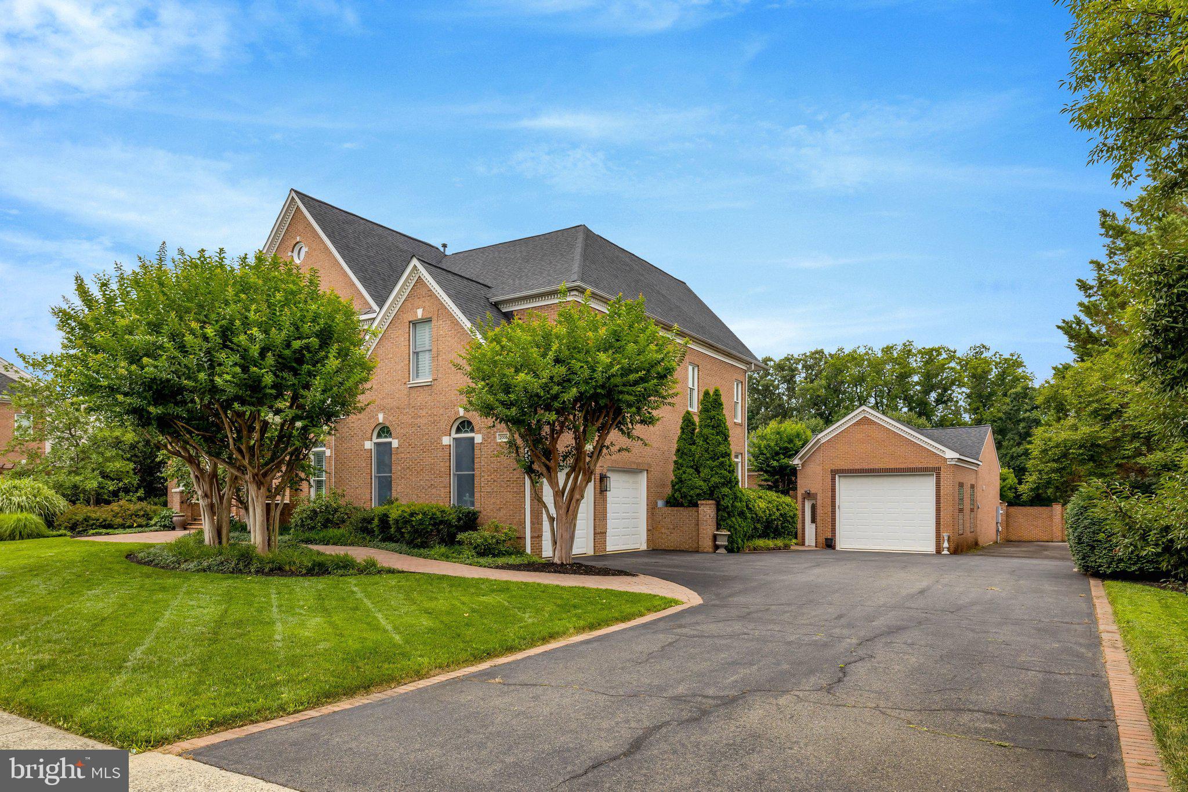
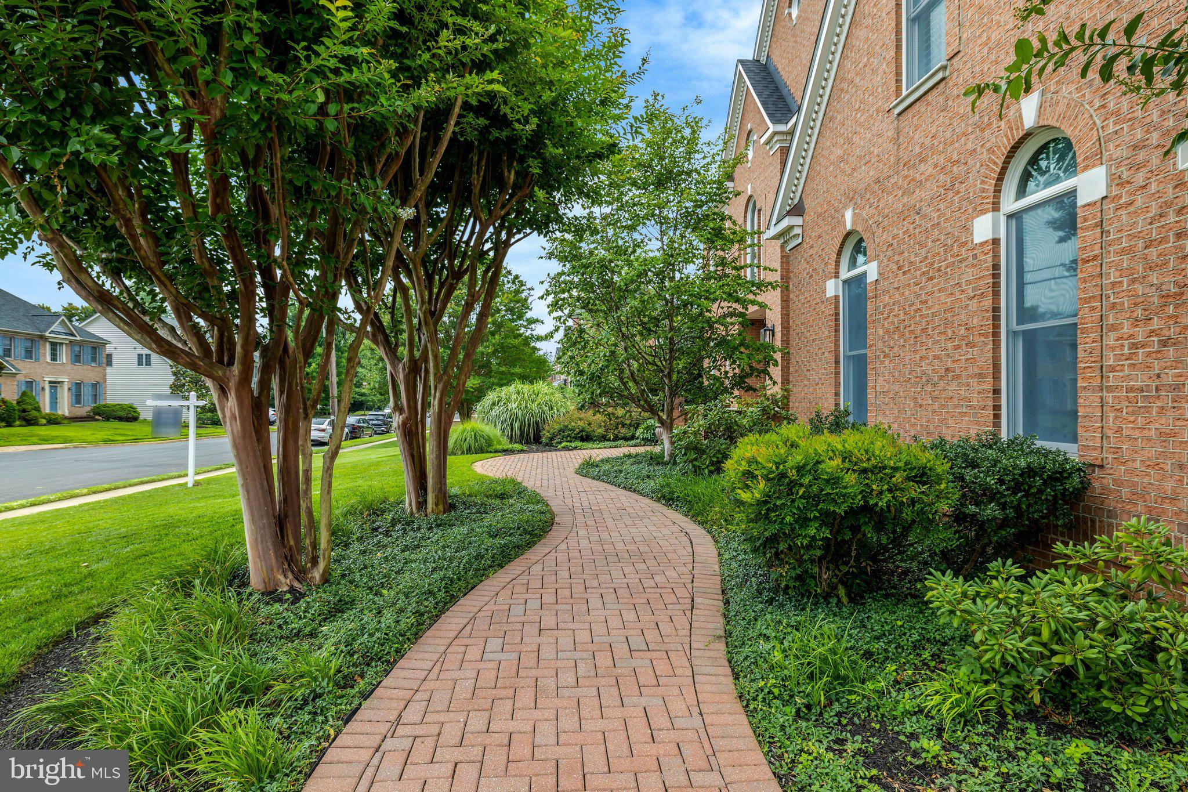
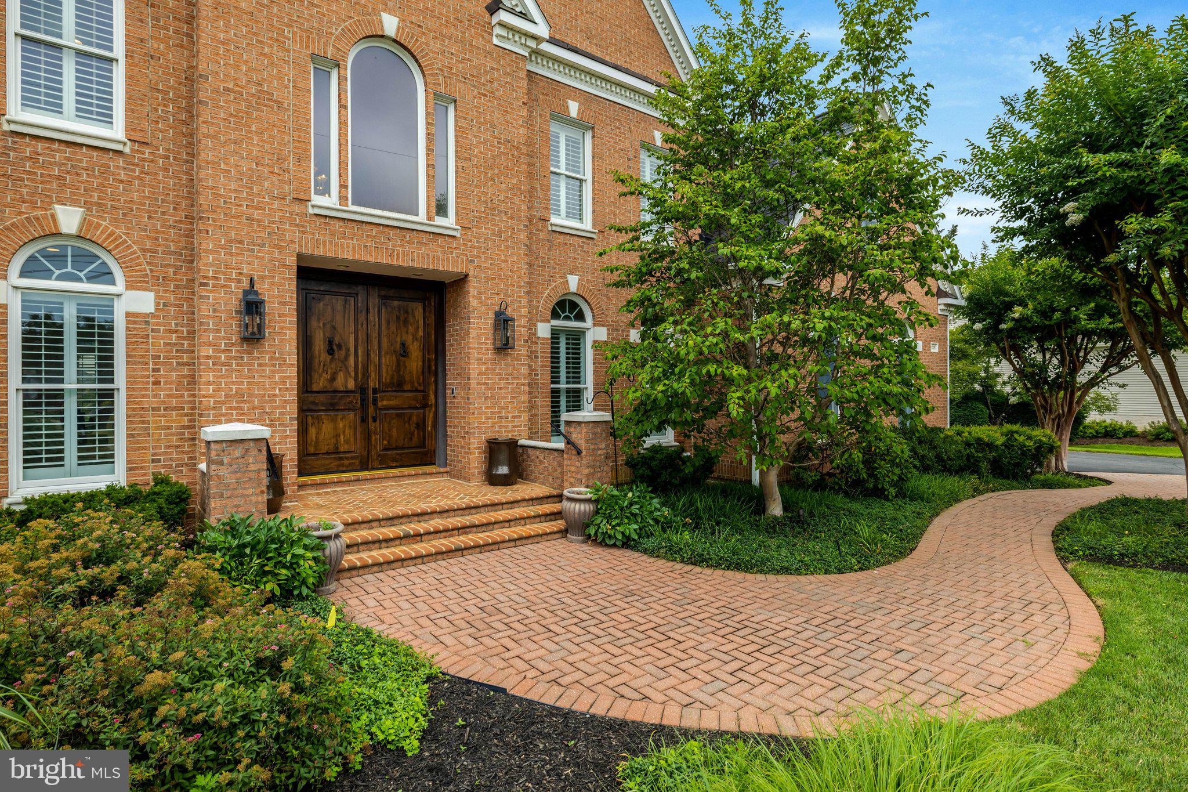
Welcome to one of Tysons Corner's most exceptional estate residences, offering the perfect balance of luxury, privacy, and convenience. Just minutes from premier shopping, dining, and major commuter routes, this remarkable property features nearly 8,000 square feet of beautifully appointed living space, a detached guest house, and parking for up to ten vehicles. A dramatic two-story foyer opens to elegant formal rooms and a breathtaking great room with soaring ceilings, a striking stone fireplace, and walls of natural light. The renovated gourmet kitchen showcases Mont Blanc Brazilian quartzite countertops, custom cabinetry, and an exceptional suite of Sub-Zero, Wolf, and Bosch appliances. The thoughtfully designed floor plan includes a main-level guest suite or office, a sun-filled solarium, and a luxurious owner's retreat with a spa-inspired bath and heated floors. The lower level is designed for entertaining, complete with a state-of-the-art home theater, expansive recreation space, and an additional guest suite. Outdoor living is equally impressive, featuring professionally landscaped grounds, an expansive brick terrace with a built-in grill, and exceptional privacy. The detached guest house with a 15 foot ceiling offers approximately 1,200 square feet with a bedroom, full bath, kitchen size wet bar, laundry, and private garage—ideal for guests, multigenerational living, or a home office. Meticulously maintained and thoughtfully updated, this extraordinary estate offers timeless elegance, exceptional flexibility, and a coveted Tysons Corner location that is truly second to none. New roof 2020. Welcome home!

Save
Ask
Tour
Hide
Share
Listing Snapshot
Price 
$2,395,000
Days On Site 
24 Days
Bedrooms 
6
Inside Area (SqFt) 
7,700 sqft
Total Baths 
6
Full Baths 
6
Partial Baths 
N/A
Lot Size 
0.53 Acres
Year Built 
2000
MLS® Number 
VAFX2314440
Status 
Pending
Property Tax 
$24,458
HOA/Condo/Coop Fees 
N/A
Sq Ft Source 
Estimated
Friends & Family
Recent Activity
2 weeks agoStatus changed to Pending
2 weeks agoListing updated with changes from the MLS®
4 weeks agoListing first seen on site
General Features
Acres 
0.53
Attached Garage 
Yes
Foundation 
Concrete Perimeter
Garage 
Yes
Garage Spaces 
3
Levels 
Three Or More
Parking 
Garage Door OpenerGarageDrivewayAttachedDetached
Parking Spaces 
3
Property Sub Type 
Single Family Residence
Sewer 
Public Sewer
Special Circumstances 
Standard
SqFt Above 
5800
SqFt Below 
1900
SqFt Total 
7700
Style 
Colonial
Water Source 
Public
Zoning 
110
Interior Features
Appliances 
OvenGas Water HeaterCooktopDishwasherDisposalDryerIce MakerMicrowaveRefrigeratorWasherExhaust FanWater Heater
Basement 
FinishedExterior EntryDaylightFull
Cooling 
Central AirCeiling Fan(s)Electric
Fireplace 
Yes
Fireplaces 
2
Flooring 
WoodCarpetHardwood
Heating 
Exhaust FanNatural GasForced Air
Interior 
Central VacuumHigh CeilingsBuilt-in FeaturesCrown MoldingOpen FloorplanPantry
Main Level Bedrooms 
1
Window Features 
Double Pane Windows
Bedroom 2 
Dimensions - 12 X 11
Bedroom 3 
Dimensions - 12 X 12
Bedroom 4 
Dimensions - 13 X 12
Bedroom 5 
Dimensions - 12 X 11Level - Main
Breakfast Room 
Dimensions - 21 X 9Level - Main
Den 
Dimensions - 16 X 14
Dining Room 
Dimensions - 15 X 13Level - Main
Family Room 
Dimensions - 21 X 17Level - Main
Foyer 
Dimensions - 12 X 18Level - Main
Game Room 
Dimensions - 33 X 21
Kitchen 
Dimensions - 21 X 14Level - Main
Living Room 
Dimensions - 15 X 12Level - Main
Other 
Dimensions - 14 X 13
Primary Bedroom 
Dimensions - 22 X 21
Solarium 
Dimensions - 17 X 15Level - Main
Save
Ask
Tour
Hide
Share
Exterior Features
Construction Details 
Brick
Lot Features 
Private
Other Structures 
Guest House
Patio And Porch 
PatioPorch
Pool Features 
None
Roof 
CompositionShingle
View 
Garden
Waterview 
Garden
Windows/Doors 
Double Pane Windows
Community Features
Community Features 
Sidewalks
School District 
FAIRFAX COUNTY PUBLIC SCHOOLS
Schools
School District
FAIRFAX COUNTY PUBLIC SCHOOLS
Elementary School
FREEDOM HILL
Middle School
KILMER
High School
MARSHALL
Listing courtesy of Long & Foster Real Estate, Inc.


The real estate listing information is provided by Bright MLS is for the consumer's personal, non-commercial use and may not be used for any purpose other than to identify prospective properties consumer may be interested in purchasing. Any information relating to real estate for sale or lease referenced on this web site comes from the Internet Data Exchange (IDX) program of the Bright MLS. This web site references real estate listing(s) held by a brokerage firm other than the broker and/or agent who owns this web site. The accuracy of all information is deemed reliable but not guaranteed and should be personally verified through personal inspection by and/or with the appropriate professionals. Properties in listings may have been sold or may no longer be available. The data contained herein is copyrighted by Bright MLS and is protected by all applicable copyright laws. Any unauthorized collection or dissemination of this information is in violation of copyright laws and is strictly prohibited. Copyright © 2020 Bright MLS. All rights reserved.

Neighborhood & Commute
Source: Walkscore
Disclosure: Community information and market data powered by Constellation Data Labs. Information is deemed reliable but not guaranteed.
Save
Ask
Tour
Hide
Share