Save
Ask
Tour
Hide
Share
$274,900
New Listing

WORLDGATE CONDO
12915 ALTON SQUARE 417
HERNDON, VA 20170

For Sale|Condominium|Active
1
Bed
1
Total Bath
1
Full Bath
735
SqFt
$374
/SqFt
1994
Built
Subdivision:
WORLDGATE
County:
FAIRFAX
Listing courtesy of Pearson Smith Realty, LLC
Call Now: 703-231-7049
Is this the listing for you? We can help make it yours.
703-231-7049
Upcoming Open Houses
Fri, May 29, 1:00 PM - 4:00 PM
12915 ALTON SQUARE 41712915 ALTON SQUARE 41712915 ALTON SQUARE 41712915 ALTON SQUARE 417
Save
Ask
Tour
Hide
Share

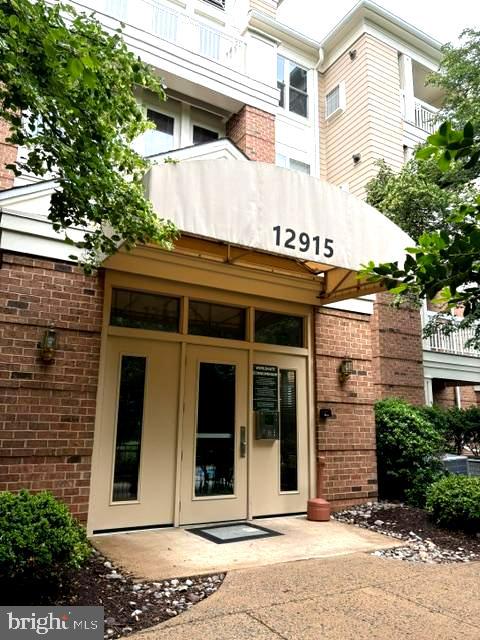
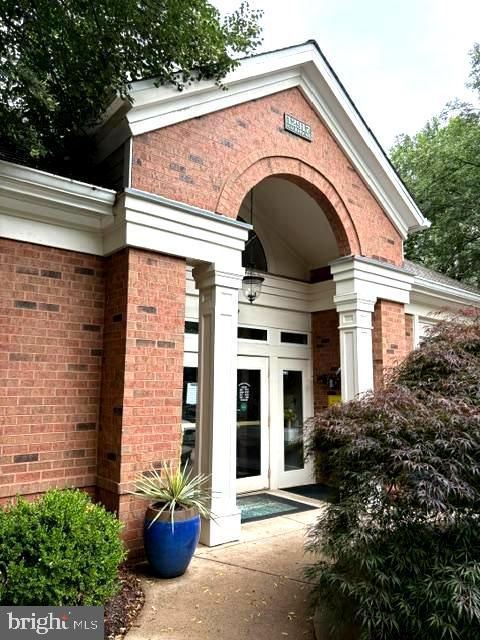
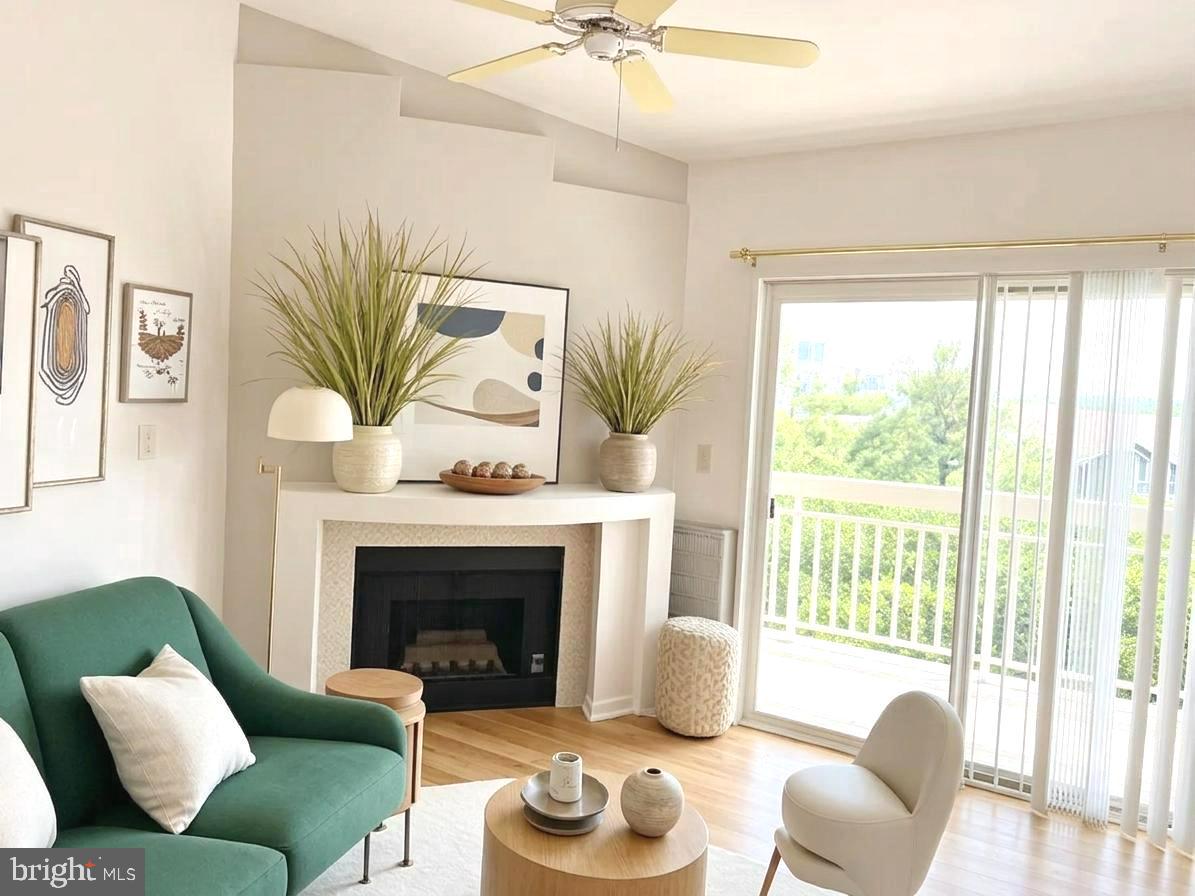
JUST LISTED! - OPEN HOUSE 1-3 Friday, May 29th ***BEST VALUE IN WORLDGATE!!! - Beautiful, Move-in Ready, Sunny, Top Level, Open Floor Plan One Bedroom Condo in Worldgate! Assigned Parking Space - Fresh Interior Paint Throughout Unit! Spacious Living-Dining Area with Gorgeous LVP Flooring, Vaulted Ceilings, and Gas Fireplace with Marble Surround Walks Out through Sliding Glass Doors to Trex Deck Balcony! Nice View of Trees and Landscape from the Balcony - Kitchen has Ceramic Tile Floors, White Appliances, Tiled Backsplash and Trak Lighting - Tiled Entryway - Dual Entry Bath with Ceramic Tile Floors - Worldgate Condominium Complex Loaded with Amenities! - Clubhouse Next Door with Recreation/Party Room, Kitchen and Gym Adjacent to Huge Community Swimming Pool! - Condo Fee also Includes Water, Sewer, Trash Removal, Etc - Fairfax County Schools! - Unbeatable Location in Town of Herndon Right off Rt 267/Dulles Toll Road, 5 Min Walk to Metro, 10 Min Drive to Dulles Airport!

Save
Ask
Tour
Hide
Share
Listing Snapshot
Price 
$274,900
Days On Site 
0 Days
Bedrooms 
1
Inside Area (SqFt) 
735 sqft
Total Baths 
1
Full Baths 
1
Partial Baths 
N/A
Lot Size 
N/A
Year Built 
1994
MLS® Number 
VAFX2313324
Status 
Active
Property Tax 
$2,634
HOA/Condo/Coop Fees 
N/A
Sq Ft Source 
Estimated
Friends & Family
Recent Activity
57 minutes agoListing updated with changes from the MLS®
4 hours agoListing first seen on site
General Features
Levels 
Three Or More
Parking 
PavedParking Lot
Pets 
Cats OKDogs OKYes
Property Sub Type 
Condominium
Security 
Smoke Detector(s)
Sewer 
Public Sewer
Special Circumstances 
Standard
SqFt Above 
735
SqFt Total 
735
Utilities 
Natural Gas AvailableSewer AvailableWater AvailableElectricity Available
Water Source 
Public
Zoning 
897
Interior Features
Appliances 
Gas RangeGas OvenGas Water HeaterWasherDishwasherDisposalRefrigeratorIce MakerDryerWater HeaterMicrowave
Cooling 
Central AirCeiling Fan(s)Electric
Fireplace 
Yes
Fireplace Features 
Glass Doors
Fireplaces 
1
Flooring 
CarpetCeramic TileVinyl
Furnished 
Unfurnished
Heating 
Natural GasForced Air
Interior 
Ceiling Fan(s)PantryRecessed LightingOpen Floorplan
Laundry Features 
Washer Hookup
Main Level Bedrooms 
1
Window Features 
Window CoveringsDouble Pane WindowsWindow Treatments
Bathroom 1 
Level - Main
Bedroom 1 
Level - MainFeatures - Ceiling Fan(s)
Kitchen 
Level - Main
Living Room 
Level - MainFeatures - Ceiling Fan(s)
Save
Ask
Tour
Hide
Share
Exterior Features
Construction Details 
Metal SidingBrick
Exterior 
BalconyLighting
Pool Features 
Community
View 
Trees/WoodsGarden
Waterview 
Trees/WoodsGarden
Windows/Doors 
Window CoveringsDouble Pane WindowsWindow Treatments
Community Features
Accessibility Features 
Accessible Elevator Installed
Association Amenities 
Fitness CenterPlayground
Association Dues 
371
Community Features 
PoolSidewalks
HOA Fee Frequency 
Monthly
School District 
FAIRFAX COUNTY PUBLIC SCHOOLS
Schools
School District
FAIRFAX COUNTY PUBLIC SCHOOLS
Elementary School
Unknown
Middle School
Unknown
High School
HERNDON
Listing courtesy of Pearson Smith Realty, LLC


The real estate listing information is provided by Bright MLS is for the consumer's personal, non-commercial use and may not be used for any purpose other than to identify prospective properties consumer may be interested in purchasing. Any information relating to real estate for sale or lease referenced on this web site comes from the Internet Data Exchange (IDX) program of the Bright MLS. This web site references real estate listing(s) held by a brokerage firm other than the broker and/or agent who owns this web site. The accuracy of all information is deemed reliable but not guaranteed and should be personally verified through personal inspection by and/or with the appropriate professionals. Properties in listings may have been sold or may no longer be available. The data contained herein is copyrighted by Bright MLS and is protected by all applicable copyright laws. Any unauthorized collection or dissemination of this information is in violation of copyright laws and is strictly prohibited. Copyright © 2020 Bright MLS. All rights reserved.

Neighborhood & Commute
Source: Walkscore
Disclosure: Community information and market data powered by Constellation Data Labs. Information is deemed reliable but not guaranteed.
Save
Ask
Tour
Hide
Share