Save
Ask
Tour
Hide
Share
$3,700
9 Days On Site

10127 EBENSHIRE COURT
OAKTON, VA 22124

For Rent|Townhouse|Coming Soon
4
Beds
4
Total Baths
3
Full Baths
1
Partial Bath
2,564
SqFt
$1
/SqFt
1983
Built
Subdivision:
CONCORD VILLAGE
County:
FAIRFAX
Listing courtesy of Galaxy Realty LLC
Call Now: 703-231-7049
Is this the listing for you? We can help make it yours.
703-231-7049
10127 EBENSHIRE COURT10127 EBENSHIRE COURT10127 EBENSHIRE COURT10127 EBENSHIRE COURT
Save
Ask
Tour
Hide
Share

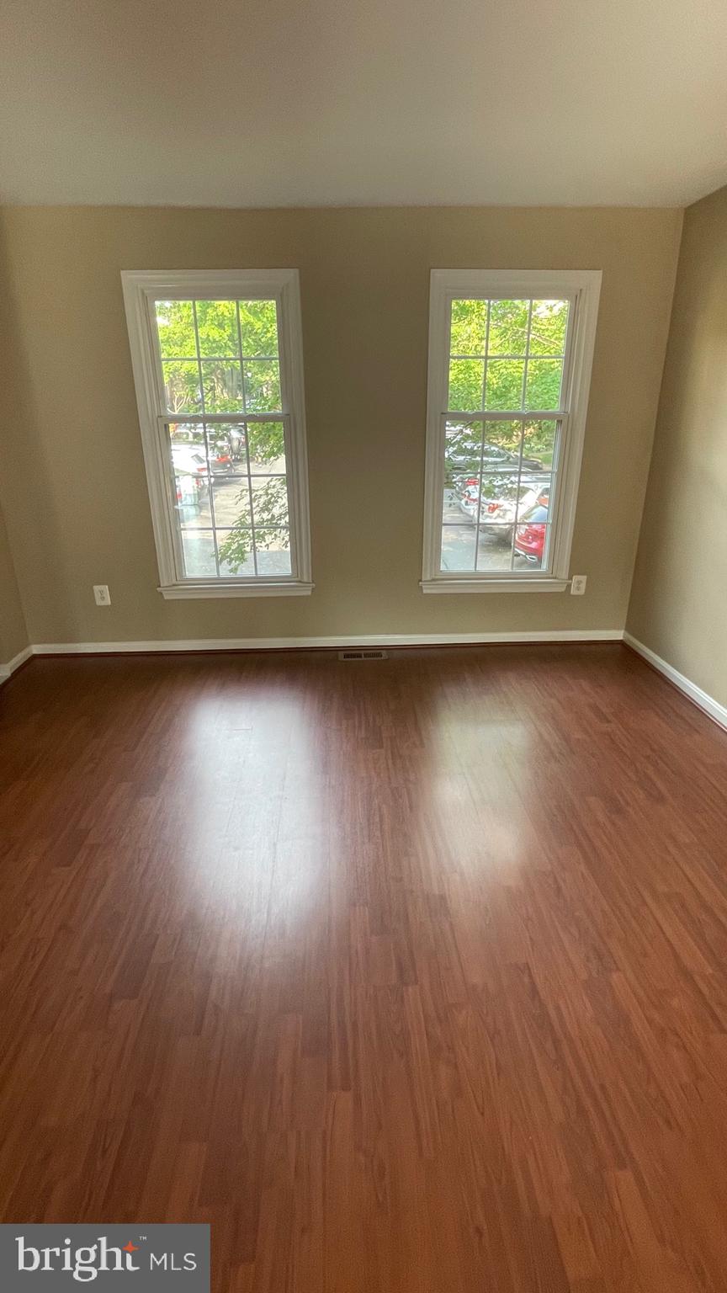
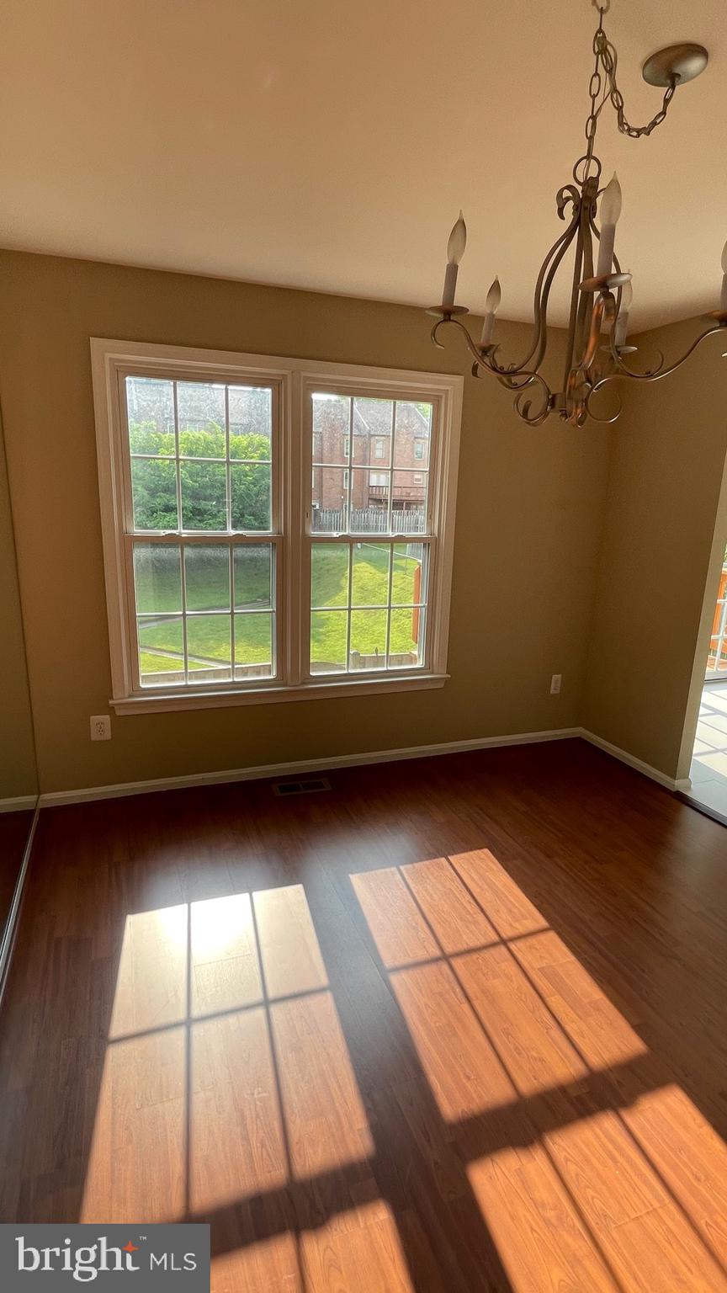
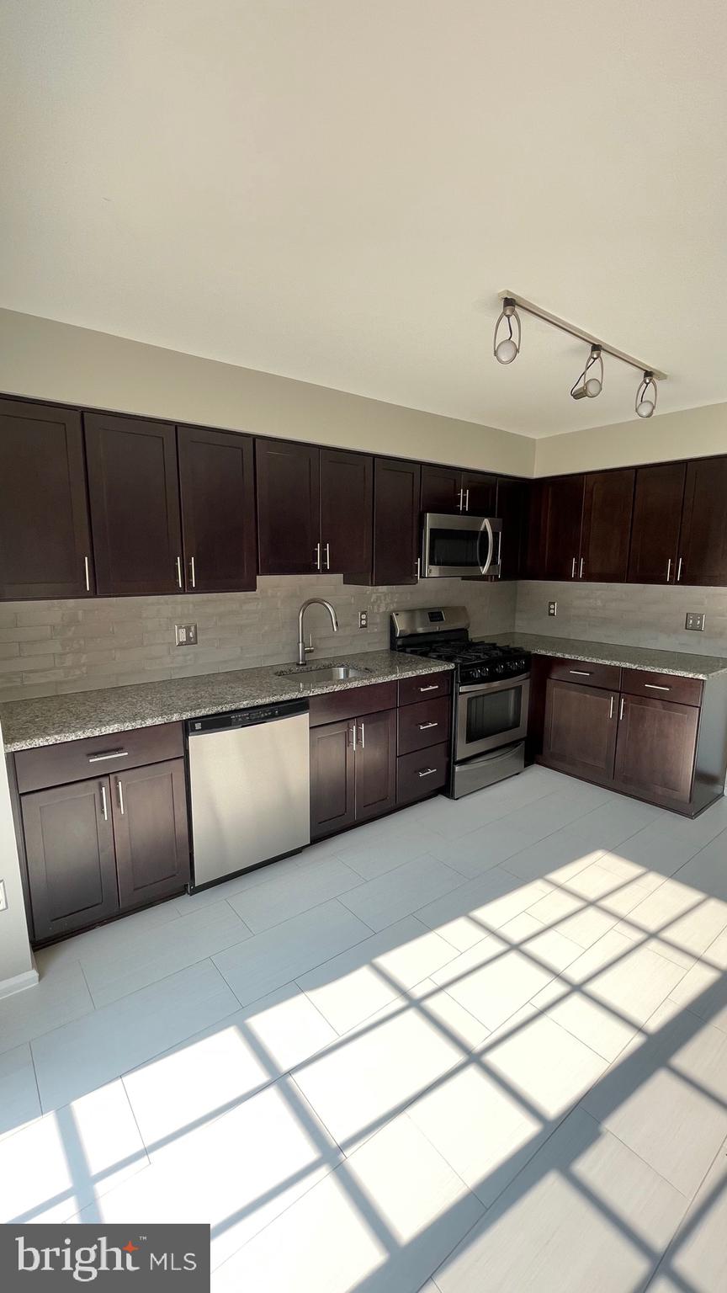
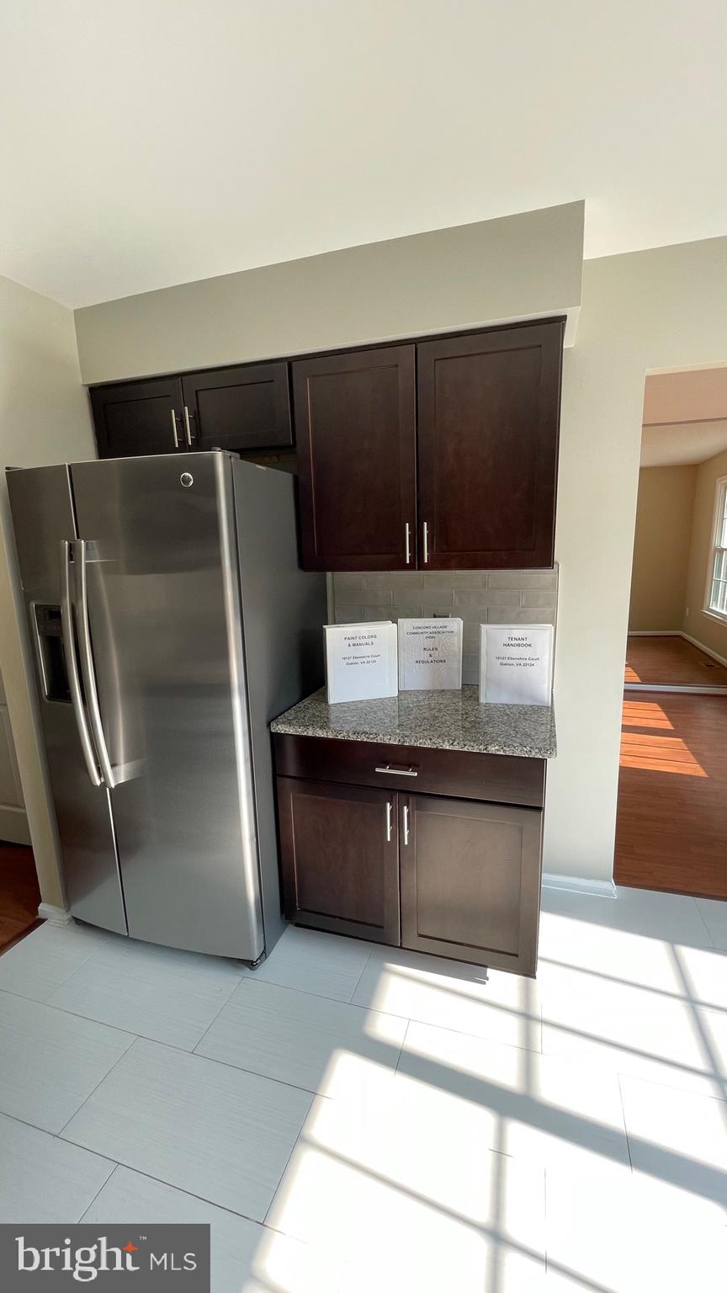
Location! Location! Location! Great School Pyramid, Oakton ES - Thoreau MS - Oakton HS. Stunning 4 Bed Room, 3.5 Bathrooms, 3 Level Walkout Basement. Secured All brick townhome in the heart of Oakton! Located on a cul-de-sac, this beautiful townhome boasts a renovated/spacious kitchen with Stained Steel Appliances & Granite Counters & a Large Eat in area. Deck just off the kitchen to enjoy the green. ALL bathrooms have been renovated. Beautiful Hardwood floors in Living Room an Dining Room, Large Recreation Room on Lower Level with fireplace and walk out basement to access to rear brick patio. Enjoy the lovely views of the community's green area from your deck & patio. Just minutes to Oakton Shopping Mall and the Vienna Metro Station, I-66 for easy commuting & travel, and just a short drive to Fairfax & Vienna. Available July 22nd. NO PETS, NO SMOKING

Save
Ask
Tour
Hide
Share
Listing Snapshot
Price 
$3,700
Days On Site 
9 Days
Bedrooms 
4
Inside Area (SqFt) 
2,564 sqft
Total Baths 
4
Full Baths 
3
Partial Baths 
1
Lot Size 
0.04 Acres
Year Built 
1983
MLS® Number 
VAFX2312542
Status 
Coming Soon
Property Tax 
N/A
HOA/Condo/Coop Fees 
N/A
Sq Ft Source 
Estimated
Friends & Family
Recent Activity
4 days agoListing updated with changes from the MLS®
a week agoListing first seen on site
General Features
Acres 
0.04
Available on 
2026-07-22
Foundation 
Concrete Perimeter
Levels 
Three Or More
Number Of Stories 
3
Parking 
AssignedParking Lot
Parking Spaces 
1
Pets 
No
Property Sub Type 
Townhouse
Sewer 
Other
SqFt Above 
1713
SqFt Below 
851
SqFt Total 
2564
Style 
Colonial
Utilities 
Cable AvailableNatural Gas AvailableSewer AvailableWater AvailableElectricity Available
Water Source 
Other
Zoning 
R-20
Interior Features
Appliances 
CooktopGas Water HeaterWasherDishwasherDisposalDryerExhaust FanIce MakerStainless Steel Appliance(s)Microwave
Basement 
FinishedExterior EntryWalk-Out AccessFullInterior Entry
Cooling 
Central AirCeiling Fan(s)Electric
Fireplace 
Yes
Fireplaces 
1
Flooring 
CarpetWood
Furnished 
Unfurnished
Heating 
Exhaust FanNatural GasForced Air
Interior 
Eat-in KitchenCeiling Fan(s)Walk-In Closet(s)
Window Features 
Window CoveringsWindow Treatments
Save
Ask
Tour
Hide
Share
Exterior Features
Construction Details 
Other
Pool Features 
None
View 
Trees/Woods
Waterview 
Trees/Woods
Windows/Doors 
Window CoveringsWindow Treatments
Community Features
School District 
FAIRFAX COUNTY PUBLIC SCHOOLS
Schools
School District
FAIRFAX COUNTY PUBLIC SCHOOLS
Elementary School
OAKTON
Middle School
THOREAU
High School
OAKTON
Listing courtesy of Galaxy Realty LLC


The real estate listing information is provided by Bright MLS is for the consumer's personal, non-commercial use and may not be used for any purpose other than to identify prospective properties consumer may be interested in purchasing. Any information relating to real estate for sale or lease referenced on this web site comes from the Internet Data Exchange (IDX) program of the Bright MLS. This web site references real estate listing(s) held by a brokerage firm other than the broker and/or agent who owns this web site. The accuracy of all information is deemed reliable but not guaranteed and should be personally verified through personal inspection by and/or with the appropriate professionals. Properties in listings may have been sold or may no longer be available. The data contained herein is copyrighted by Bright MLS and is protected by all applicable copyright laws. Any unauthorized collection or dissemination of this information is in violation of copyright laws and is strictly prohibited. Copyright © 2020 Bright MLS. All rights reserved.

Neighborhood & Commute
Source: Walkscore
Disclosure: Community information and market data powered by Constellation Data Labs. Information is deemed reliable but not guaranteed.
Save
Ask
Tour
Hide
Share