

10711 OLDFIELD DRIVERESTON, VA 20191
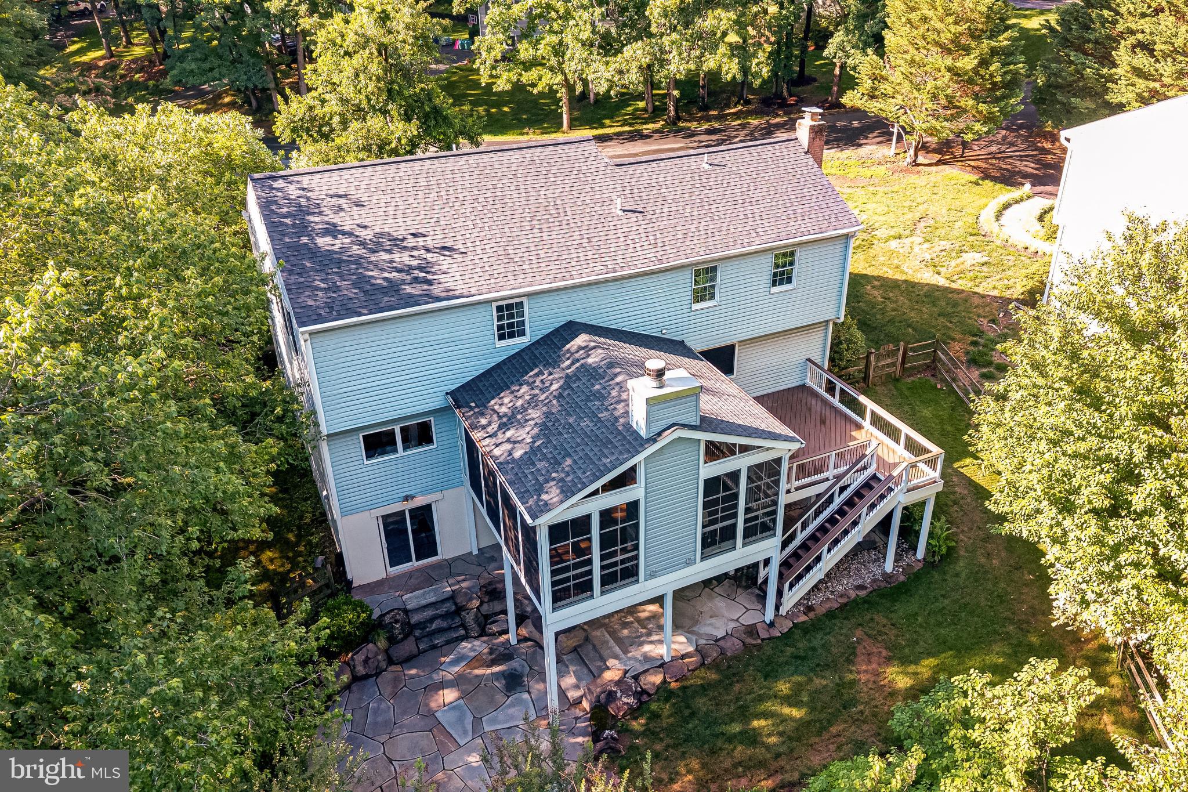
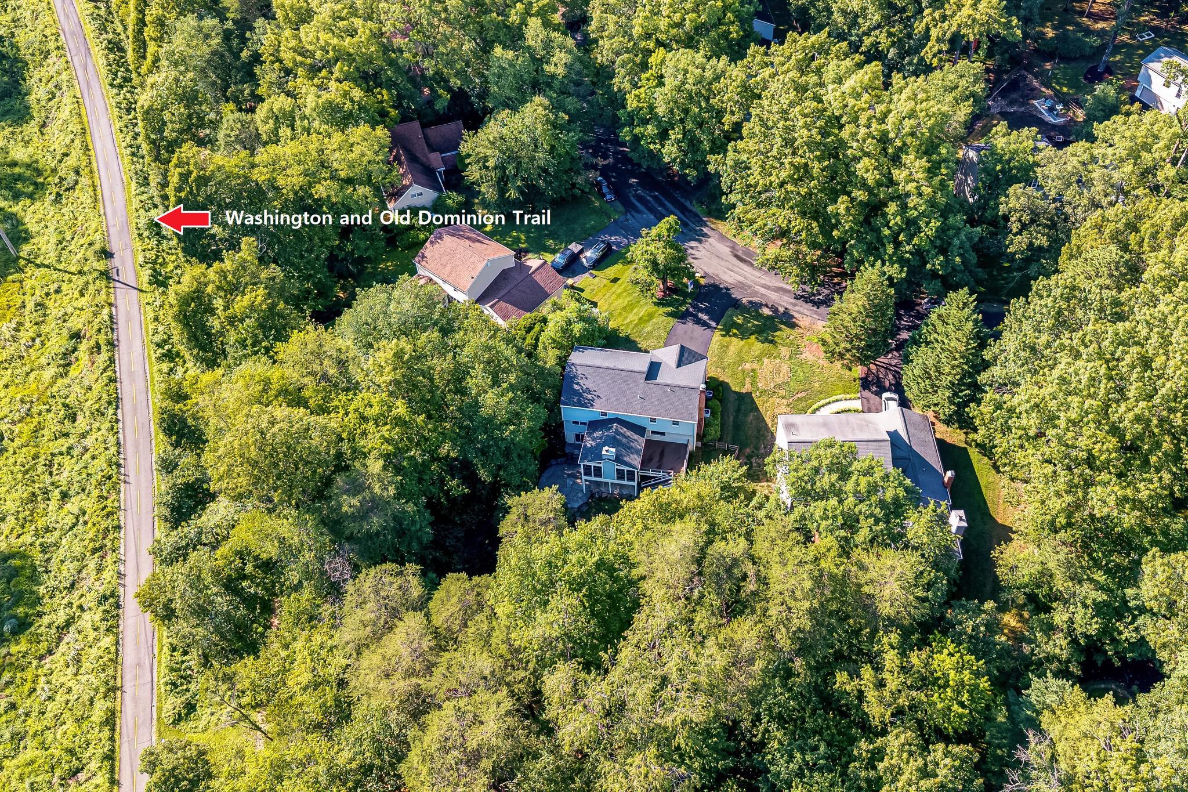
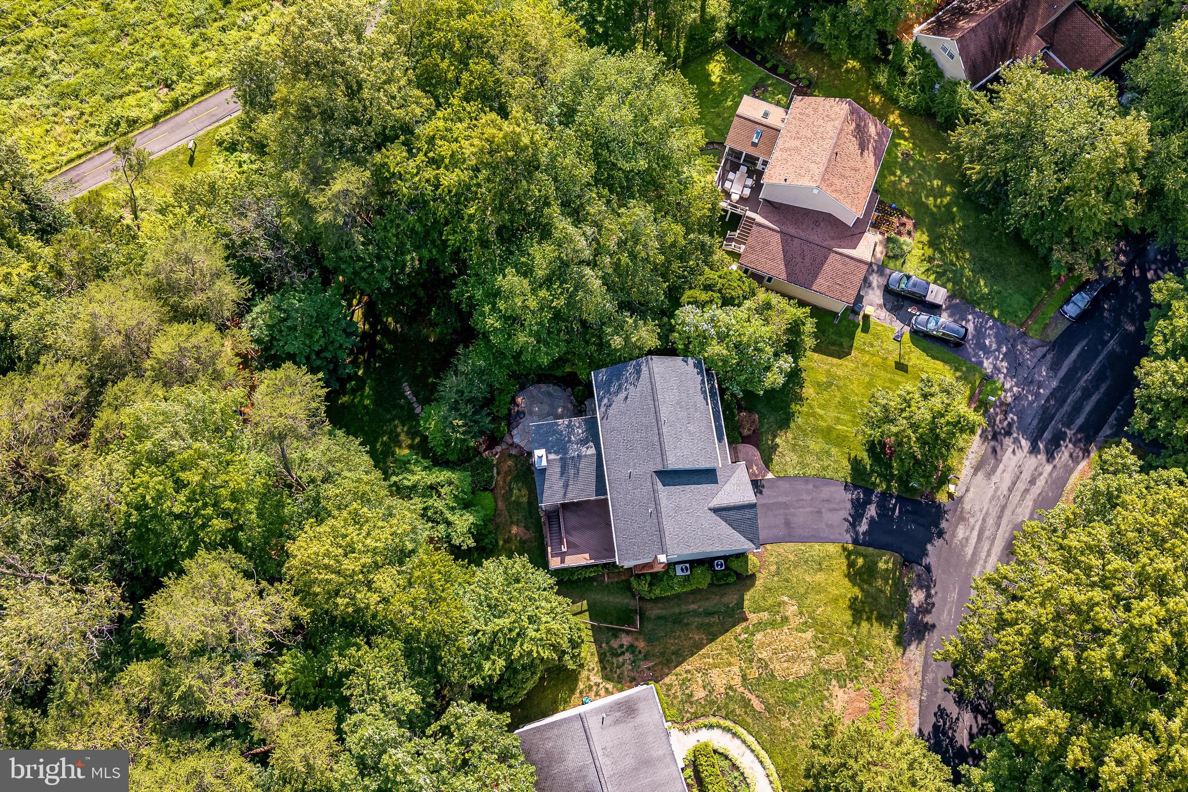
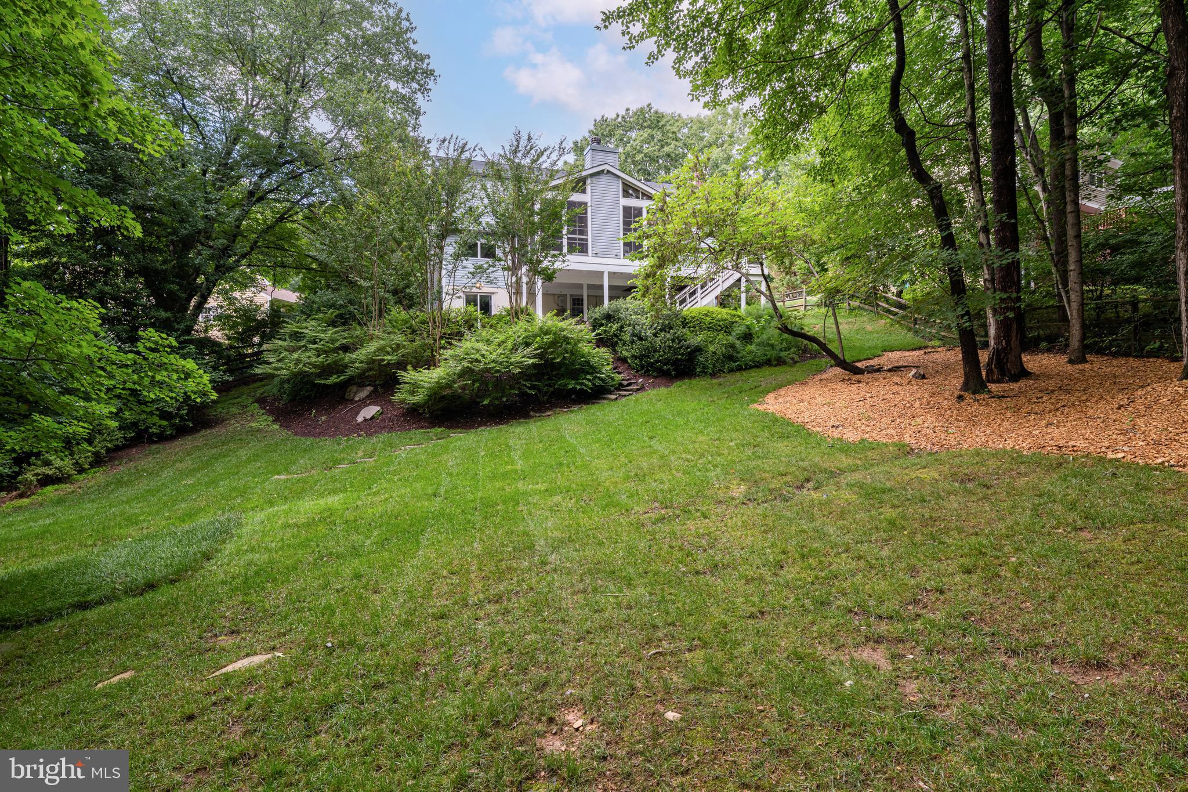
Rare opportunity to own a private woodland retreat backing directly to the W&OD Trail in one of Reston's most peaceful, low-traffic neighborhoods. Situated on a fully fenced half-acre lot, this home offers exceptional indoor-outdoor living, a highly sought-after floor plan, and an outdoor entertaining space unlike anything else in the neighborhood. Inside, you'll find generous living spaces, a well-appointed kitchen, and a rare upper-level layout with four spacious bedrooms and three full bathrooms upstairs, including two en suite bedrooms. With 4 bedrooms and 4.5 baths overall, there's plenty of room for family and guests. The standout feature is the stunning three-season room, wrapped in warm cedar and anchored by a stone wood-burning fireplace, creating the perfect space for morning coffee, quiet evenings, or year-round enjoyment of the wooded views. Outside, the elevated deck overlooks a backyard designed for gathering and recreation, complete with a lower-level walkout patio and dedicated spaces for game-day entertaining. Whether you're hosting friends for football, setting up cornhole and outdoor ping-pong tournaments, or enjoying an evening around the fire, this versatile outdoor living area was built for making memories. Updates include roof and newly paved driveway, interior paint and new carpet (all 2026). Enjoy direct access to miles of hiking and biking on the W&OD Trail while remaining just minutes from Reston Town Center, Reston Station, the Silver Line Metro, Tysons, the Dulles Toll Road, shopping, dining, and major commuter routes.
| 3 weeks ago | Status changed to Active Under Contract | |
| 3 weeks ago | Listing updated with changes from the MLS® | |
| a month ago | Listing first seen on site |

The real estate listing information is provided by Bright MLS is for the consumer's personal, non-commercial use and may not be used for any purpose other than to identify prospective properties consumer may be interested in purchasing. Any information relating to real estate for sale or lease referenced on this web site comes from the Internet Data Exchange (IDX) program of the Bright MLS. This web site references real estate listing(s) held by a brokerage firm other than the broker and/or agent who owns this web site. The accuracy of all information is deemed reliable but not guaranteed and should be personally verified through personal inspection by and/or with the appropriate professionals. Properties in listings may have been sold or may no longer be available. The data contained herein is copyrighted by Bright MLS and is protected by all applicable copyright laws. Any unauthorized collection or dissemination of this information is in violation of copyright laws and is strictly prohibited. Copyright © 2020 Bright MLS. All rights reserved.
Did you know? You can invite friends and family to your search. They can join your search, rate and discuss listings with you.