

2134 EMILYS LANEFALLS CHURCH, VA 22043
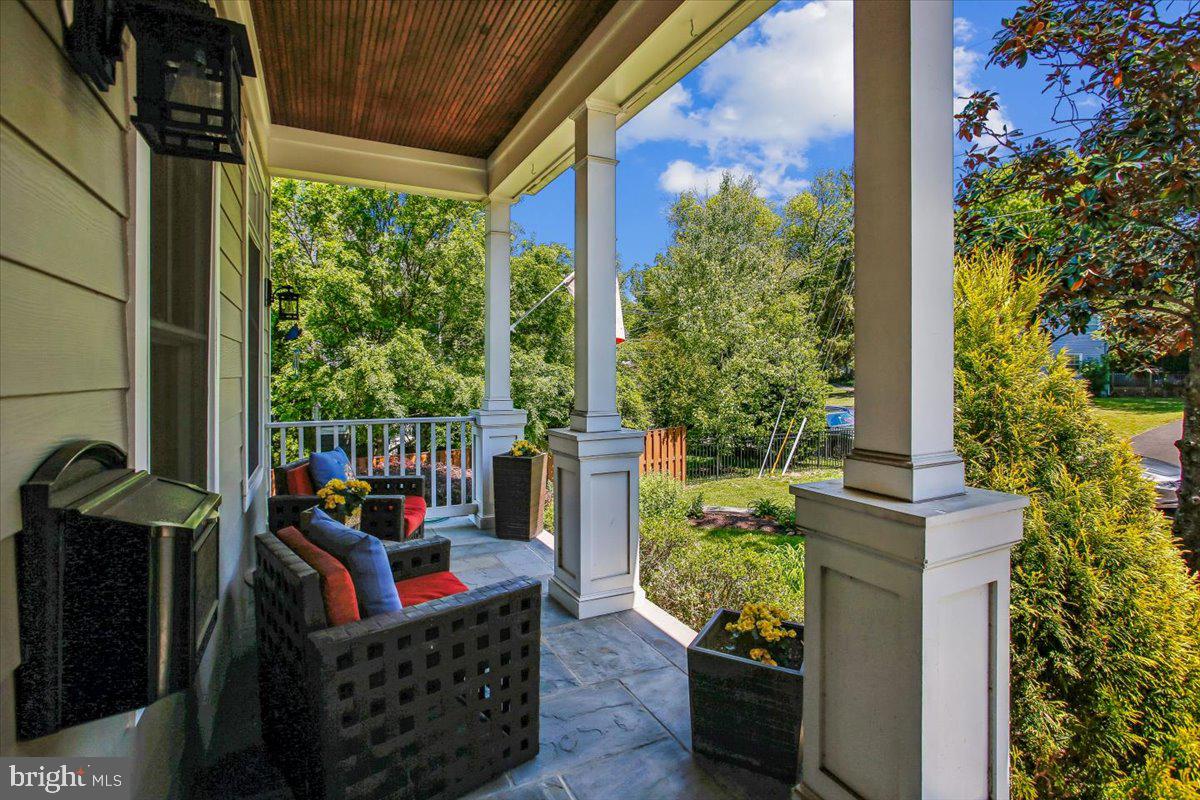
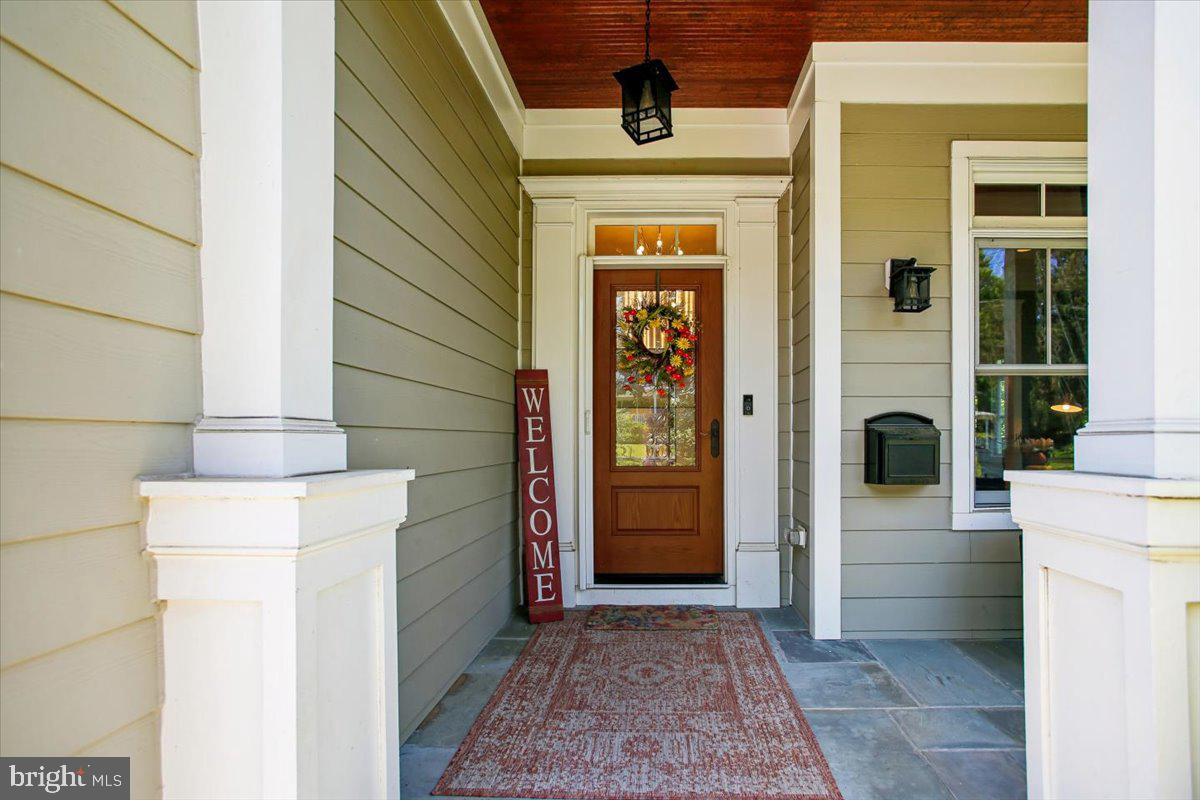
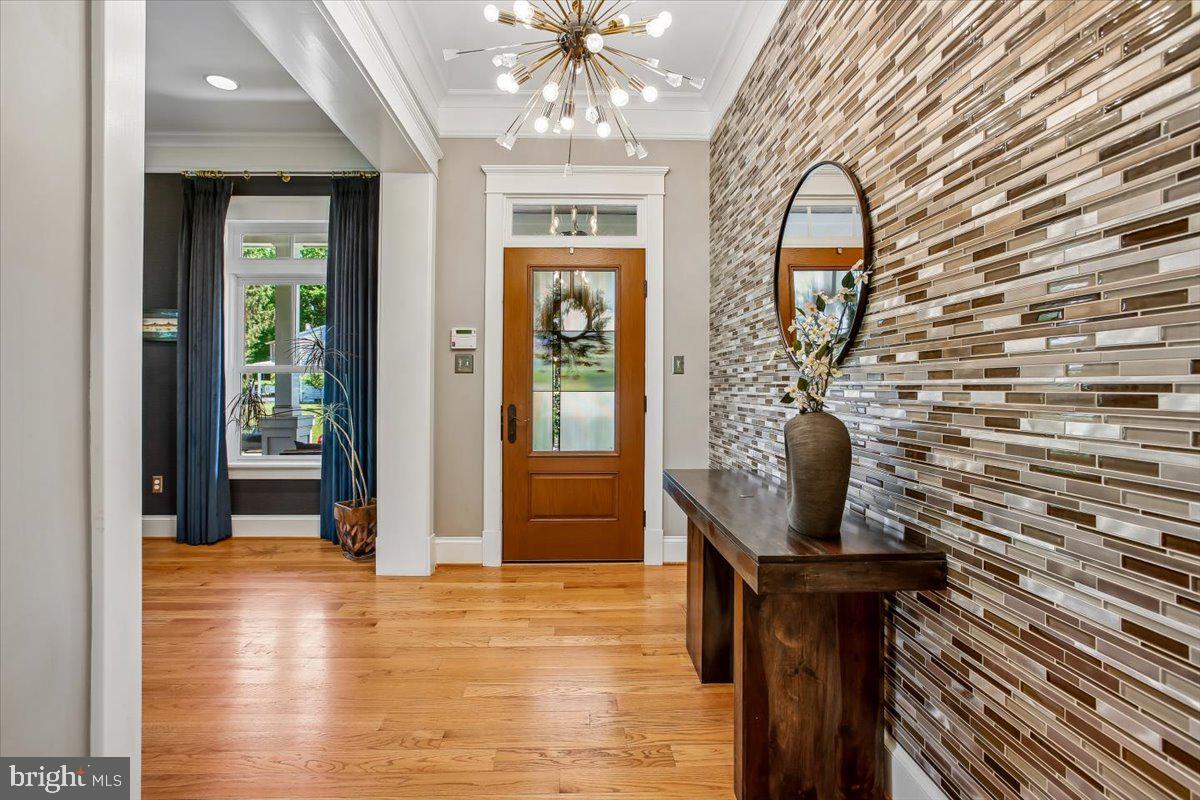
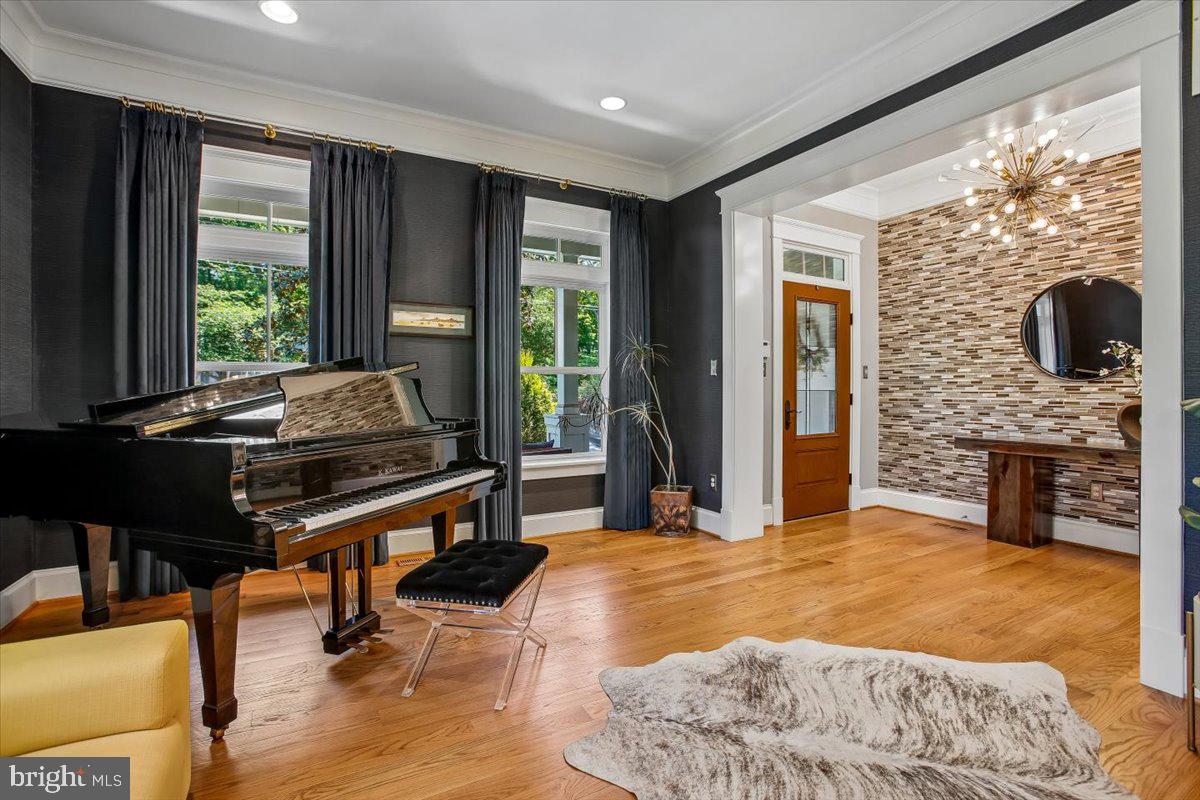
Welcome to this stunning, like-new Craftsman-style home offering over 6,000 finished square feet of beautifully designed living space across three expansive levels. Located in a private enclave of homes on a double cul-de-sac with 5 bedrooms and 5.5 baths, this residence effortlessly blends timeless elegance with modern comfort and relaxed fun for everyone. Step inside to discover both formal and informal living spaces, enhanced by high and tray ceilings, rich wood flooring, and stylish modern lighting fixtures throughout. The heart of the home is a gourmet chef’s eat-in kitchen featuring stainless steel appliances, sleek white cabinetry, large island with waterfall counters and a convenient butler’s pantry—perfect for entertaining and everyday living. Additional spaces on the main level include a welcoming foyer, living room, open dining room, and private office. Upstairs, the luxurious primary suite serves as a private retreat, complete with spacious walk-in closets and a spa-inspired ensuite bath. A bedroom-level laundry room adds everyday convenience. Three additional bedrooms suites on the upper level provide private spaces for every member of the family. The fully finished walk-out lower level offers additional living space with a large recreation room, an additional bedroom suite, custom built music/theatre room—ideal for entertaining, play, and relaxing. Enjoy outdoor living from the covered front porch or unwind on the back deck overlooking the fully fenced backyard. A 2-car garage completes this exceptional property. This home truly has it all—space, style, and sophistication in every detail. Located in desirable Falls Church in the Haycock/Longfellow/McLean High School district and less than two miles from both East and West Falls Church metro stations, this one is not to be missed!
| 2 weeks ago | Status changed to Pending | |
| 2 weeks ago | Listing updated with changes from the MLS® | |
| 2 weeks ago | Listing first seen on site |

The real estate listing information is provided by Bright MLS is for the consumer's personal, non-commercial use and may not be used for any purpose other than to identify prospective properties consumer may be interested in purchasing. Any information relating to real estate for sale or lease referenced on this web site comes from the Internet Data Exchange (IDX) program of the Bright MLS. This web site references real estate listing(s) held by a brokerage firm other than the broker and/or agent who owns this web site. The accuracy of all information is deemed reliable but not guaranteed and should be personally verified through personal inspection by and/or with the appropriate professionals. Properties in listings may have been sold or may no longer be available. The data contained herein is copyrighted by Bright MLS and is protected by all applicable copyright laws. Any unauthorized collection or dissemination of this information is in violation of copyright laws and is strictly prohibited. Copyright © 2020 Bright MLS. All rights reserved.