

2822 NORBORNE PLACEOAKTON, VA 22124
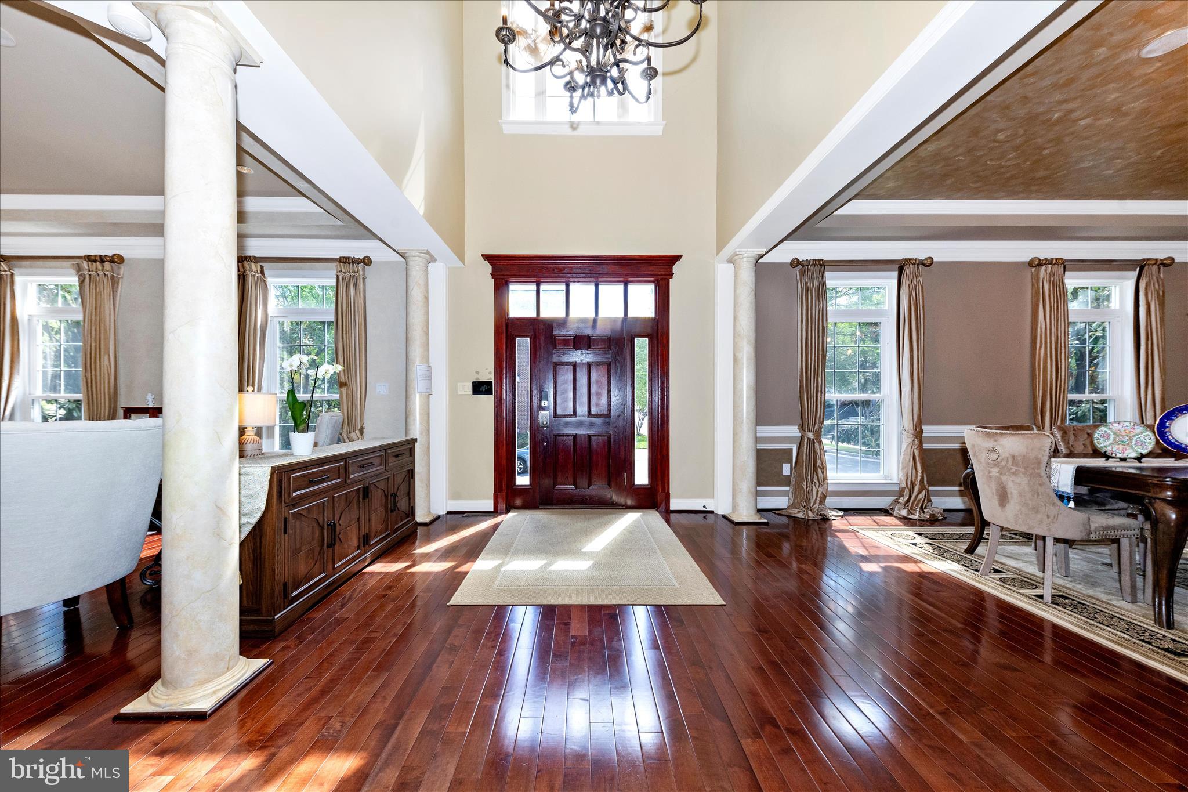
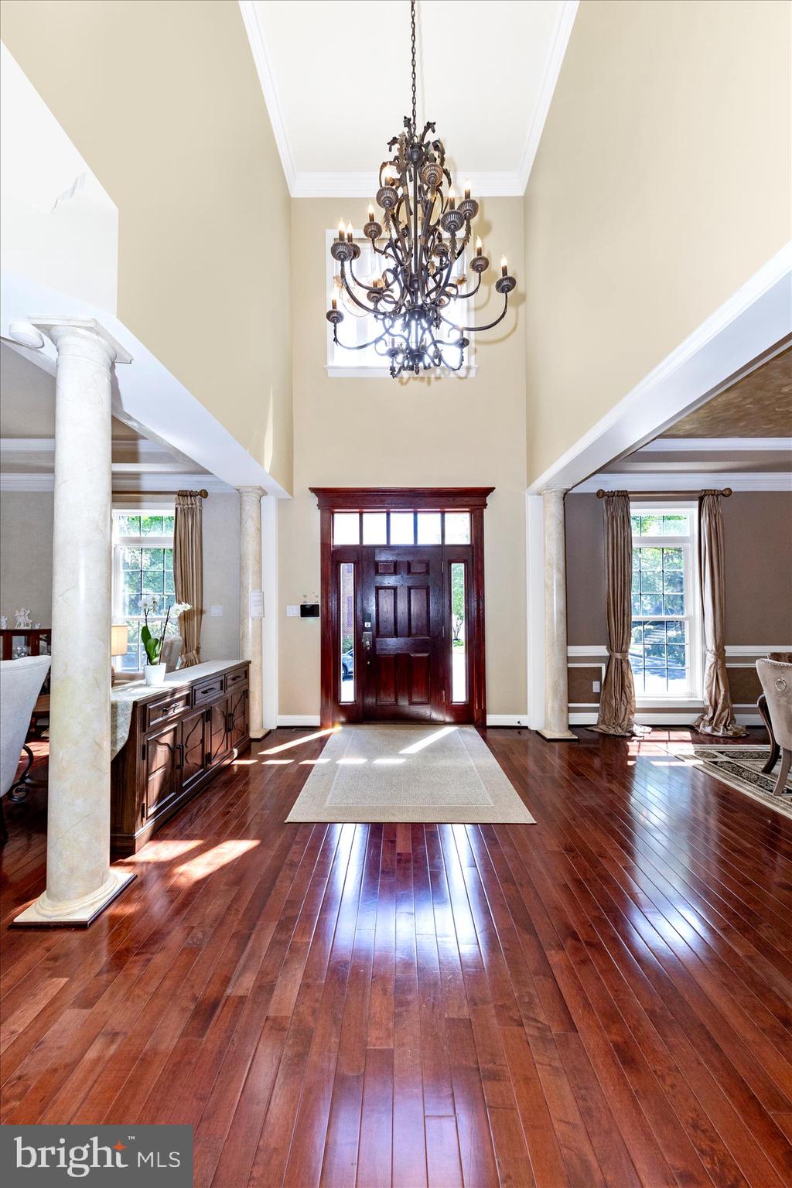
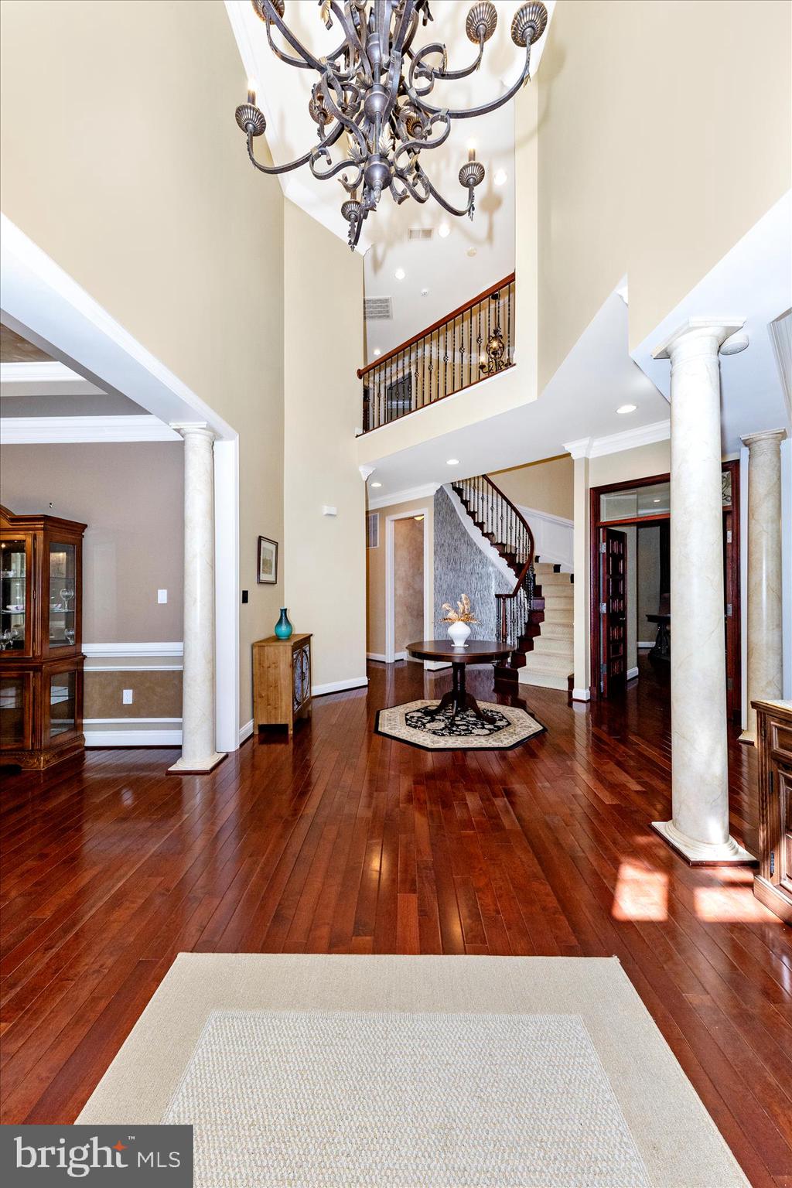
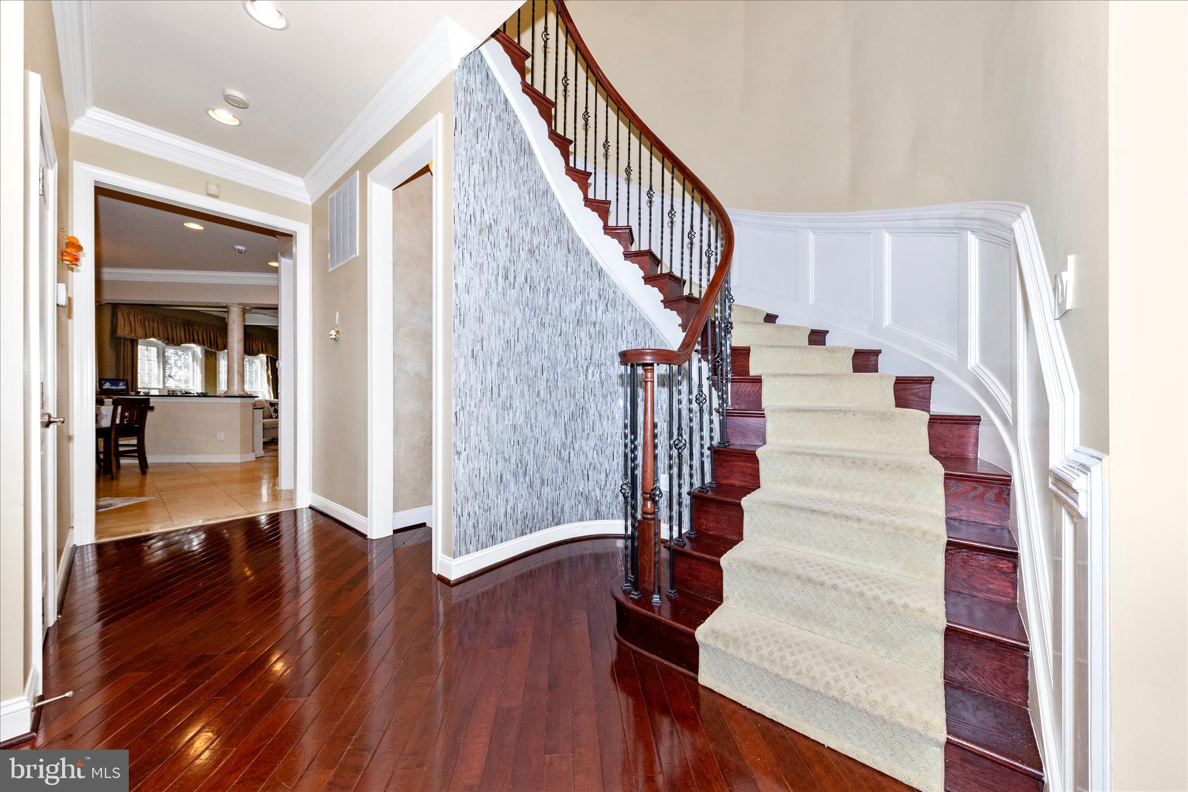
In the heart of Oakton, in walking distance to shops and grocery stores, this extraordinary home elevated through an impressive collection of upgrades that set it apart within the neighborhood, 6 bedrooms 4.5 baths, PRIVATE DRIVEWAYS with space for 5 vehicles, hardwood floors, 2-story foyer, beautiful living room with plastered walls, a custom-crafted library door, and , formal dining room and separate breakfast area. The kitchen with island with brown marble countertops, travertine floors, a wet bar, and premium GE Monogram appliances. The adjoining family room carries that same design ambition, with an interlaid travertine and hardwood floor, coffered ceiling, and custom built-ins. A Waterworks powder room, the curved staircase framed by a dramatic custom tile wall, tray ceilings and decorative columns in living and dinning room. Upper level the owner's suite is anchored by a 3-sided gas fireplace and appointed with a breakfast and wine bar with refrigerator, his and her custom closet systems, a makeup counter, and a primary bath featuring a soaking tub, separate shower and double vanities. Three additional bedrooms each offer their own distinct character, with upgraded bathrooms throughout — one ensuite, two sharing a Jack-and-Jill. The bedroom-level laundry room with counter space, cabinet, and built-in sink. The lower level is where this home truly distinguishes itself. A safari-themed playroom with hand-painted professional murals and walk-in closet, it can be a bedroom; the mirror-walled room can be a bedroom, home gym, yoga studio, Pilates space, dance studio, or meditation retreat. The great recreation room is a home theater setting, with the built-in bar: dishwasher, beverage refrigerator, kegerator, commercial ice machine, and sink, all positioned facing a large-screen home theater and bar TV powered by a super high-end rack audio system that fully conveys. Three gas fireplaces found throughout the home add warmth and ambiance on every level. An upgraded full bath bathroom serves the guests on this level. Step outside, a wisteria-draped pergola and WiFi-enabled outdoor speakers extend the entertaining seamlessly into the private backyard. Even the garage earns its own introduction: checkerboard flooring, built-in cabinetry, powered storage lifts, a dedicated refrigerator and it is Tesla-ready. Recessed lightnings, crown moldings, decorated columns, ceiling fans, surrounding sound system, the list is long. All TVs, 5 fridges, customized draperies, home theater and surrounding sound system equipments all convey. Hot water heater will be replaced. Walk to public library and grocery store, Oakton Shopping Center and Hunter Mill Plaza are both just minutes away on foot, while Route 66, Route 50, the Dulles Toll Road, Tysons Corner, Vienna Metro, Reston Town Center, and top-rated Fairfax County public schools are all within easy reach by car. Luxury at this level, in a location this convenient, simply does not come available often.
| a month ago | Status changed to Active Under Contract | |
| a month ago | Listing updated with changes from the MLS® | |
| 2 months ago | Price changed to $1,592,000 | |
| 2 months ago | Listing first seen on site |

The real estate listing information is provided by Bright MLS is for the consumer's personal, non-commercial use and may not be used for any purpose other than to identify prospective properties consumer may be interested in purchasing. Any information relating to real estate for sale or lease referenced on this web site comes from the Internet Data Exchange (IDX) program of the Bright MLS. This web site references real estate listing(s) held by a brokerage firm other than the broker and/or agent who owns this web site. The accuracy of all information is deemed reliable but not guaranteed and should be personally verified through personal inspection by and/or with the appropriate professionals. Properties in listings may have been sold or may no longer be available. The data contained herein is copyrighted by Bright MLS and is protected by all applicable copyright laws. Any unauthorized collection or dissemination of this information is in violation of copyright laws and is strictly prohibited. Copyright © 2020 Bright MLS. All rights reserved.
Did you know? You can invite friends and family to your search. They can join your search, rate and discuss listings with you.