

12001 MARKET STREET 168RESTON, VA 20190


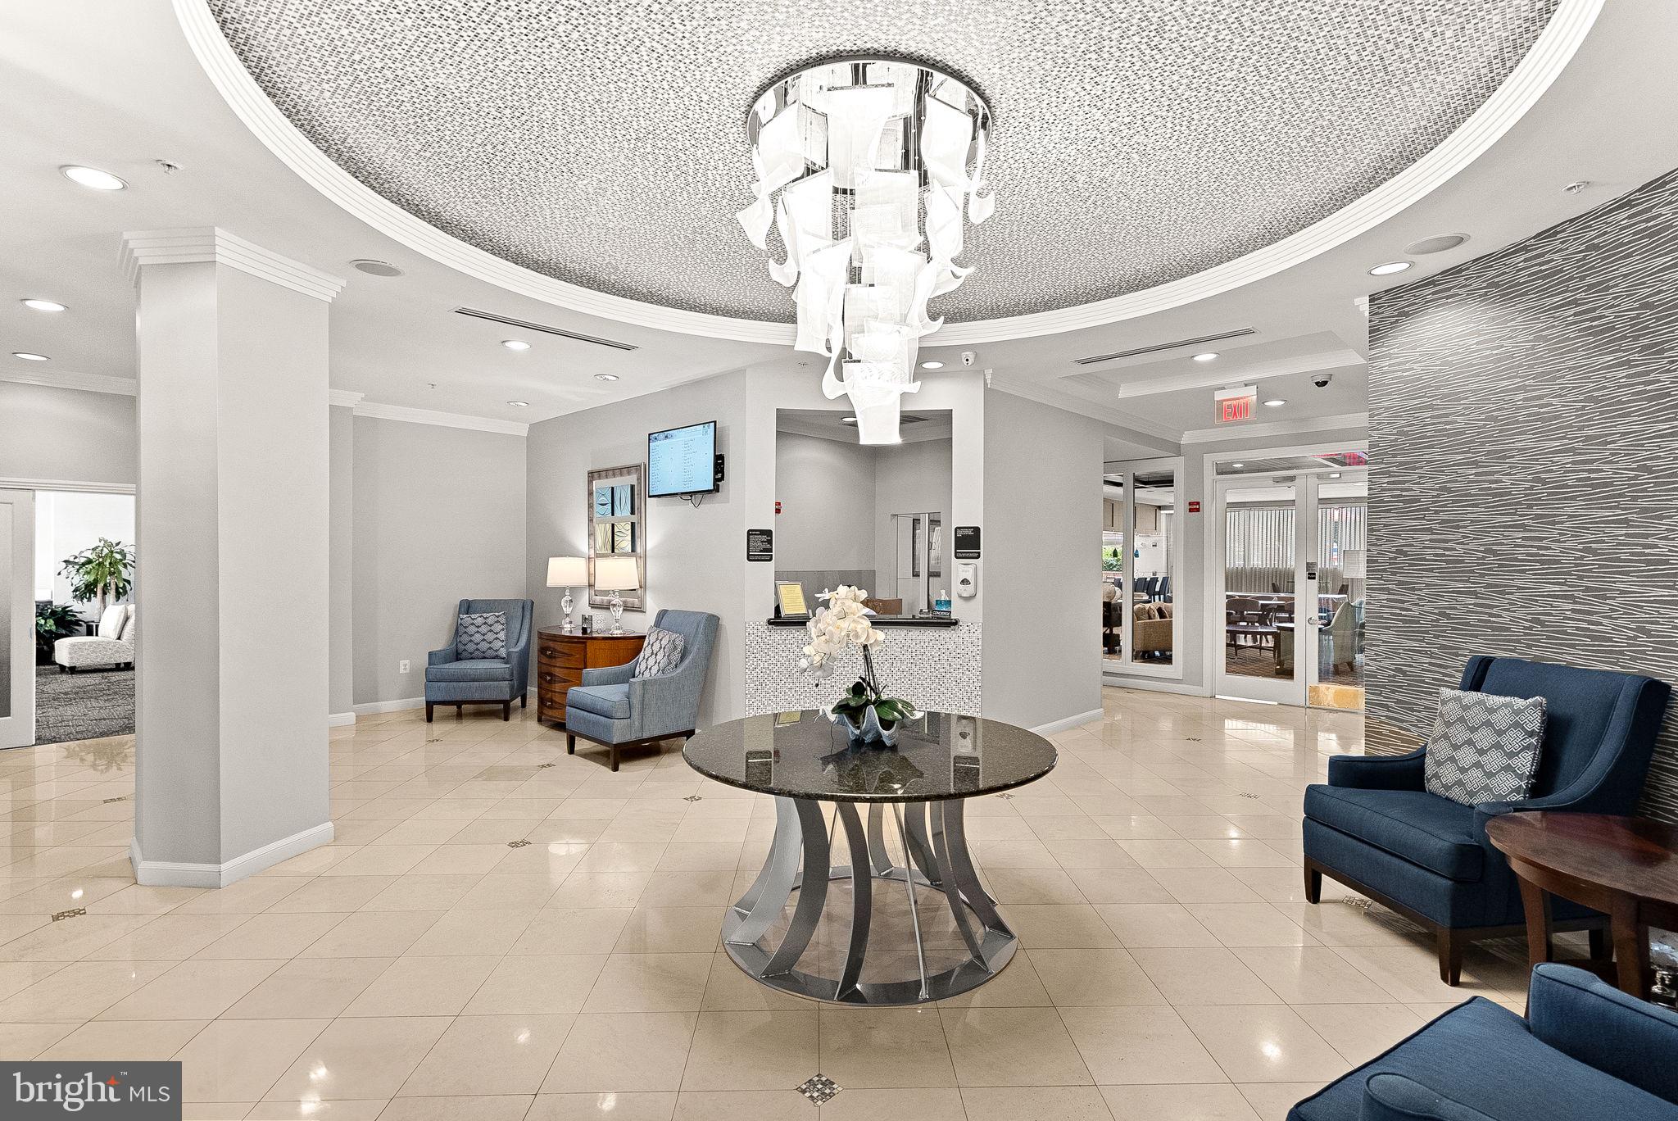
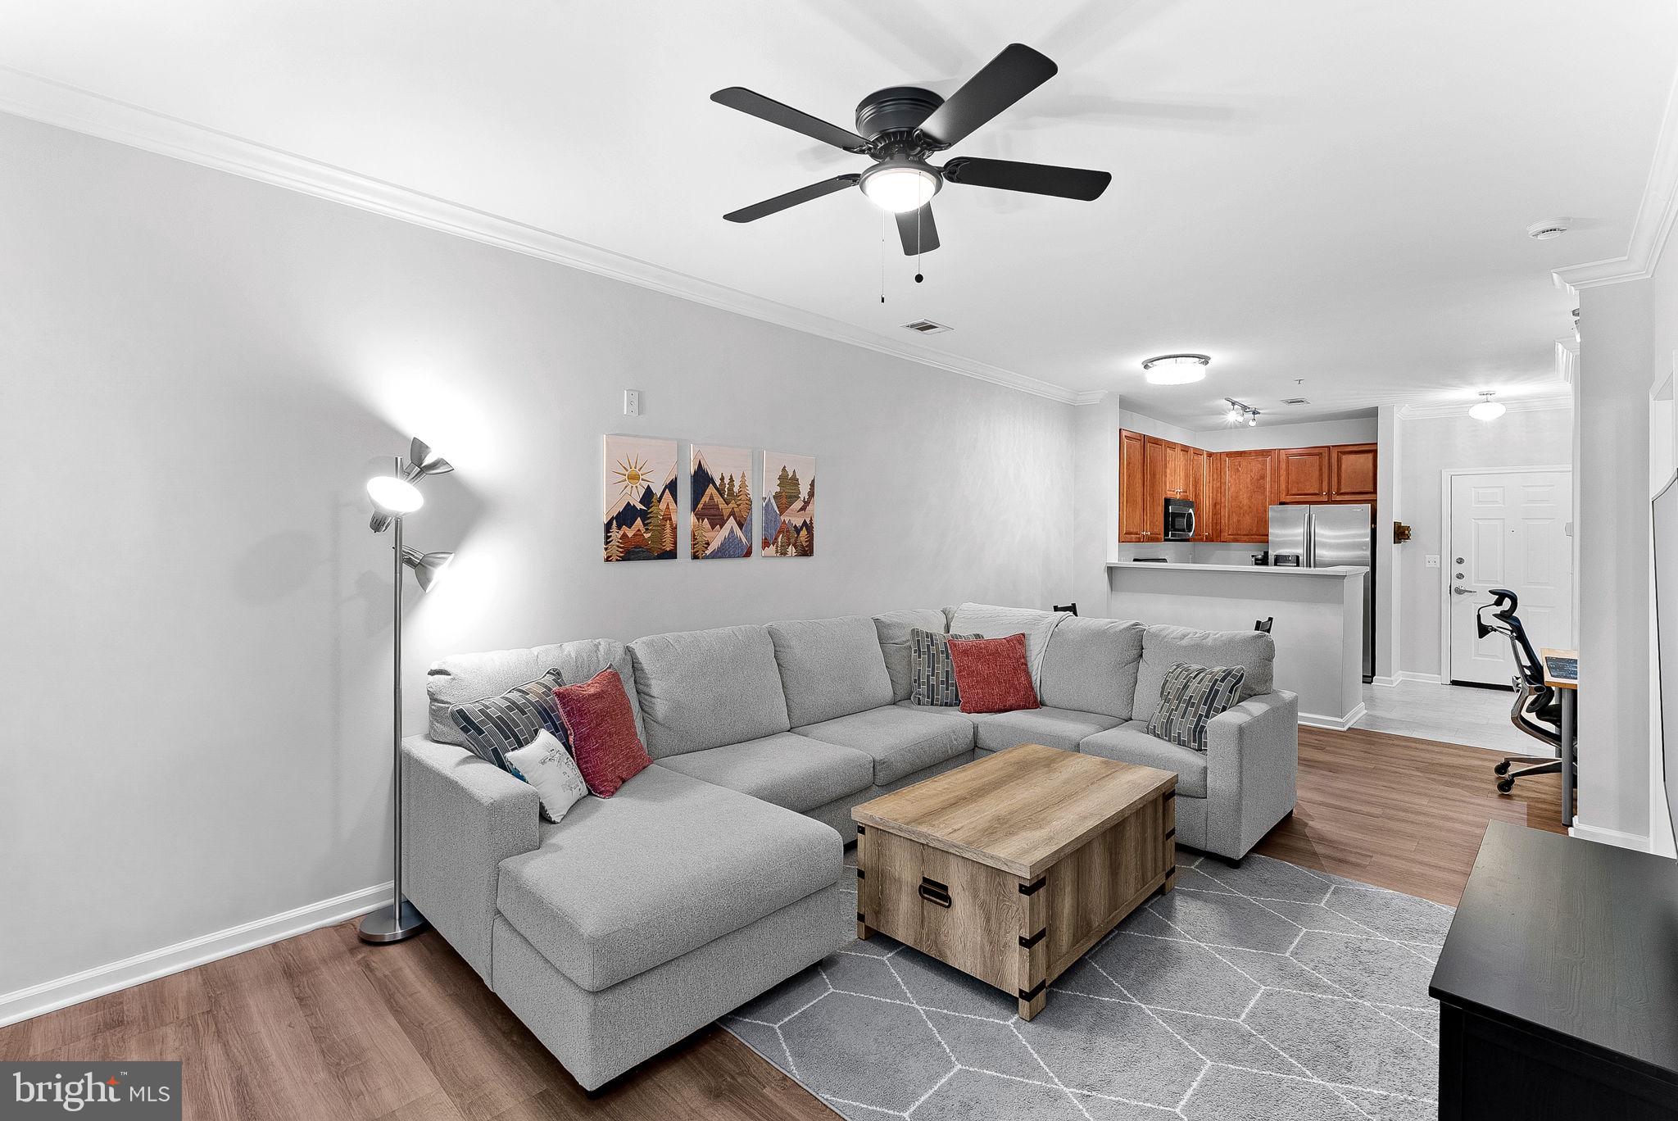
RARE FIND UNIT COMES WITH 2 PARKING SPOTS! Welcome to Market Street at Reston Town Center! This beautiful 1 BR / 1 BA condo with TWO assigned garage parking spaces (#188 & #189) offers comfort, convenience, and an unbeatable location in the heart of Reston Town Center. Featuring 9-foot ceilings, an open and light-filled layout, and peaceful courtyard views, this unit is filled with natural light. The spacious living area features new PVP flooring, while the kitchen offers 42” maple cabinetry, gas cooking, Corian countertops, and ample storage — perfect for everyday living and entertaining. Step outside to your own private patio overlooking the beautifully landscaped courtyard, creating the perfect spot to enjoy your morning coffee or unwind at the end of the day. Market Street at Reston Town Center offers secure entry, concierge service, an outdoor pool, fitness center, business center, and community room for residents to enjoy. Just steps from premier dining, shopping, entertainment, Metro access, and everything Reston Town Center has to offer, this condo combines low-maintenance living with a vibrant urban lifestyle.
| 2 weeks ago | Status changed to Active Under Contract | |
| 2 weeks ago | Listing updated with changes from the MLS® | |
| 4 weeks ago | Price changed to $339,999 | |
| 2 months ago | Listing first seen on site |

The real estate listing information is provided by Bright MLS is for the consumer's personal, non-commercial use and may not be used for any purpose other than to identify prospective properties consumer may be interested in purchasing. Any information relating to real estate for sale or lease referenced on this web site comes from the Internet Data Exchange (IDX) program of the Bright MLS. This web site references real estate listing(s) held by a brokerage firm other than the broker and/or agent who owns this web site. The accuracy of all information is deemed reliable but not guaranteed and should be personally verified through personal inspection by and/or with the appropriate professionals. Properties in listings may have been sold or may no longer be available. The data contained herein is copyrighted by Bright MLS and is protected by all applicable copyright laws. Any unauthorized collection or dissemination of this information is in violation of copyright laws and is strictly prohibited. Copyright © 2020 Bright MLS. All rights reserved.