

7740 CARRLEIGH PARKWAYSPRINGFIELD, VA 22152
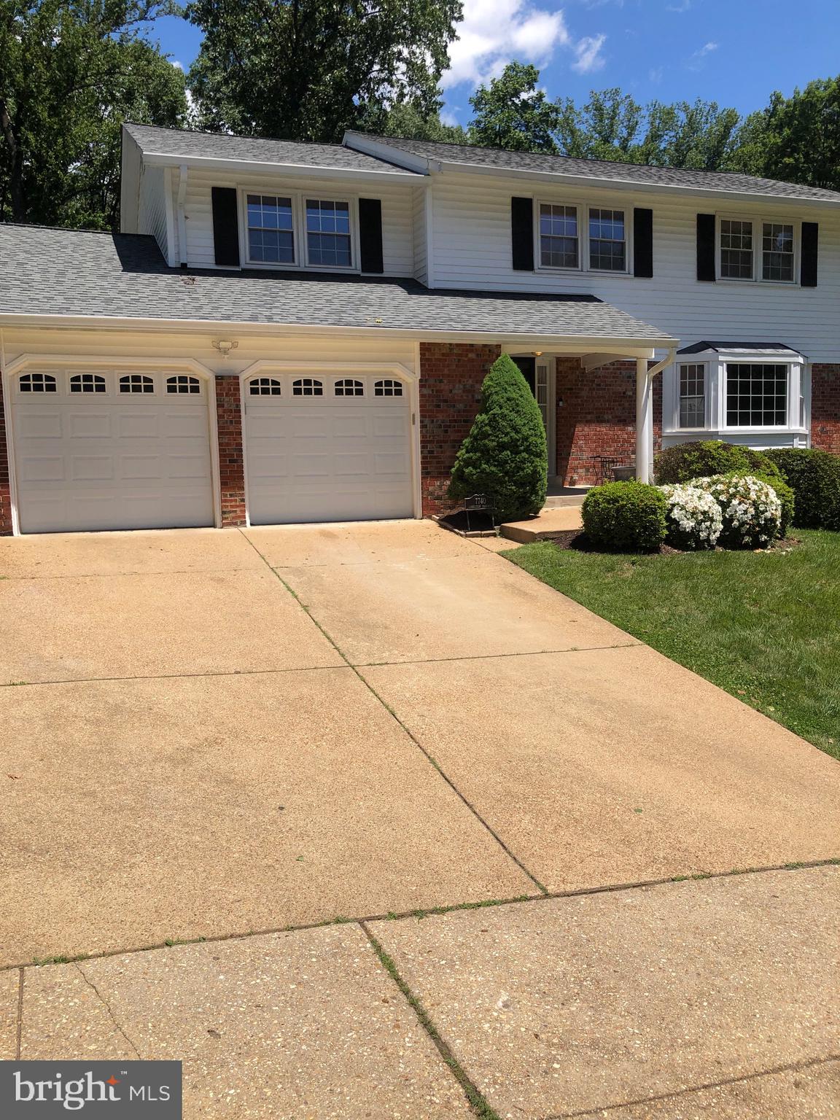
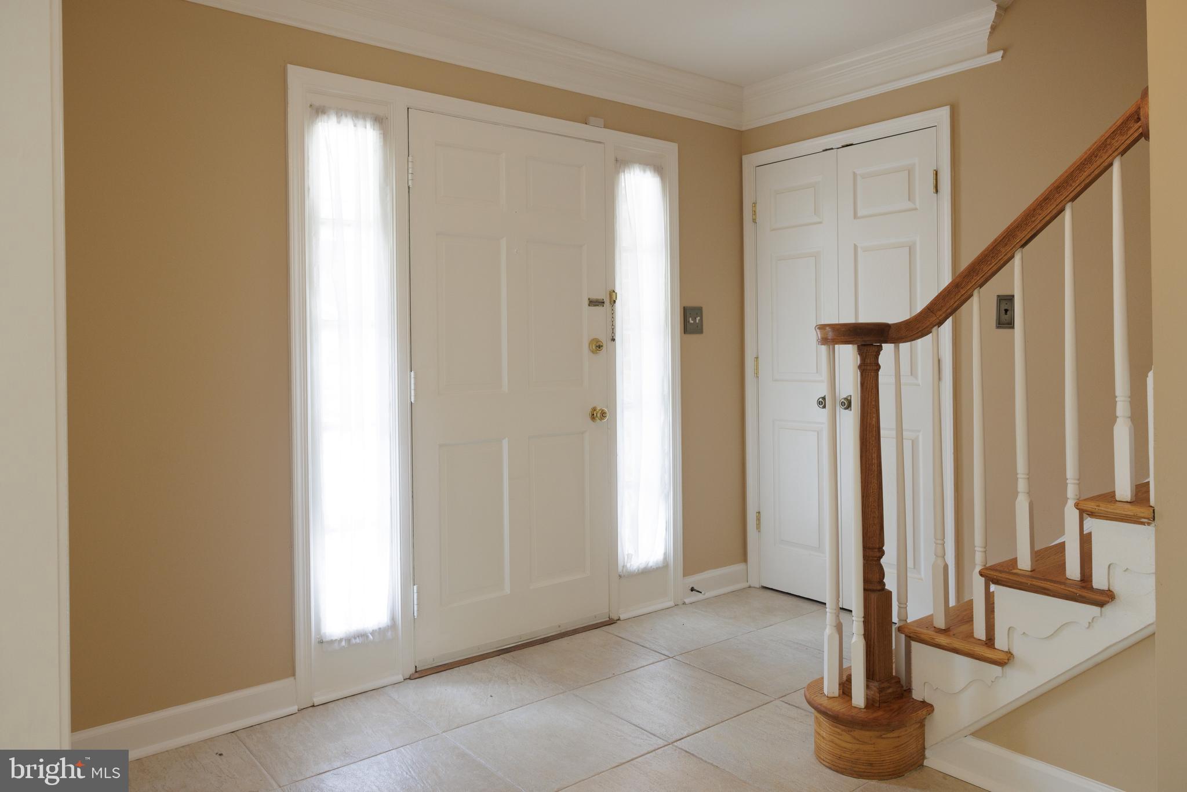
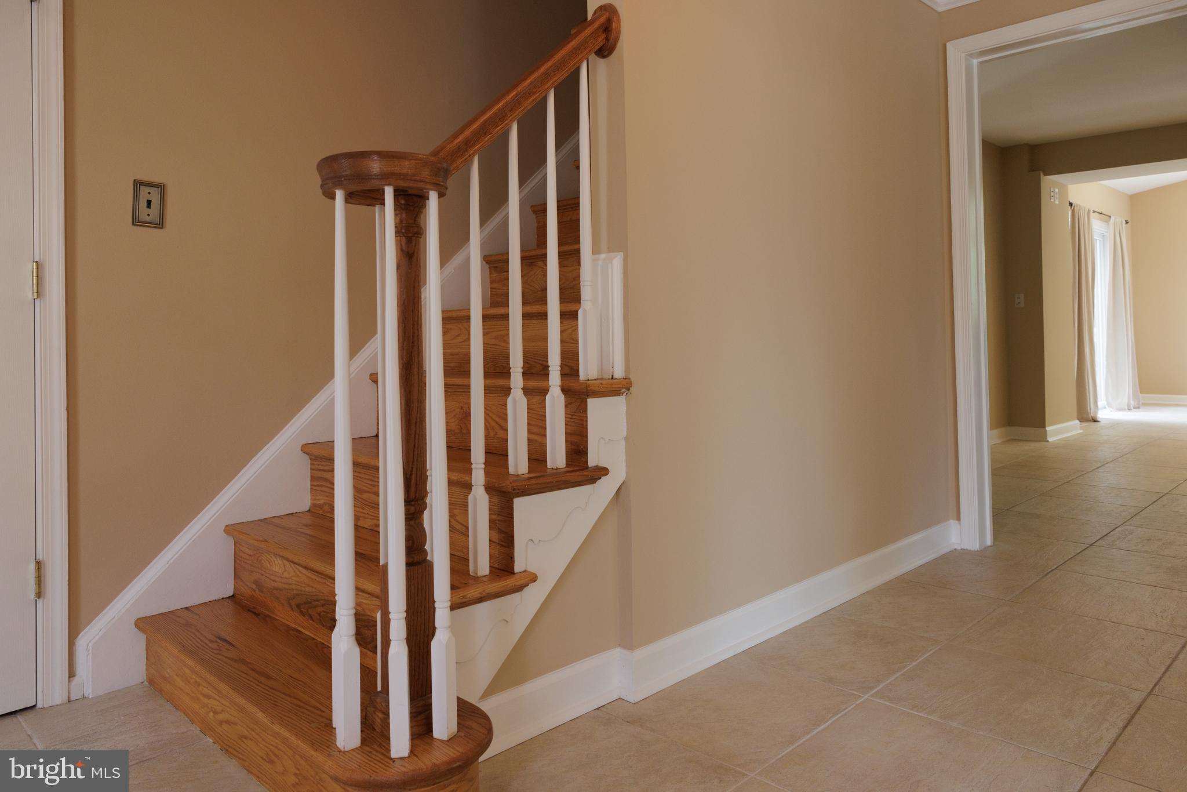
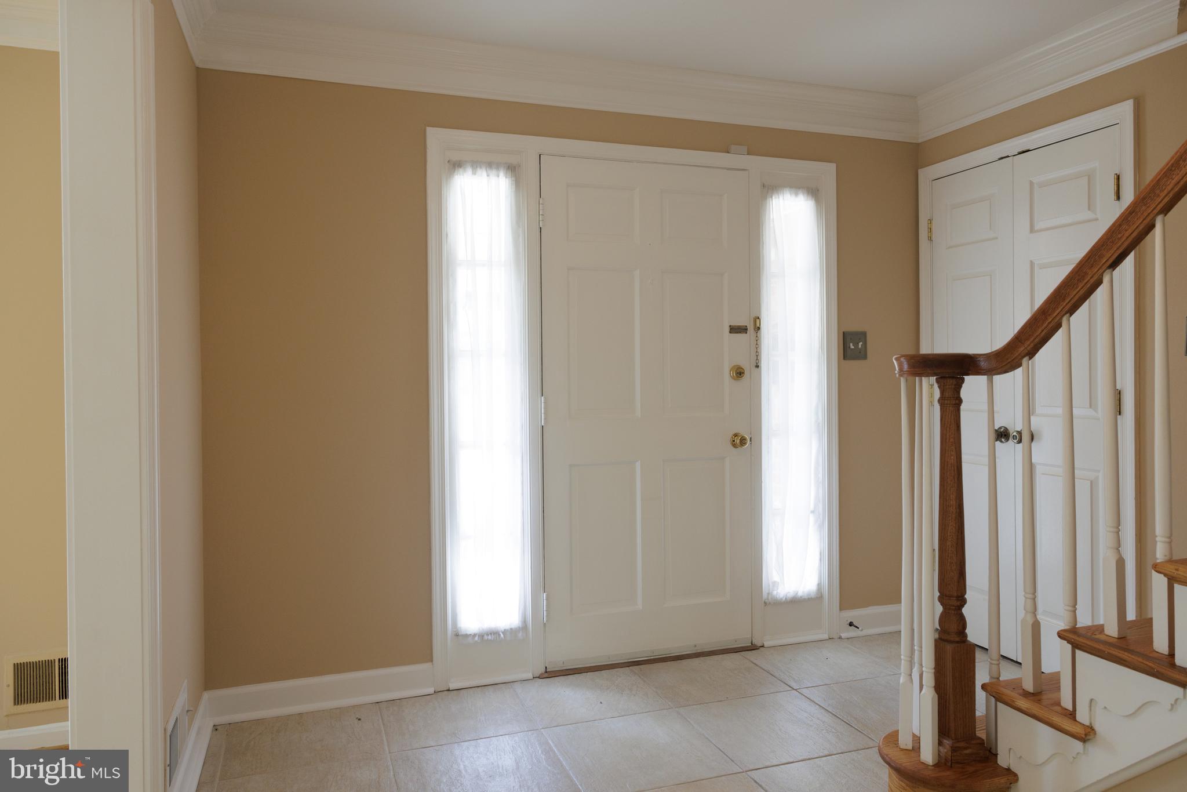
This five bedroom, two full and two half bath home is move in ready. The home is situated on an oversized lot that backs to lake Accotink woods. There is a large level backyard with a built in basketball court great for entertaining or playing. Gleaming newly refinished hardwood floors run throughout this home. The bright and sunny living room has a huge bay window that lets in lots of natural light. A large family room with a gas fireplace opens out to the spacious deck. A large addition was added to the home adding extra space to the kitchen, dining room and the basement. The enormous gourmet kitchen with top of the line Bosch appliances in stainless steel include double wall ovens, built-in microwave, a cooktop, dishwasher, wine fridge and refrigerator. The kitchen with Vaulted ceilings and floor to ceiling windows face the woods behind the property and bring in lots of natural light. There is a nice breakfast bar on the island that has the wine fridge and a veggie prep sink. There is a second peninsula with granite counters and an over hang great for bar stool seating. There is an additional area for a table and chairs next to the patio door that leads out to the deck. The storage in this kitchen is unbelievable with several pantries, an island and plenty of cabinets and granite counter tops. There is a formal dining room with beautiful crown and chair molding , recessed lights and a chandelier. A bump out which would be a great place for a buffet and an octagonal window brings in extra light and adds style to this dining room. The hard wood floors run the length of the room and could accommodate a large table. This room opens to the living room making it a perfect entertaining space. The upper floor has five bedrooms and two full baths. The primary suite has its own full bath with separate tub and shower and was just updated with great tile work and a new vanity with dual sinks with a granite countertop, and a glass enclosed stand alone shower. There is also a full bath that was also updated with dual sink with granite countertop and a shower tub combo with lovely tile work that serves the other four bedrooms. All the bedrooms are large and roomy with good sized closets. The basement has a rec room with a convenient half bathroom great for movie night or game night. There is also a laundry area as well as additional storage space. The addition added another room to the basement which has a door to the backyard, has been completely framed and insulated and could be made into an additional bedroom, office space, playroom or additional storage. The current owners used it as a gym. With the addition expanding the kitchen, pantry, dining room and basement footprint it raises the full finished and unfinished square footage to just under 4300 sq feet. The extra large lot, landscaping and curb appeal make it one of the nicest homes in the neighborhood. The backyard deck will be a great place to relax and enjoy the natural wooded surroundings. There is a two car garage and additional parking in the driveway. Close to shopping, restaurants, the Walden Glen community pool and the VRE. Don't miss this opportunity to own a great home in a great neighborhood.
| 2 weeks ago | Status changed to Active Under Contract | |
| 2 weeks ago | Listing updated with changes from the MLS® | |
| 2 months ago | Listing first seen on site |

The real estate listing information is provided by Bright MLS is for the consumer's personal, non-commercial use and may not be used for any purpose other than to identify prospective properties consumer may be interested in purchasing. Any information relating to real estate for sale or lease referenced on this web site comes from the Internet Data Exchange (IDX) program of the Bright MLS. This web site references real estate listing(s) held by a brokerage firm other than the broker and/or agent who owns this web site. The accuracy of all information is deemed reliable but not guaranteed and should be personally verified through personal inspection by and/or with the appropriate professionals. Properties in listings may have been sold or may no longer be available. The data contained herein is copyrighted by Bright MLS and is protected by all applicable copyright laws. Any unauthorized collection or dissemination of this information is in violation of copyright laws and is strictly prohibited. Copyright © 2020 Bright MLS. All rights reserved.
Did you know? You can invite friends and family to your search. They can join your search, rate and discuss listings with you.