

6719 WEMBERLY WAYMCLEAN, VA 22101
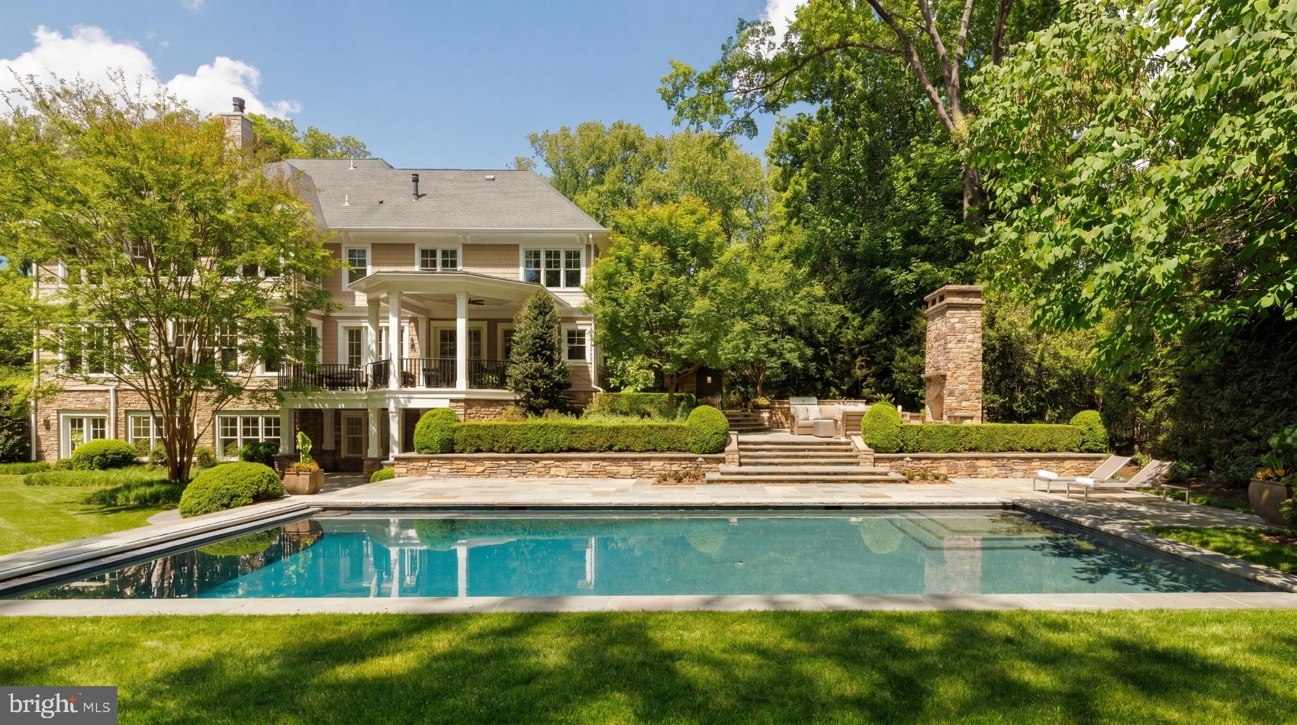
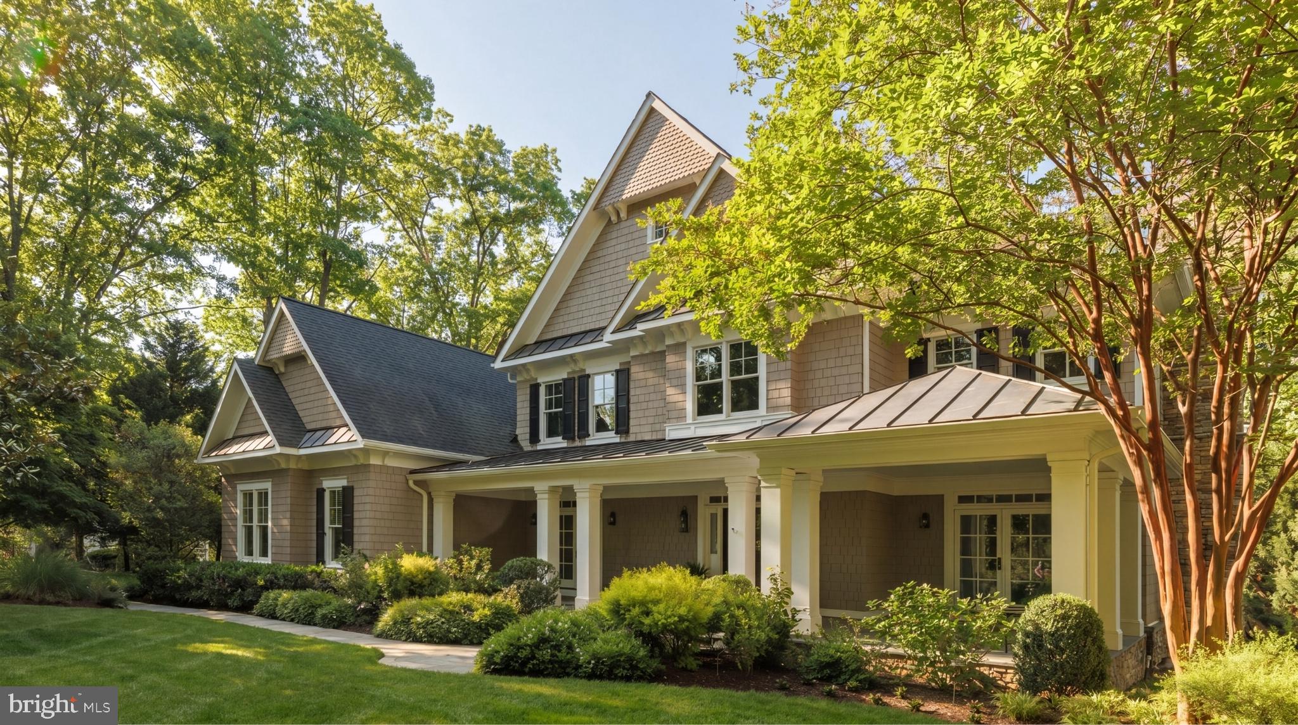
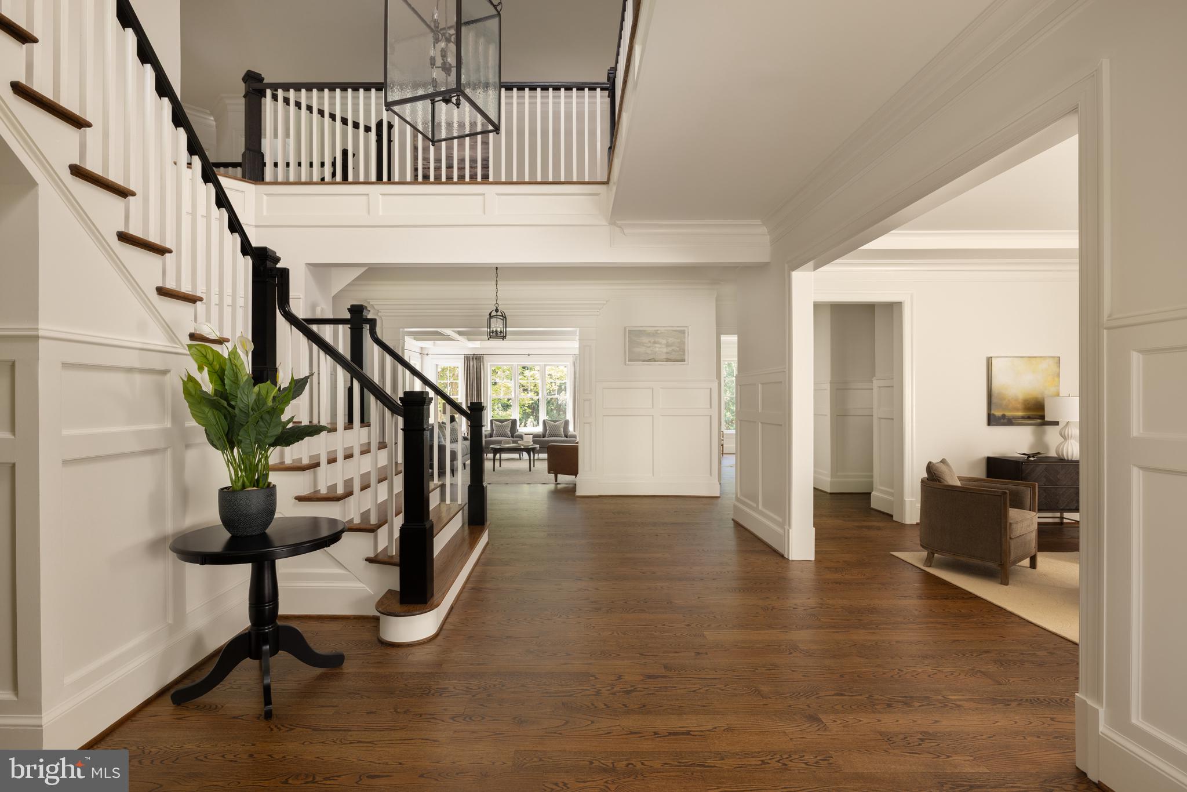
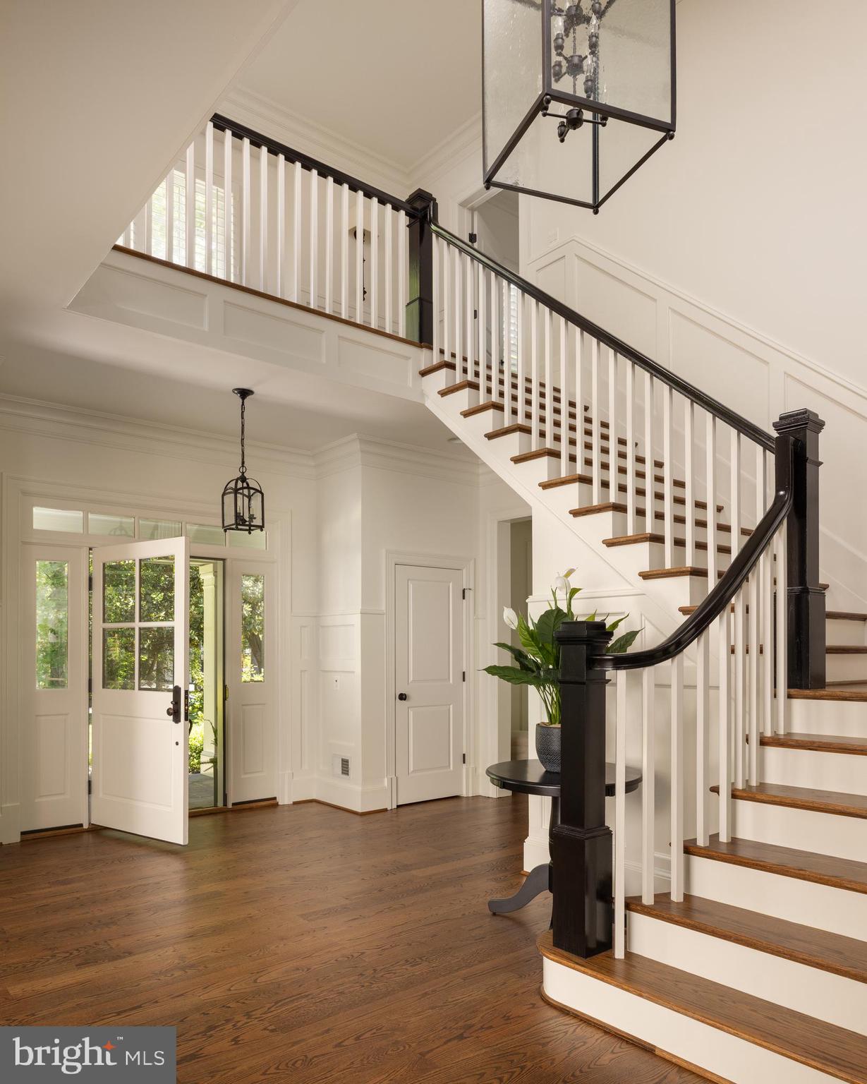
Set on a beautifully landscaped one-acre lot in the heart of McLean, 6719 Wemberly Way is a custom estate that blends timeless transitional design with warm, generously proportioned interiors and a private outdoor retreat. Spanning nearly 10,000 finished square feet, the home was designed to accommodate both daily living and large-scale entertaining. Mature landscaping and manicured grounds create a natural sense of privacy throughout, where an outdoor pool, lounge areas, and covered outdoor living spaces form a secluded setting. A two-story foyer introduces interiors defined by generous scale, rich hardwood flooring, custom millwork, and abundant natural light. Formal living and dining rooms extend off the central hall, while the rear of the home unfolds into expansive informal spaces designed for seamless everyday living and entertaining. Coffered ceilings, oversized windows, curated built-ins, and refined detailing carry throughout, with rear-facing rooms opening directly to the covered terrace and poolside patios, creating a seamless connection to the surrounding landscape. At the heart of the home, the kitchen is anchored by dual oversized islands and designed for both function and gathering. It features custom inset cabinetry, glass display storage, integrated appliances, and sweeping stone surfaces. The professional appliance package includes Sub-Zero refrigeration, Wolf double ovens and gas cooking, a Miele dishwasher, and integrated beverage refrigeration. A marble herringbone backsplash and custom hood add texture and warmth, while the breakfast room opens directly to the terrace. The family room extends from the kitchen with custom built-ins, a fireplace, and direct access to the covered porch and outdoor living areas. From there, the rear terrace transitions to an integrated grilling and fireside gathering space before continuing to the pool and surrounding grounds below. Mature trees, layered landscaping, manicured hedges, and open lawn areas frame the outdoor setting. A well-planned service wing includes a mudroom with custom built-ins, dual powder rooms, pantry storage, and entry to the three-car garage with an integrated pet washing station. A private office and separate den provide additional flexibility for work, reading, or lounge use. Upstairs, the primary suite occupies its own wing and includes a tray-ceiling bedroom with a fireplace, a separate sitting area overlooking the rear grounds, an expansive walk-in dressing room with custom built-ins, and a secondary walk-in closet. The marble bath features dual vanities, a soaking tub, and an oversized shower. Four additional bedroom suites complete the level, each with ensuite baths and walk-in closets outfitted with Elfa closet systems, along with a secondary laundry room. The walkout lower level expands the home’s living space with a large recreation room, game area, wet bar, guest suite, full bath, and wide-ranging storage. Open areas allow for fitness, media, or additional lounge configurations, with direct access to the backyard and pool. Privately sited and thoughtfully executed throughout, 6719 Wemberly Way offers a refined McLean residence defined by scale, privacy, and a strong connection between interior living spaces and resort-style outdoor living.
| a month ago | Status changed to Active Under Contract | |
| a month ago | Listing updated with changes from the MLS® | |
| 2 months ago | Listing first seen on site |

The real estate listing information is provided by Bright MLS is for the consumer's personal, non-commercial use and may not be used for any purpose other than to identify prospective properties consumer may be interested in purchasing. Any information relating to real estate for sale or lease referenced on this web site comes from the Internet Data Exchange (IDX) program of the Bright MLS. This web site references real estate listing(s) held by a brokerage firm other than the broker and/or agent who owns this web site. The accuracy of all information is deemed reliable but not guaranteed and should be personally verified through personal inspection by and/or with the appropriate professionals. Properties in listings may have been sold or may no longer be available. The data contained herein is copyrighted by Bright MLS and is protected by all applicable copyright laws. Any unauthorized collection or dissemination of this information is in violation of copyright laws and is strictly prohibited. Copyright © 2020 Bright MLS. All rights reserved.