

3009 BARDEN OAKS COURTOAKTON, VA 22124
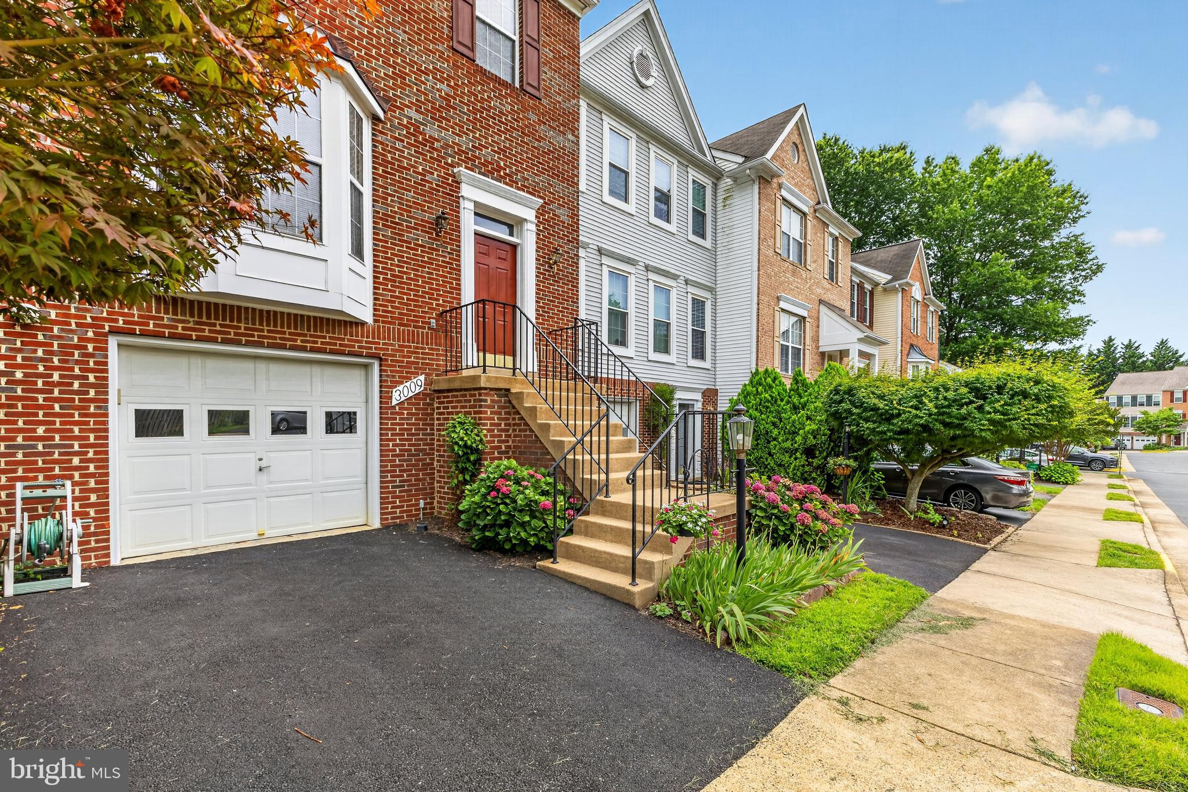
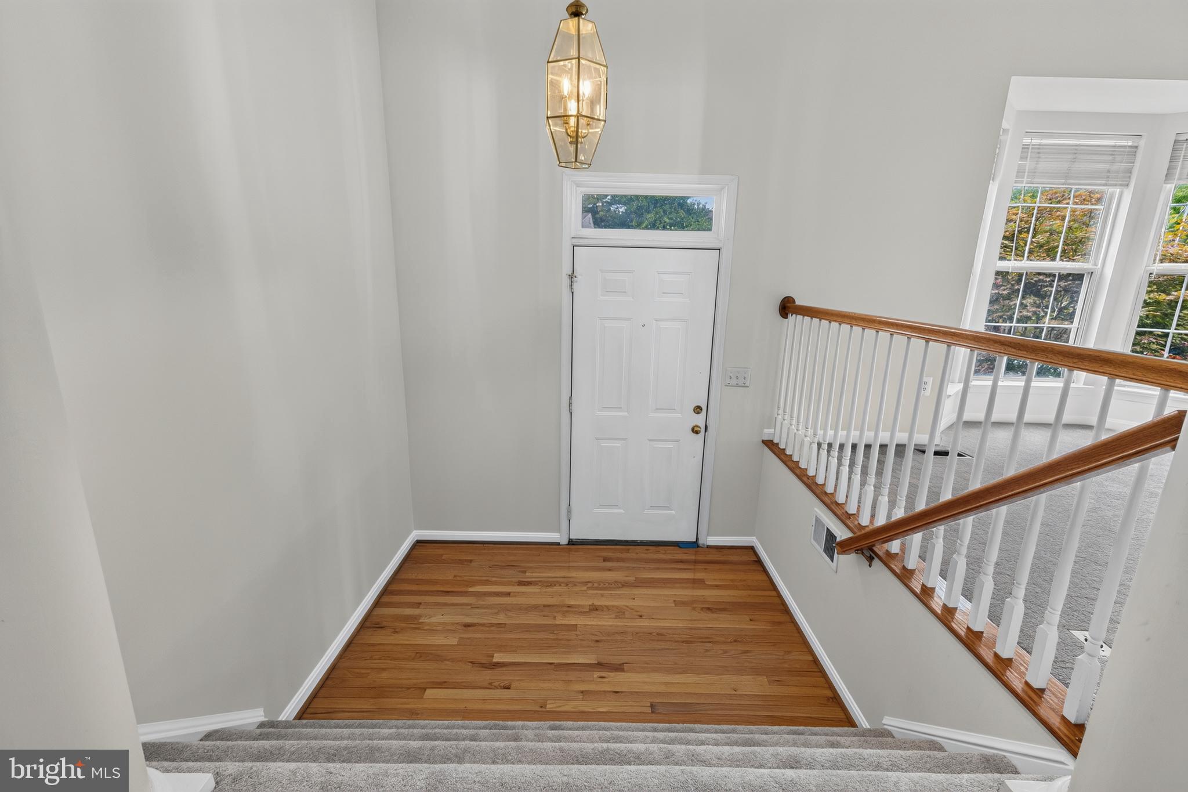
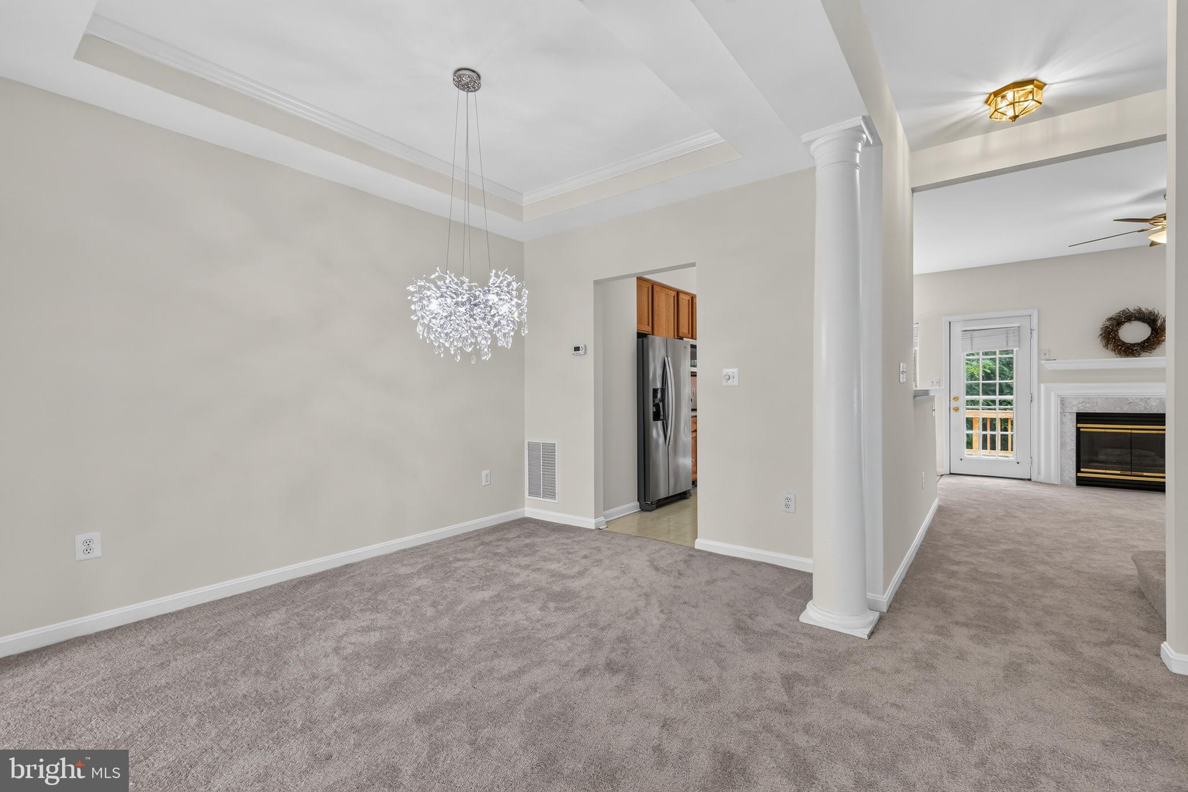
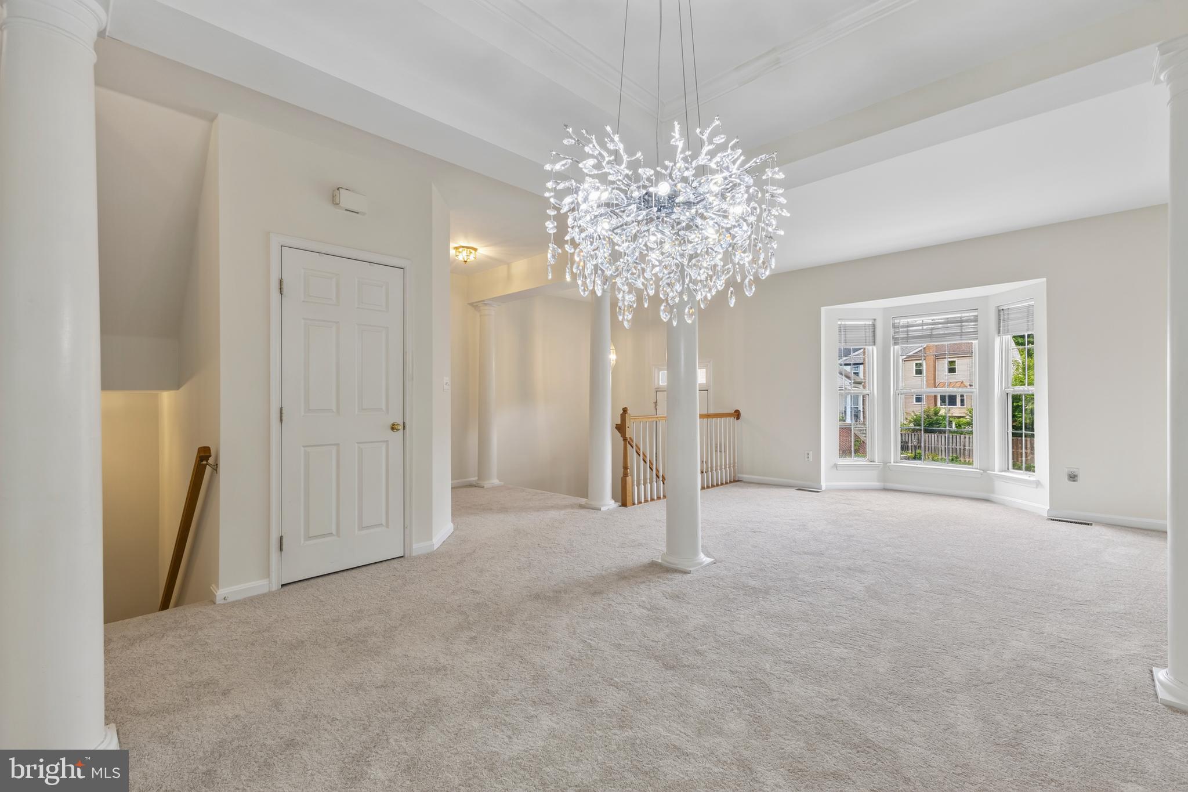
Rare Opportunity! Welcome to this charming brick front townhome in the peaceful sought-after Barden Oaks community. Offering FOUR spacious bedrooms and 3.5 baths, this spacious home features a traditional floor plan designed for both everyday living and entertaining. *** A huge Iiving room greets you from the large hardwood foyer. Enjoy the new chandelier in the dining area. The inviting family room, located just off the kitchen, provides the perfect gathering space and is highlighted by a cozy gas fireplace with glass doors. The kitchen is equipped with stainless steel appliances, a gas range, built-in microwave, and features a sunny breakfast area ideal for casual dining. The Owners Suite features a very large walk-in closet, a bathroom with soaking tub and separate shower. There are two more spacious bedrooms and bath on this level. Convenient to all is a very large laundry room on this level. *** The fully finished walkout lower level offers additional living space, a full bath, and flexibility for a recreation room, guest suite, home office, or fitness area. There is a private deck from the lower level overlooking the garden. There is also a separate storage area under the front stairs. The garage is on this level. All new energy efficient LED lights in fixtures. *** Outside, enjoy the benefits of a beautifully maintained neighborhood with sidewalks, exterior lighting, and attractive common areas. The attached garage provides convenient access and additional storage. *** A commuters dream with quick access to Rt.I66 and Rt.123, and 5 minutes from the Vienna Metro. Close to popular shops, restaurants, and grocery stores!
| 5 hours ago | Listing updated with changes from the MLS® | |
| 8 hours ago | Listing first seen on site |

The real estate listing information is provided by Bright MLS is for the consumer's personal, non-commercial use and may not be used for any purpose other than to identify prospective properties consumer may be interested in purchasing. Any information relating to real estate for sale or lease referenced on this web site comes from the Internet Data Exchange (IDX) program of the Bright MLS. This web site references real estate listing(s) held by a brokerage firm other than the broker and/or agent who owns this web site. The accuracy of all information is deemed reliable but not guaranteed and should be personally verified through personal inspection by and/or with the appropriate professionals. Properties in listings may have been sold or may no longer be available. The data contained herein is copyrighted by Bright MLS and is protected by all applicable copyright laws. Any unauthorized collection or dissemination of this information is in violation of copyright laws and is strictly prohibited. Copyright © 2020 Bright MLS. All rights reserved.