

3168 POND MIST WAYHERNDON, VA 20171
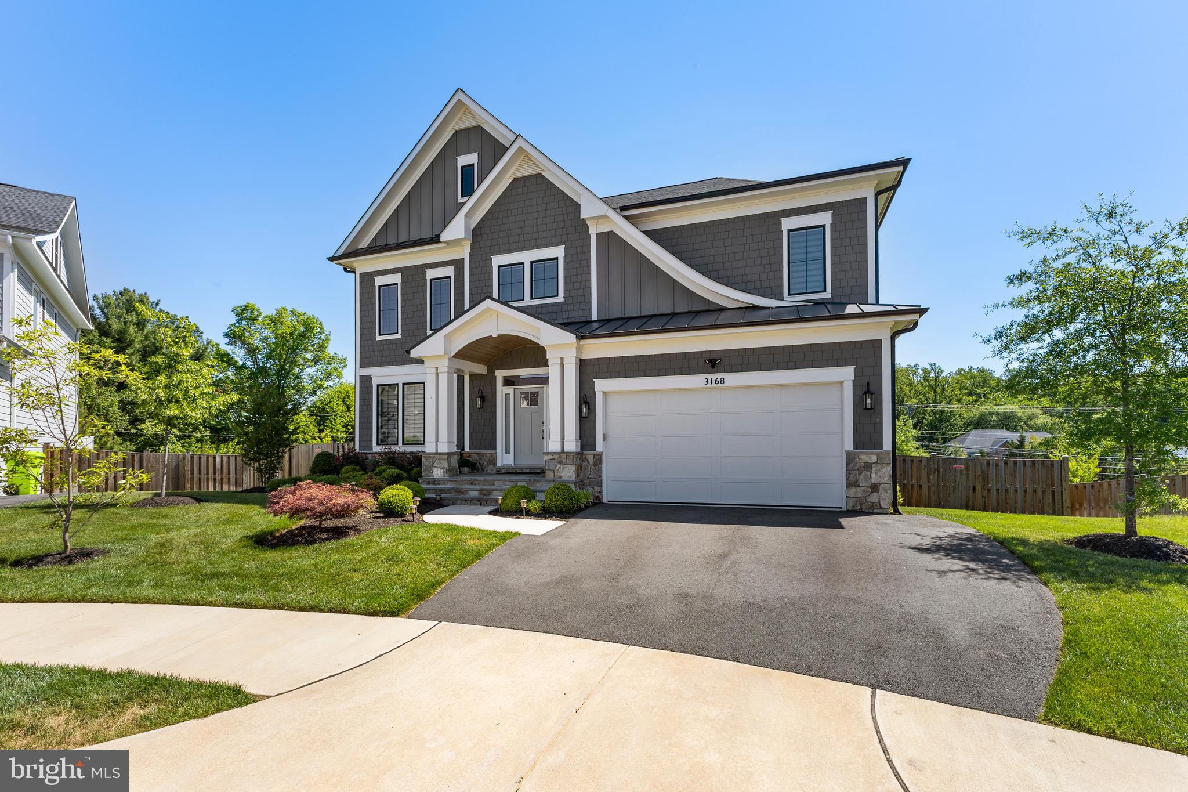
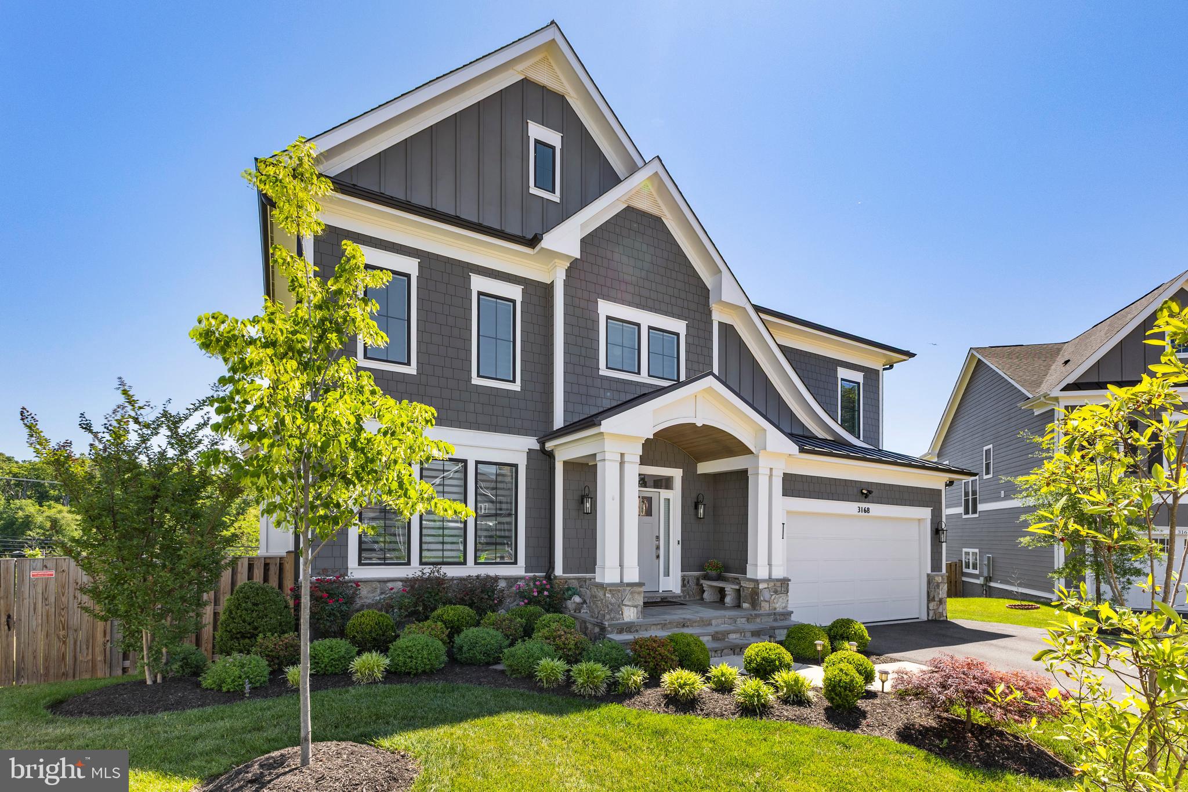
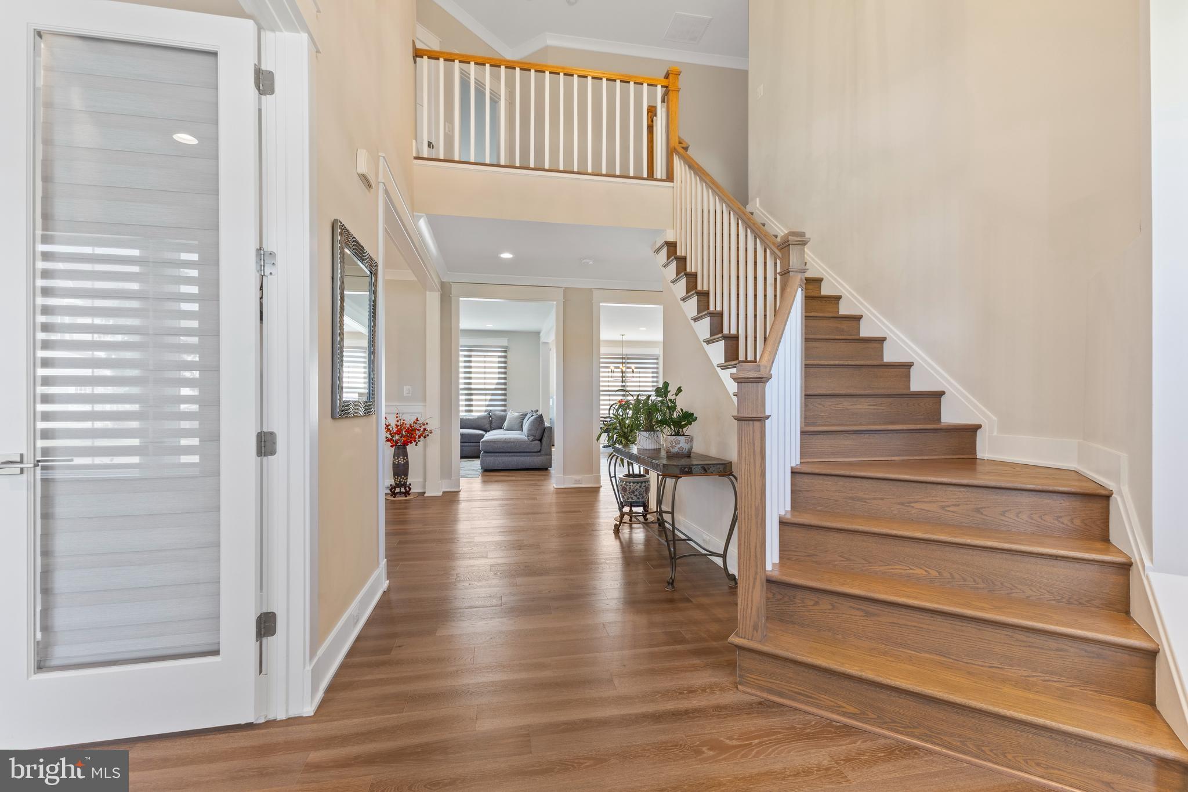
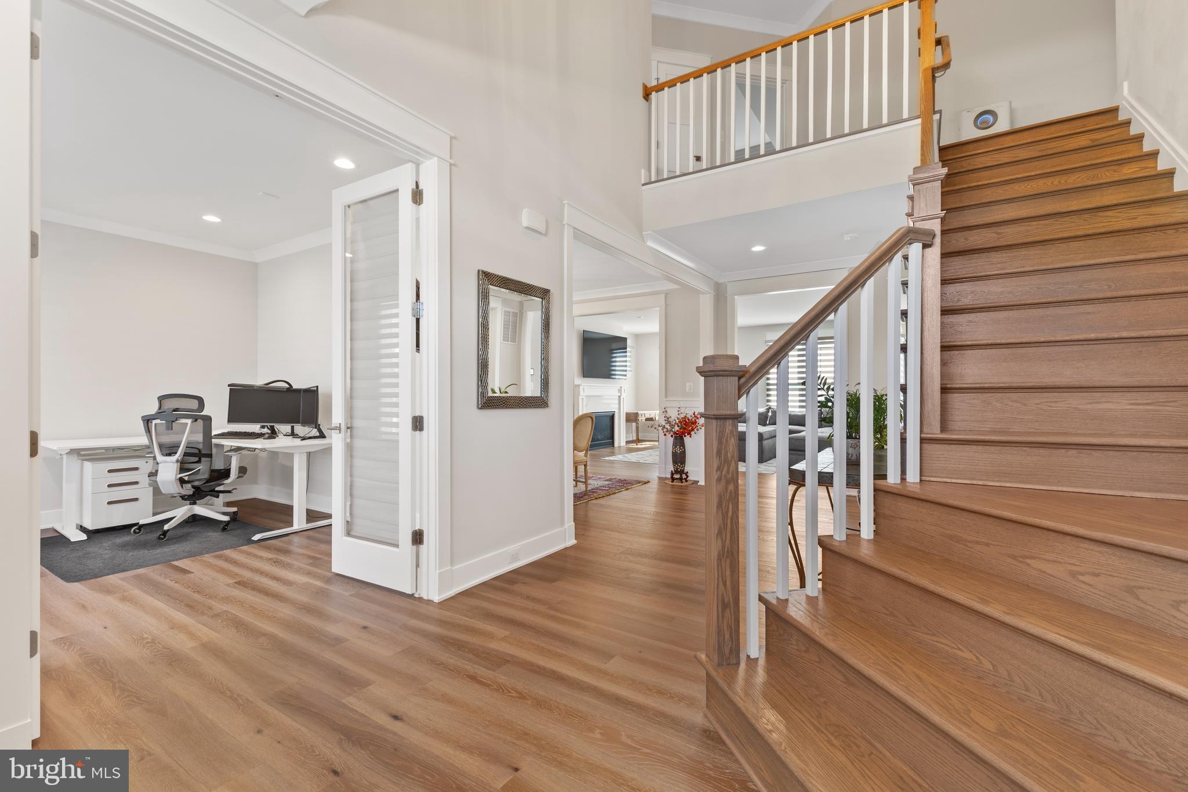
Welcome to 3168 Pond Mist Way, a turnkey-ready home built by J.D.A. Homes LLC. This modern open-concept home is less than five years old and features luxurious Mohawk hardwood flooring throughout the main floor. The formal dining area opens into the family room, breakfast room, and kitchen, creating a spacious environment perfect for hosting family gatherings. The living space includes a gas fireplace framed by granite that matches the kitchen counters, along with a custom backsplash throughout the kitchen. On the main level, there is a room that can serve as a study or office. The mudroom, located off the garage, features built-in cubbies and a large closet. Step outside to find a custom-built, large deck with built-in lights along the steps. The master bedroom includes double walk-in closets, while the master bathroom boasts a soaking tub and a large walk-in shower. Bedroom 2 has its own en suite bathroom, while Bedrooms 3 and 4 share a Jack and Jill bathroom; Room 3 features a walk-in closet. The large laundry room comes equipped with a sink and a closet, along with access to the attic, which has been insulated with energy-efficient foam. The lower level of the home includes a gym with heavy-duty rubber flooring, an additional bedroom (Bedroom 5), and a full bath, as well as a spacious recreation room. The rear entrance has a walk-out to a large, fenced-in backyard. For security, the exterior of the home is equipped with seven cameras featuring motion detectors and lights.The location offers easy access to I-66, Route 50, Route 28, the Dulles Toll Road, and the Fairfax County Parkway. Nearby amenities include Fairfax Corner, Fairfax Towne Center, Fair Oaks Mall, Reston Town Center, Fox Mill Shopping Center, and Fair Lakes Shopping Center. Additionally, Wegmans, Whole Foods, and Costco are all close by, along with convenient access to Dulles Airport.
| a week ago | Status changed to Active Under Contract | |
| a week ago | Listing updated with changes from the MLS® | |
| 2 weeks ago | Listing first seen on site |

The real estate listing information is provided by Bright MLS is for the consumer's personal, non-commercial use and may not be used for any purpose other than to identify prospective properties consumer may be interested in purchasing. Any information relating to real estate for sale or lease referenced on this web site comes from the Internet Data Exchange (IDX) program of the Bright MLS. This web site references real estate listing(s) held by a brokerage firm other than the broker and/or agent who owns this web site. The accuracy of all information is deemed reliable but not guaranteed and should be personally verified through personal inspection by and/or with the appropriate professionals. Properties in listings may have been sold or may no longer be available. The data contained herein is copyrighted by Bright MLS and is protected by all applicable copyright laws. Any unauthorized collection or dissemination of this information is in violation of copyright laws and is strictly prohibited. Copyright © 2020 Bright MLS. All rights reserved.
Did you know? You can invite friends and family to your search. They can join your search, rate and discuss listings with you.