

13203 STONE HEATHER DRIVEHERNDON, VA 20171
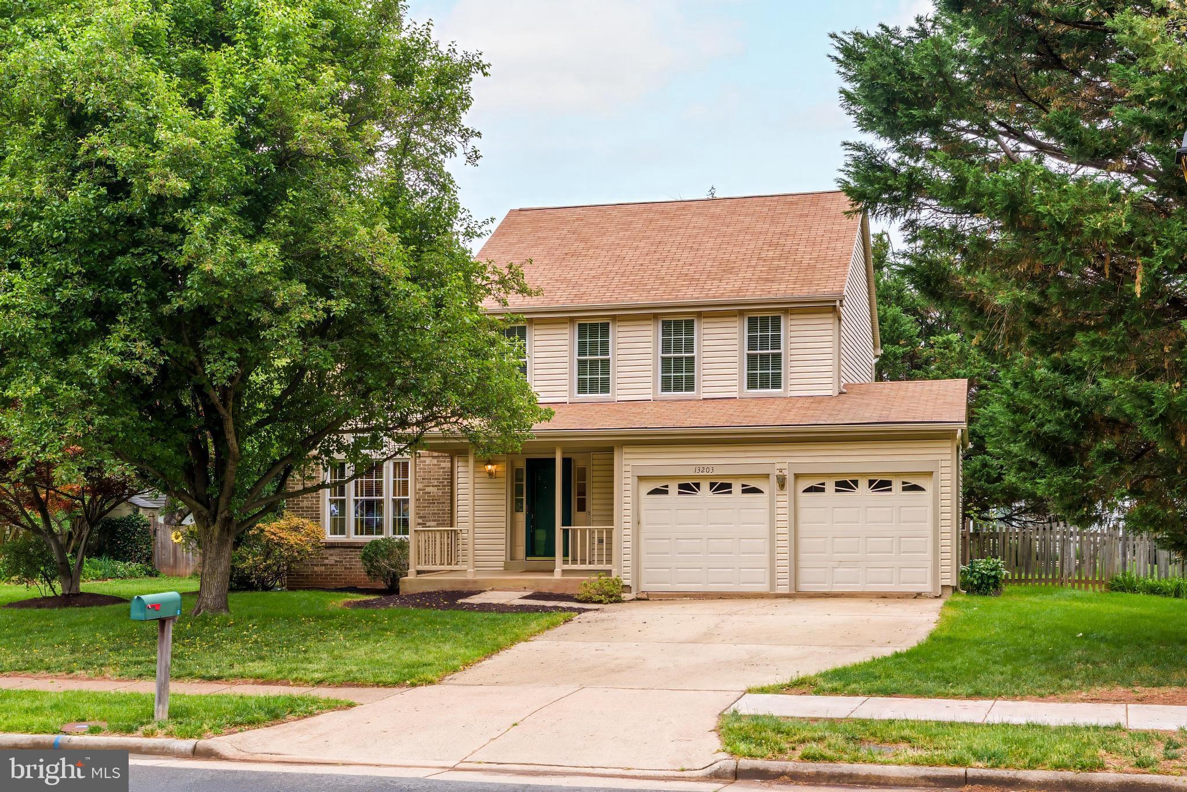
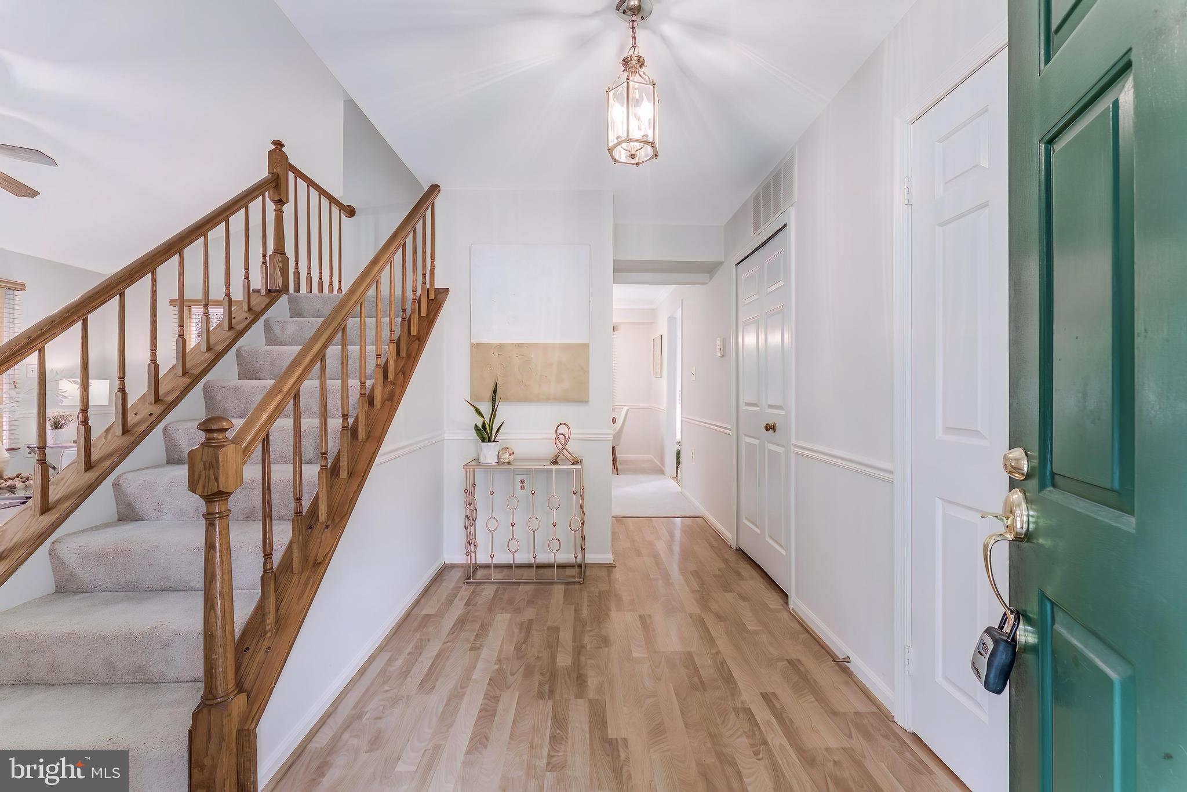
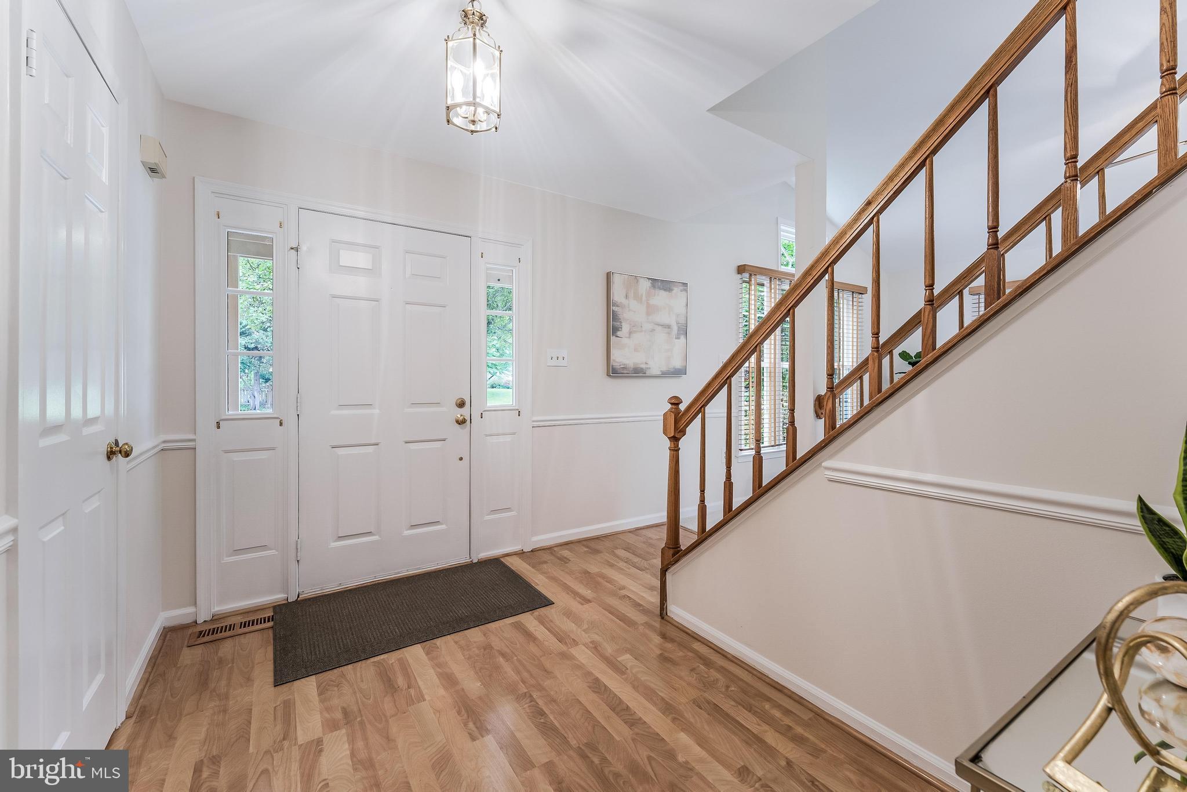
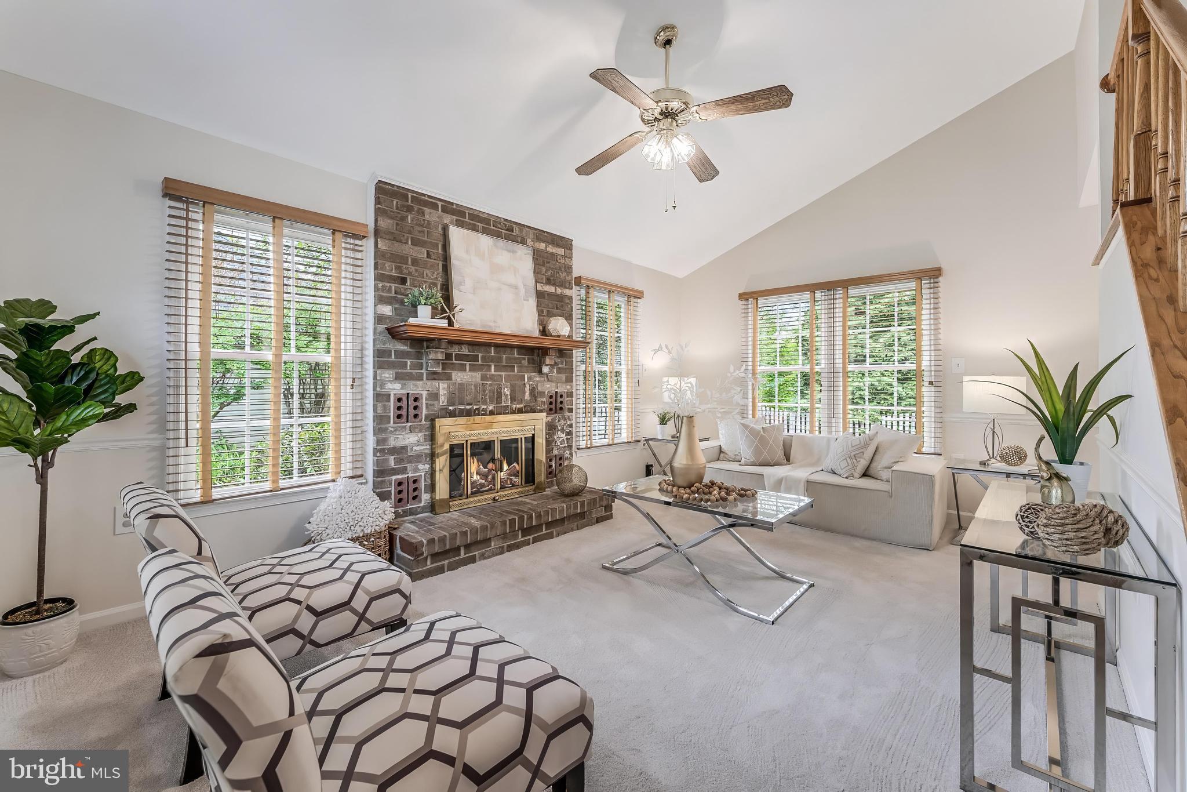
Welcome to 13203 Stone Heather Drive in the sought-after Chantilly Highlands community, known for its wonderful amenities, highly rated schools, and unbeatable convenience. With exceptional curb appeal and extensive exterior updates including a replaced roof, siding, windows, garage doors, and aluminum trim wrap, this beautifully maintained home offers both charm and peace of mind from the moment you arrive. An inviting covered front porch sets the tone for the warm and welcoming spaces found throughout the home. Step inside to a welcoming foyer that opens to the stunning family room featuring soaring cathedral ceilings, a cozy wood-burning fireplace, and an abundance of windows that fill the space with natural light. Both charming and functional, this space is ideal for everyday living as well as gathering with family and friends. The dining room and kitchen provide excellent functionality with abundant cabinetry and generous counter space for food preparation and storage. New kitchen appliances add a fresh, updated touch, while the thoughtful layout creates a comfortable flow for everyday living and entertaining alike. The main level is complete with a powder room and a large coat closet for added convenience. Upstairs, the primary suite will truly impress with three closets, a ceiling fan, and a refreshed ensuite bathroom featuring new vanities, brushed nickel faucets, updated mirrors and lighting, and a new glass shower door. Two additional secondary bedrooms each offer ample closet space and large windows that bring in wonderful natural light. A refreshed hall bathroom completes the upper level, creating a comfortable and versatile space for family and guests. The lower level adds even more flexibility and functionality with a spacious recreation room that includes a a nook ideal for a dedicated office area, a full bathroom, and a bonus room perfect for a guest suite, fitness room, or hobby space. The laundry room features a newer washer and dryer along with under-stair storage space. Outdoor living continues to impress with a refinished deck overlooking the large, flat, private fully fenced backyard—perfect for outdoor entertaining, recreation, and relaxing evenings at home. A separate fully fenced garden area with raised beds provides the ideal setup for gardening enthusiasts. Fresh paint, new carpet, and premium wood blinds throughout complete this move-in ready home in one of the area’s most desirable communities. Updates include paint, carpet, upper level bathroom vanities, fixtures and flooring and kitchen appliances 2026, washer/dryer 2023, Hot water heater 2020, siding, garage doors, heat pump, sliding glass door and windows 2011, Roof 2004 (25 year shingle). Residents of Chantilly Highlands enjoy a wealth of amenities including a pool with diving board and lap lanes, a competitive summer swim team, a park, tennis courts, and walking trails nearby. Easy access to Silver Line Metro, Dulles Toll Road, Route 28 and Fairfax County Parkway commuter routes and shopping and dining within walking distance. You won't want to miss your opportunity to see this home!!
| 2 weeks ago | Status changed to Active | |
| 2 weeks ago | Listing updated with changes from the MLS® | |
| 2 weeks ago | Listing first seen on site |

The real estate listing information is provided by Bright MLS is for the consumer's personal, non-commercial use and may not be used for any purpose other than to identify prospective properties consumer may be interested in purchasing. Any information relating to real estate for sale or lease referenced on this web site comes from the Internet Data Exchange (IDX) program of the Bright MLS. This web site references real estate listing(s) held by a brokerage firm other than the broker and/or agent who owns this web site. The accuracy of all information is deemed reliable but not guaranteed and should be personally verified through personal inspection by and/or with the appropriate professionals. Properties in listings may have been sold or may no longer be available. The data contained herein is copyrighted by Bright MLS and is protected by all applicable copyright laws. Any unauthorized collection or dissemination of this information is in violation of copyright laws and is strictly prohibited. Copyright © 2020 Bright MLS. All rights reserved.
Did you know? You can invite friends and family to your search. They can join your search, rate and discuss listings with you.