Save
Ask
Tour
Hide
Share
$5,850
75 Days On Site

1307 STAMFORD WAY
RESTON, VA 20194

For Rent|Single Family Residence|Active
6
Beds
5
Total Baths
4
Full Baths
1
Partial Bath
4,044
SqFt
$1
/SqFt
1989
Built
Subdivision:
RESTON
County:
FAIRFAX
Listing courtesy of EXP Realty, LLC
Call Now: 703-231-7049
Is this the listing for you? We can help make it yours.
703-231-7049
1307 STAMFORD WAY1307 STAMFORD WAY1307 STAMFORD WAY1307 STAMFORD WAY
Save
Ask
Tour
Hide
Share

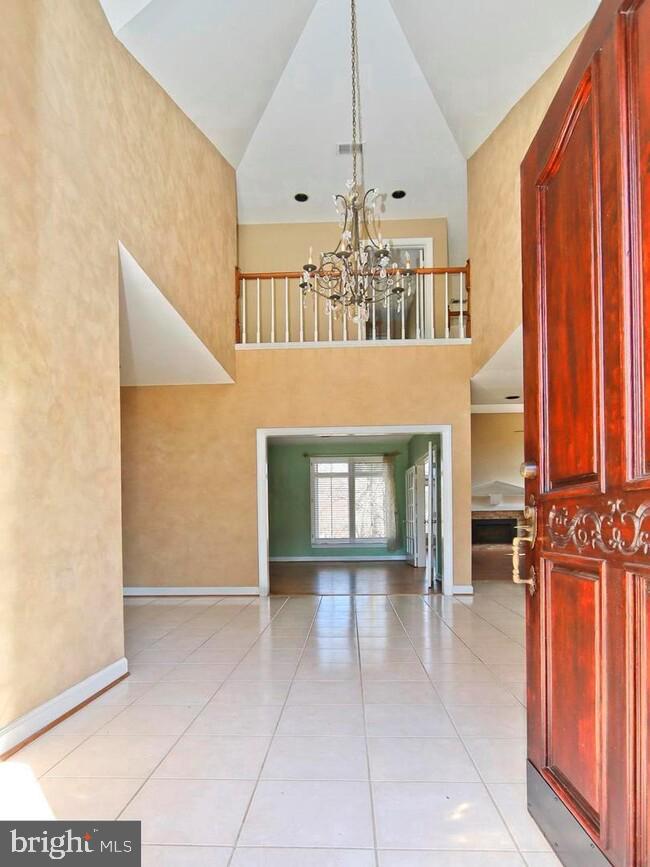
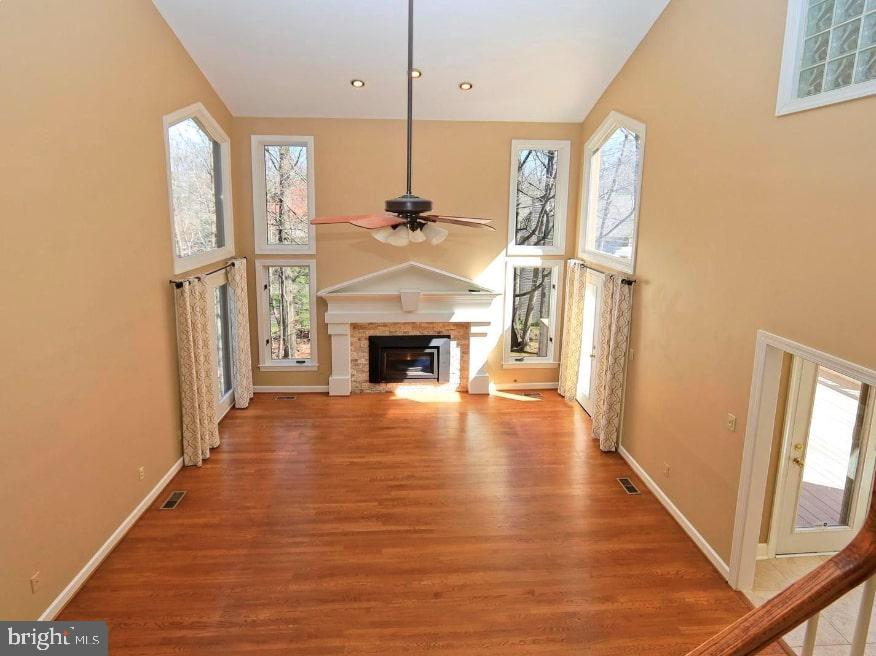
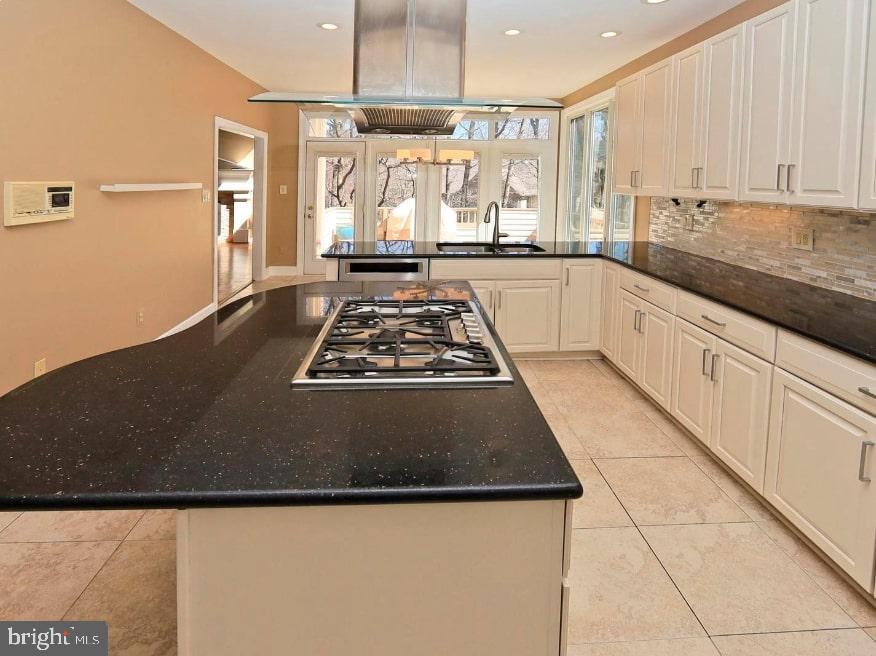
AVAILABLE August 1st . Gulick-built home features 5BR/4.5BA, fabulous gourmet kitchen w/center island, breakfast area surrounded by windows leads to large multi-level deck, lush landscaping, and tree line provide ample privacy, cul-de-sac location in a great neighborhood. Located in a treed lot. 1st FLR MBR, 2-story foyer & Family Room, Living Room/Dining Room hardwood, 2 fireplaces, Master Bathroom with a luxury bath w/jacuzzi, custom shutters, customized "California" closets, 4100 SQ FT on two levels... Minutes to the Silver Line Metro Station, North Point Village Center, tot lots, pool, and tennis courts with amazing pathways to all! A true gourmet kitchen offers granite surfaces that meet a glass backsplash, a 5-burner gas stove, double wall ovens, one with convection cooking, a built-in microwave, a French door refrigerator with a bottom freezer and a wet bar with a wine cooler. The breakfast area offers great table space and the island bar also offers to seat. Customized cabinets include a pantry with pull-outs. The upper level includes four spacious bedrooms, two with walk-ins, and all are Jack and Jill style with double sinks. The lower level is a walk-out and features a large rec room with a custom wet bar that includes a refrigerator and a dishwasher.

Save
Ask
Tour
Hide
Share
Listing Snapshot
Price 
$5,850
Days On Site 
75 Days
Bedrooms 
6
Inside Area (SqFt) 
4,044 sqft
Total Baths 
5
Full Baths 
4
Partial Baths 
1
Lot Size 
0.36 Acres
Year Built 
1989
MLS® Number 
VAFX2307622
Status 
Active
Property Tax 
N/A
HOA/Condo/Coop Fees 
$59.83 monthly
Sq Ft Source 
Assessor
Friends & Family
Recent Activity
2 hours agoPrice changed to $5,850
2 hours agoListing updated with changes from the MLS®
2 weeks agoStatus changed to Active
2 months agoListing first seen on site
General Features
Acres 
0.36
Attached Garage 
Yes
Available on 
2026-08-01
Foundation 
Brick/Mortar
Garage 
Yes
Garage Spaces 
2
Levels 
Three Or More
Parking 
Garage Door OpenerPrivateGarageInside EntranceAttached
Parking Spaces 
2
Pets 
Cats OKDogs OKNumber LimitYes
Property Sub Type 
Single Family Residence
Sewer 
Other
SqFt Above 
4044
SqFt Total 
4044
Style 
TraditionalTransitional
Utilities 
Underground UtilitiesNatural Gas Available
Water Source 
Other
Zoning 
372
Interior Features
Appliances 
Double OvenOvenElectric RangeElectric OvenWasherGas Water HeaterCooktopDishwasherDisposalDryerExhaust FanIce MakerMicrowaveRefrigeratorStainless Steel Appliance(s)Water Heater
Basement 
FinishedExterior EntryWalk-Out AccessFull
Cooling 
Central AirCeiling Fan(s)ZonedElectric
Fireplace 
Yes
Fireplace Features 
MasonryGasWood Burning
Fireplaces 
3
Flooring 
CarpetWoodCeramic TileHardwoodOther
Heating 
Exhaust FanNatural GasForced Air
Interior 
Eat-in KitchenBarCeiling Fan(s)Kitchen IslandWalk-In Closet(s)Cedar Closet(s)PantryRecessed LightingVaulted Ceiling(s)Cathedral Ceiling(s)High CeilingsBuilt-in FeaturesOpen Floorplan
Laundry Features 
Main Level
Main Level Bedrooms 
1
Window Features 
Skylight(s)Window CoveringsDouble Pane WindowsScreensBay Window(s)Window Treatments
Bathroom 1 
Bathroom 2 
Bathroom 3 
Bedroom 1 
Features - Ceiling Fan(s)
Bedroom 2 
Bedroom 3 
Features - Walk-In Closet(s)
Bedroom 4 
Features - Walk-In Closet(s)
Bedroom 5 
Bonus Room 
Dining Room 
Level - Main
Exercise Room 
Family Room 
Kitchen 
Level - MainFeatures - Breakfast Bar, Pantry
Living Room 
Level - Main
Primary Bathroom 
Level - Main
Primary Bedroom 
Level - MainFeatures - Walk-In Closet(s)
Recreation Room 
Features - Wet Bar
Storage Room 
Save
Ask
Tour
Hide
Share
Exterior Features
Construction Details 
BrickWood Siding
Exterior 
Balcony
Lot Features 
SlopedCul-De-Sac
Patio And Porch 
DeckPatio
Pool Features 
CommunityLap
Waterfront Features 
Lake
Windows/Doors 
Skylight(s)Window CoveringsDouble Pane WindowsScreensBay Window(s)Window Treatments
Community Features
Association Amenities 
Picnic AreaTennis Court(s)Basketball CourtTrail(s)Boat DockJogging PathPlaygroundSport Court
Association Dues 
718
Community Features 
Pool
HOA Fee Frequency 
Annually
School District 
FAIRFAX COUNTY PUBLIC SCHOOLS
Schools
School District
FAIRFAX COUNTY PUBLIC SCHOOLS
Elementary School
Unknown
Middle School
Unknown
High School
HERNDON
Listing courtesy of EXP Realty, LLC


The real estate listing information is provided by Bright MLS is for the consumer's personal, non-commercial use and may not be used for any purpose other than to identify prospective properties consumer may be interested in purchasing. Any information relating to real estate for sale or lease referenced on this web site comes from the Internet Data Exchange (IDX) program of the Bright MLS. This web site references real estate listing(s) held by a brokerage firm other than the broker and/or agent who owns this web site. The accuracy of all information is deemed reliable but not guaranteed and should be personally verified through personal inspection by and/or with the appropriate professionals. Properties in listings may have been sold or may no longer be available. The data contained herein is copyrighted by Bright MLS and is protected by all applicable copyright laws. Any unauthorized collection or dissemination of this information is in violation of copyright laws and is strictly prohibited. Copyright © 2020 Bright MLS. All rights reserved.

Neighborhood & Commute
Source: Walkscore
Disclosure: Community information and market data powered by Constellation Data Labs. Information is deemed reliable but not guaranteed.
Save
Ask
Tour
Hide
Share