

1210 CAMEO COURTHERNDON, VA 20170
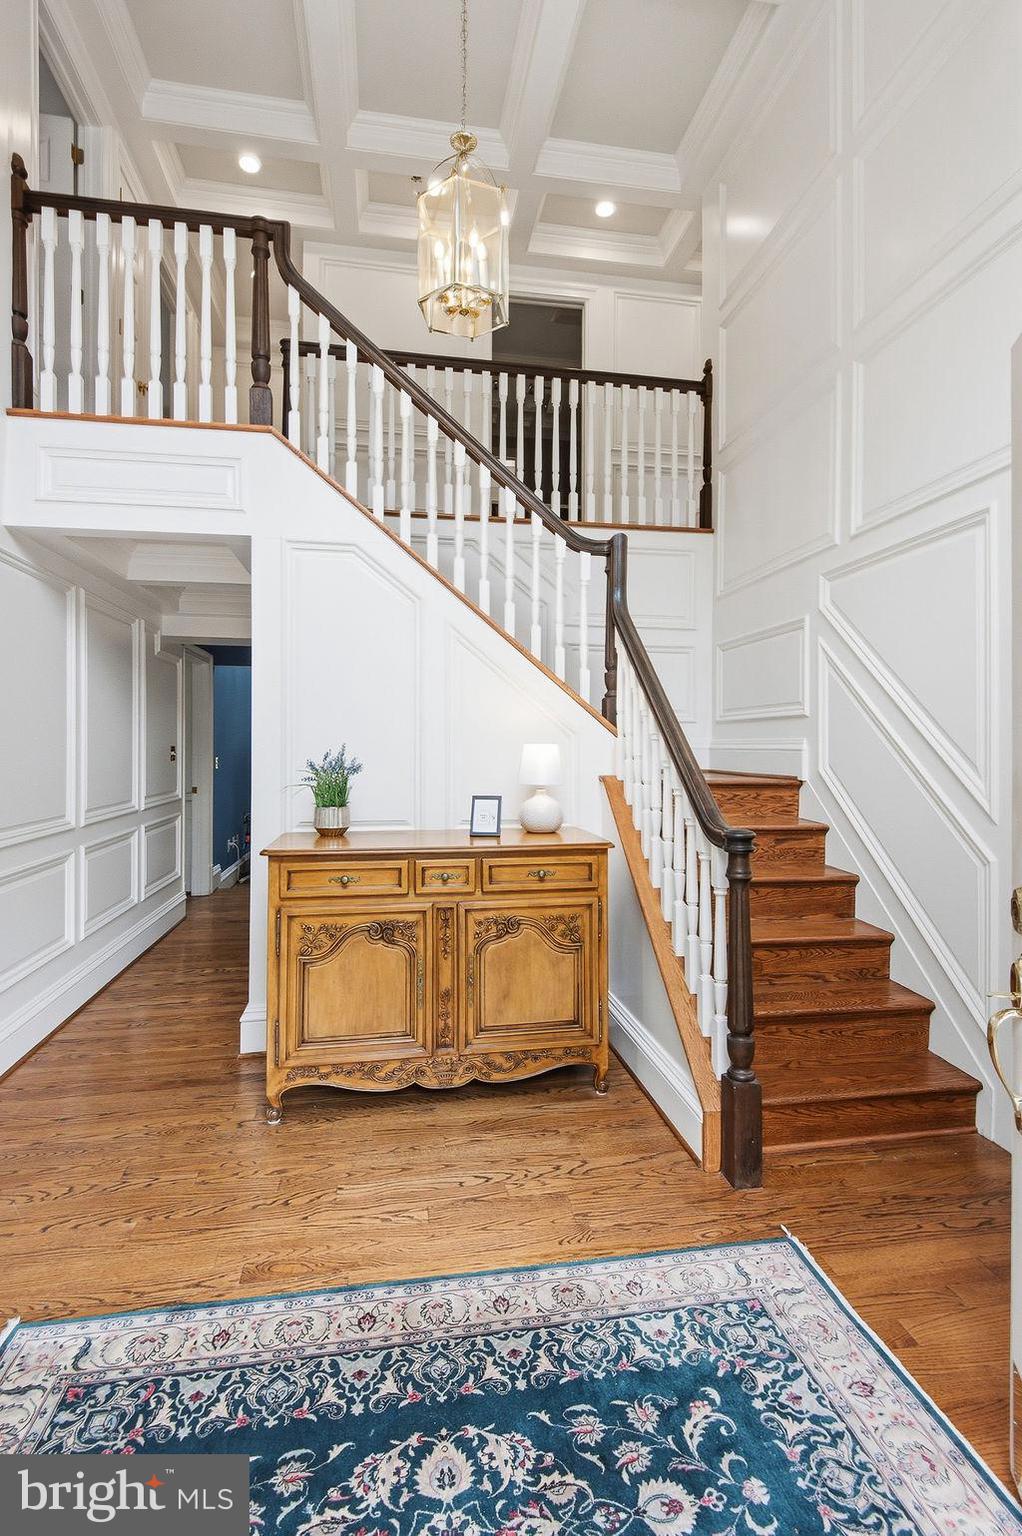
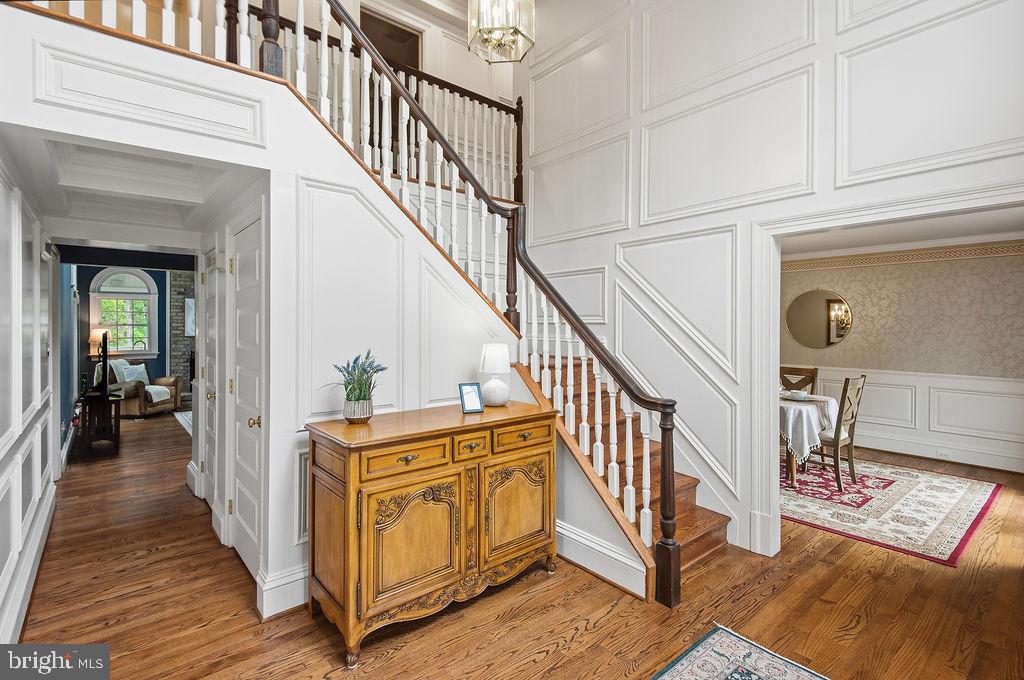
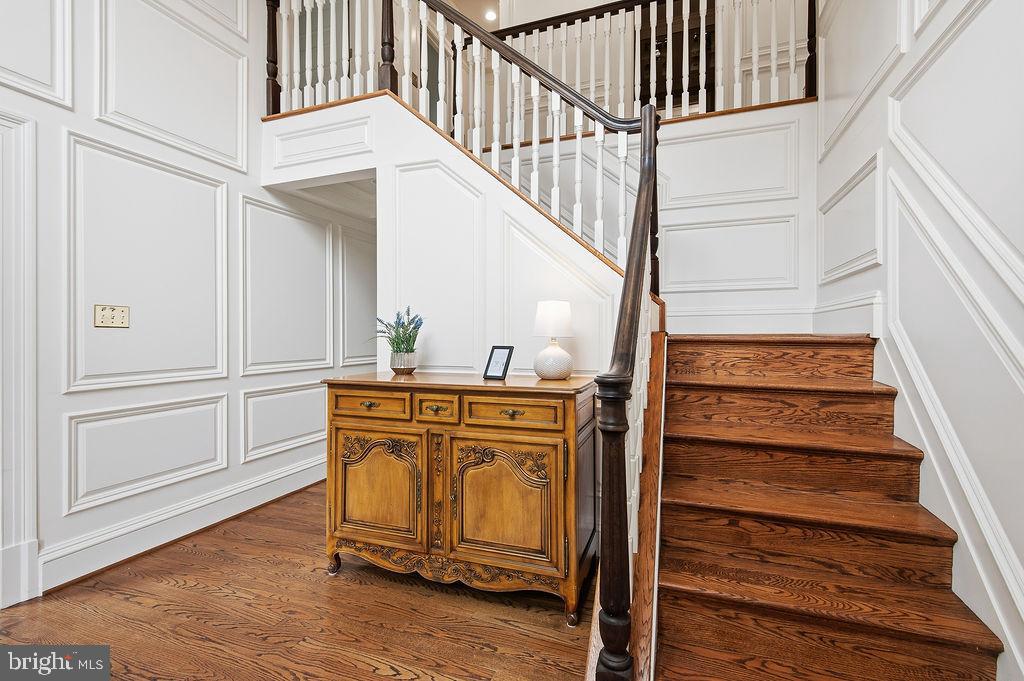
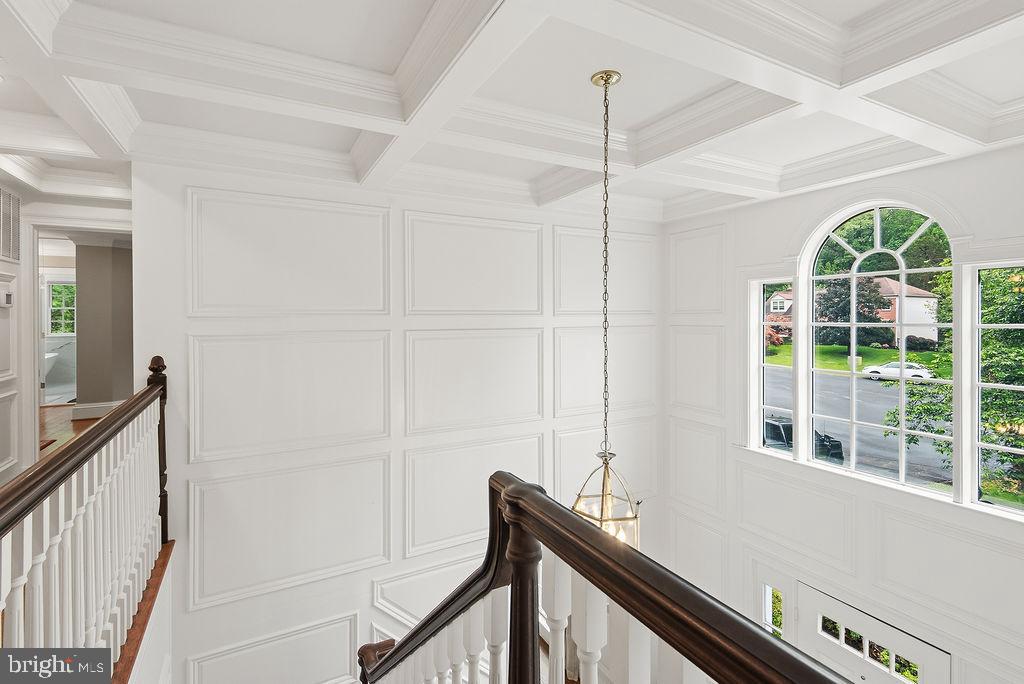
Beautiful 5 bedroom, 3 full bathroom, 1 half bath brick single family home in the sought after community of Shaker Woods. Large private lot nestled in a cul de sac with mature trees and plenty of outdoor space. Entering the home you will be greeted by a soaring two story foyer, with raised wainscoting paneling extending up to the second level and down the hallway. Coffered ceilings, plenty of natural light from the large windows create a warm and bright entry way. Spacious formal living room and dining room flank the entry way. Stunning home office with french doors, custom built ins and a large bay window. A two story family room with wood burning fireplace and enclosed deck off the back are perfect for entertaining and family gatherings. Fresh sod in the back and side yard. Fantastic remodeled eat in kitchen (2025) featuring white shaker cabinets, quartz counter tops, tile backsplash, Kitchen Aide 36” cooktop with downdraft venting, dual 30” convection wall ovens, stainless steel appliances and large storage pantry. Custom laundry center with bench seating, storage cabinetry, granite counter tops and slate flooring is conveniently located off of the 2 car garage. Solid hardwood flooring, recessed lights, half bath and many custom touches throughout the main level. Hardwood flooring continues upstairs where you’ll find 4 bedrooms, a hallway bath with frameless shower and marble vanity. Primary suite of your dreams with 2 large closets, a walk-in closet with custom closet system, dressing area with vanity, gas fireplace flanked by built in bookshelves and custom window seats. Recently remodeled (2025) spa like bathroom with oversized shower, free standing bathtub, dual vanities and heated floors. Walk out basement with a large rec room, flex space with multiple closets, unfinished storage, 5th bedroom (legal) and spa like full bathroom with heated floors, dressing area and large shower make for the perfect lower level! This location cannot be beat as you are less than 10 minutes to Reston Town Center, multiple shopping centers, parks and major commuter roads. Quick access to Fairfax County Parkway, Route 7, Route 28, Wiehle Metro and the Dulles Toll Road.
| 3 days ago | Status changed to Active Under Contract | |
| 3 days ago | Listing updated with changes from the MLS® | |
| a month ago | Listing first seen on site |

The real estate listing information is provided by Bright MLS is for the consumer's personal, non-commercial use and may not be used for any purpose other than to identify prospective properties consumer may be interested in purchasing. Any information relating to real estate for sale or lease referenced on this web site comes from the Internet Data Exchange (IDX) program of the Bright MLS. This web site references real estate listing(s) held by a brokerage firm other than the broker and/or agent who owns this web site. The accuracy of all information is deemed reliable but not guaranteed and should be personally verified through personal inspection by and/or with the appropriate professionals. Properties in listings may have been sold or may no longer be available. The data contained herein is copyrighted by Bright MLS and is protected by all applicable copyright laws. Any unauthorized collection or dissemination of this information is in violation of copyright laws and is strictly prohibited. Copyright © 2020 Bright MLS. All rights reserved.
Did you know? You can invite friends and family to your search. They can join your search, rate and discuss listings with you.