

11133 OAKTON ROADOAKTON, VA 22124
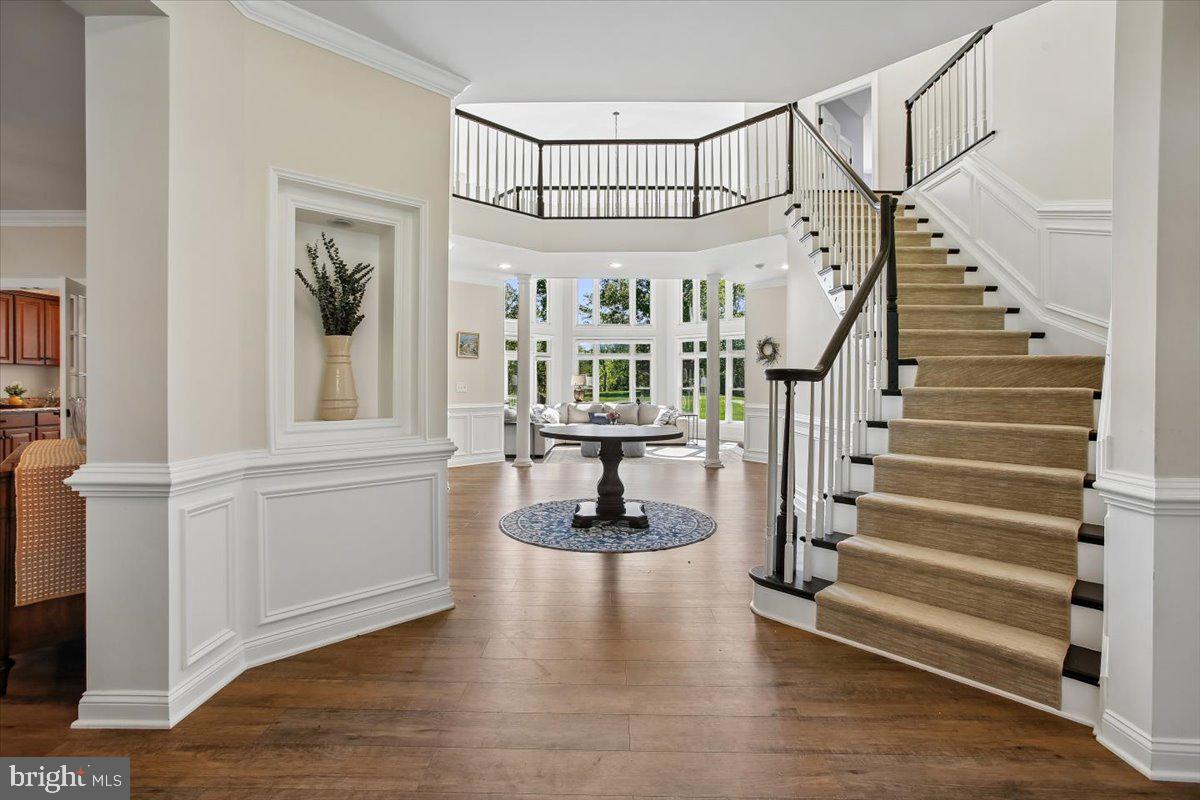
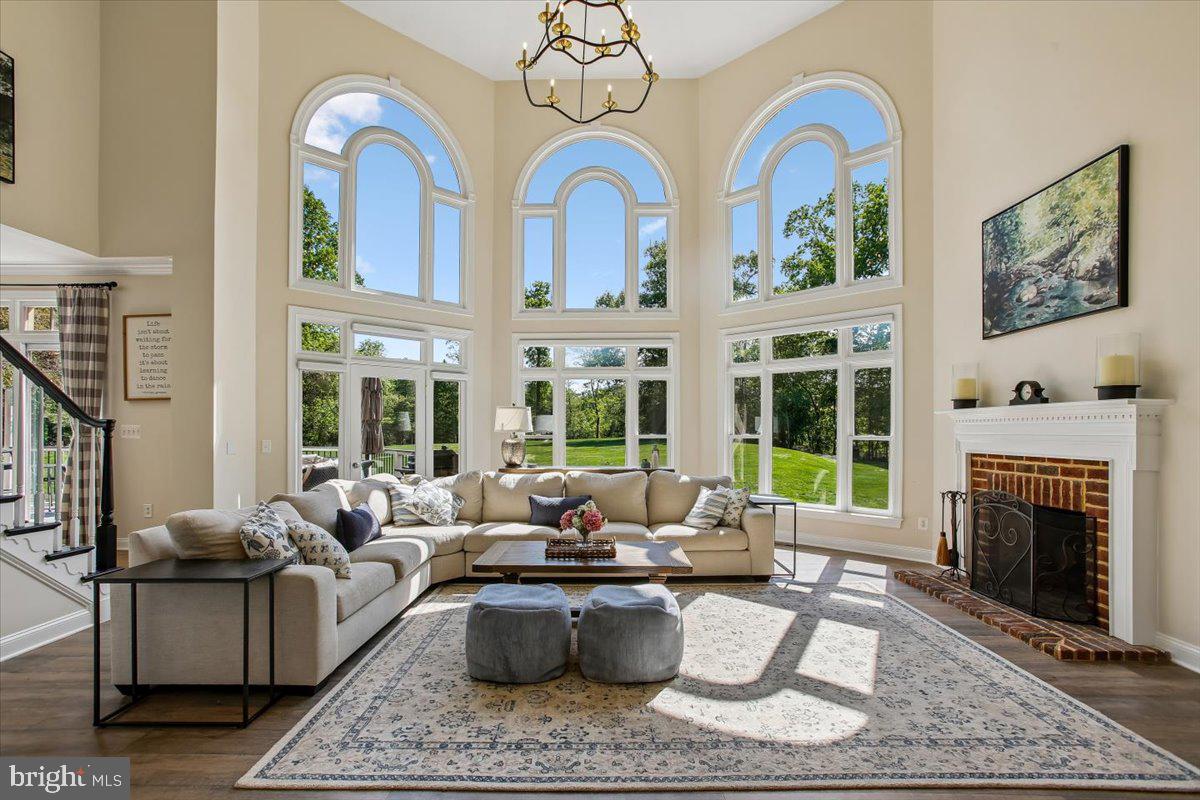
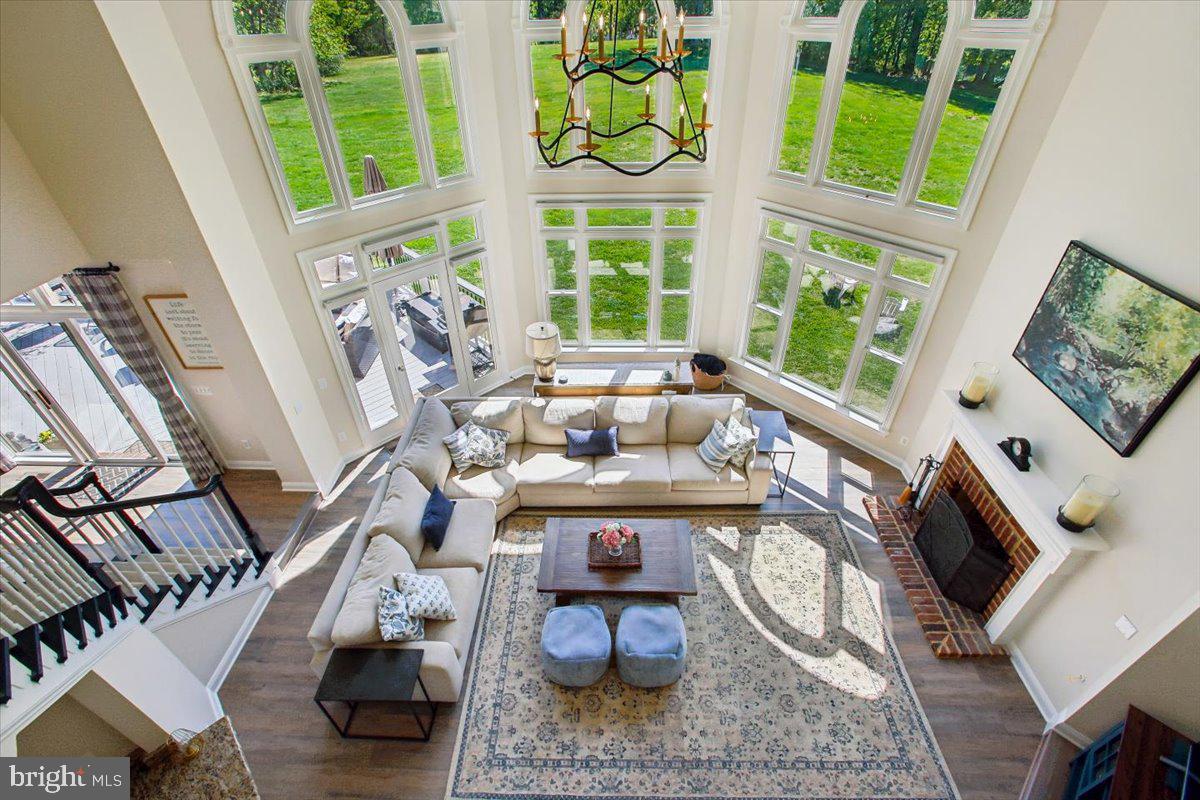
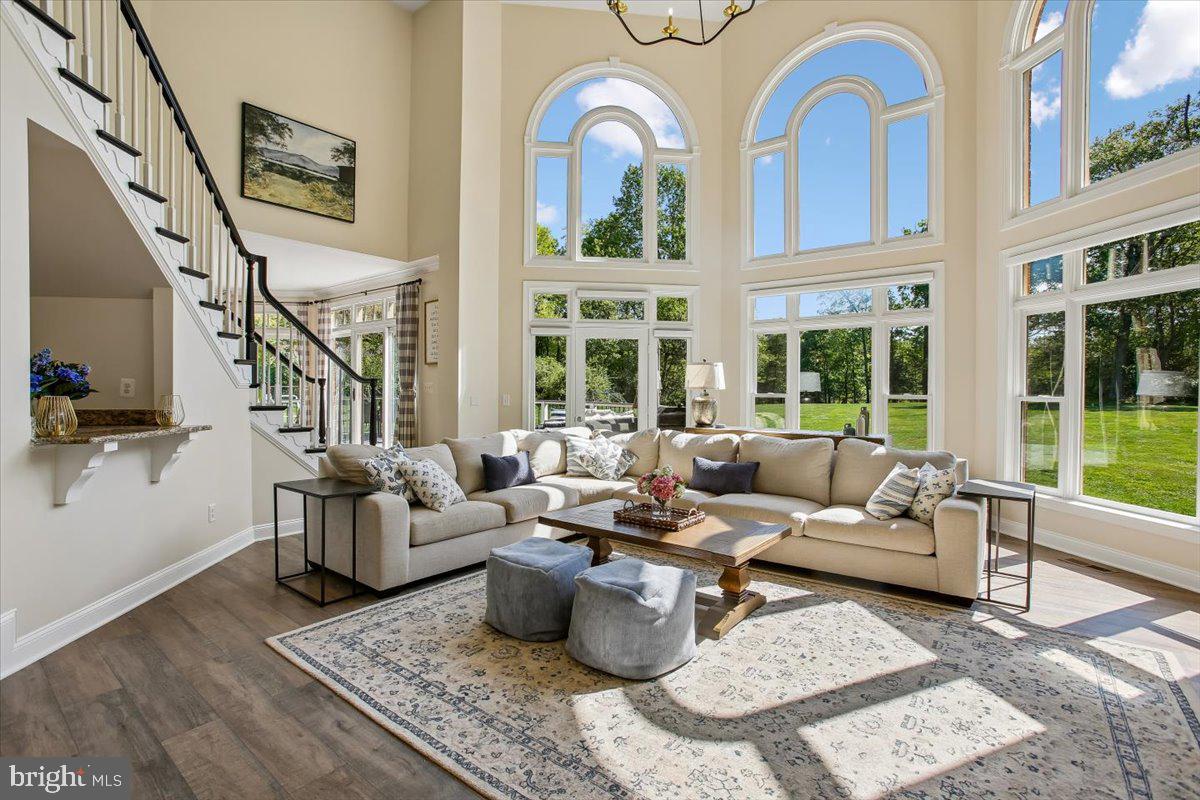
OPEN SUNDAY, MAY 24, 1 PM TO 3 PM. LUXURY LIVING AT A SUPER CONVENIENT LOCATION, JUST 10-15 MINUTES FROM VIENNA METRO AND I-66! Experience a more refined way of life and entertain in style in this light-infused Renaissance Grand Monet model, a masterpiece spanning 8,600 square feet within the coveted Oakton Crossing community. Recently refreshed with up-to-the-minute 2025 and 2026 upgrades, the home welcomes you with an impressive two-story foyer and 7.5" wide-plank wood flooring that flows throughout the main and upper levels. The open-concept main level is designed for sophisticated entertaining and comfortable living, featuring a two-story great room with floor-to-ceiling Palladian windows and a gourmet kitchen equipped with granite countertops, cherry cabinetry, and a large center island. This level seamlessly transitions from formal dining and living areas to a private office and a versatile sunroom with its own balcony. The breakfast room opens to an expansive deck with a pergola, perfect for indoor-outdoor living on the lush 0.88-acre lot. The luxury continues upstairs... The upper level serves as a private sanctuary, anchored by an expansive owner’s suite featuring a fireplace-warmed sitting room, a spa-like ensuite bath, and massive walk-in closets. Three additional spacious bedrooms complete this floor, including one with an ensuite bath and a Jack and Jill configuration serving the other two bedrooms.... For multi-generational living, the walk-out lower level offers a massive recreation room with full bath, a gym, bonus room, and a dedicated au pair or in-law suite with its own full bath. ... Outside, the brick-wrapped exterior is complemented by a circular drive and a three-car garage. The driveway has been expanded in areas for additional parking. The rear yard has room for a pool and play equipment. Situated within the prestigious Oakton school pyramid and minutes from shopping and dining, this meticulously maintained residence perfectly balances grand architectural detail with modern convenience. Updates/replacements as follows: completely remodeled half bath on main level, added built-ins and surround sound speakers to living room - 2026. Interior repainted, added carpet runners to main level stairs, added recessed lighting to living room, upgraded foyer light fixture, replaced all kitchen appliances, replaced garage doors along with door openers and remote entry devices, 3 HVAC systems replaced - 2025. Full bath added and au pair/in-law suite created in lower level, water heater replaced, washer replaced, driveway parking expanded and driveway paved, brick driveway aprons added, invisible dog fence added - 2024. Wood flooring added to main and upper levels, primary bath shower door and bath fixtures replaced - 2023.
| 4 days ago | Listing updated with changes from the MLS® | |
| 4 days ago | Price changed to $1,899,000 | |
| 4 weeks ago | Listing first seen on site |

The real estate listing information is provided by Bright MLS is for the consumer's personal, non-commercial use and may not be used for any purpose other than to identify prospective properties consumer may be interested in purchasing. Any information relating to real estate for sale or lease referenced on this web site comes from the Internet Data Exchange (IDX) program of the Bright MLS. This web site references real estate listing(s) held by a brokerage firm other than the broker and/or agent who owns this web site. The accuracy of all information is deemed reliable but not guaranteed and should be personally verified through personal inspection by and/or with the appropriate professionals. Properties in listings may have been sold or may no longer be available. The data contained herein is copyrighted by Bright MLS and is protected by all applicable copyright laws. Any unauthorized collection or dissemination of this information is in violation of copyright laws and is strictly prohibited. Copyright © 2020 Bright MLS. All rights reserved.
Did you know? You can invite friends and family to your search. They can join your search, rate and discuss listings with you.