Save
Ask
Hide
Share
$1,450,000

2705 EAST RIDGE COURT
OAKTON, VA 22124

Single Family Residence|Sold 05/22/2026
4
Beds
4
Total Baths
3
Full Baths
1
Partial Bath
3,525
SqFt
$411
/SqFt
1984
Built
Subdivision:
VALE VALLEY ESTATES
County:
FAIRFAX
Listing courtesy of EXP Realty, LLC
Bought with Elizabeth Bish of Compass (703) 266-7277
Call Now: 703-231-7049
Is this the listing for you? We can help make it yours.
703-231-7049
2705 EAST RIDGE COURT2705 EAST RIDGE COURT2705 EAST RIDGE COURT2705 EAST RIDGE COURT
Save
Ask
Hide
Share

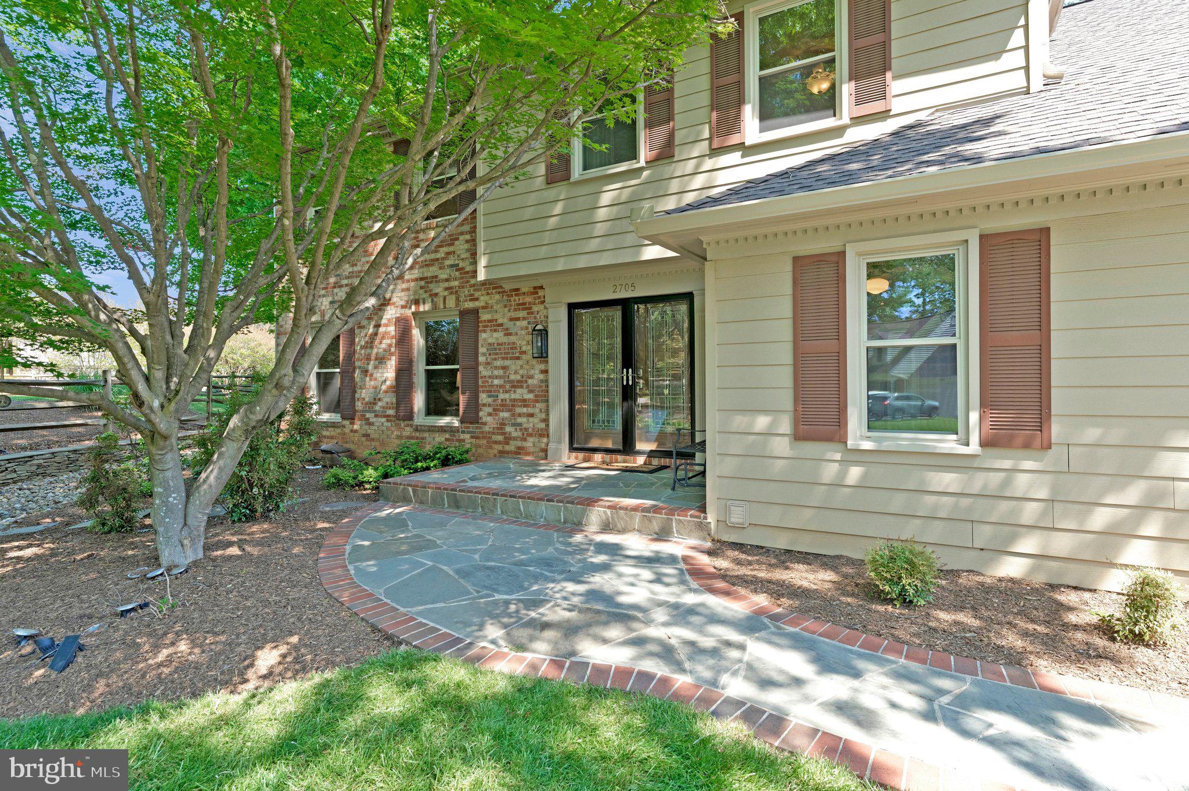
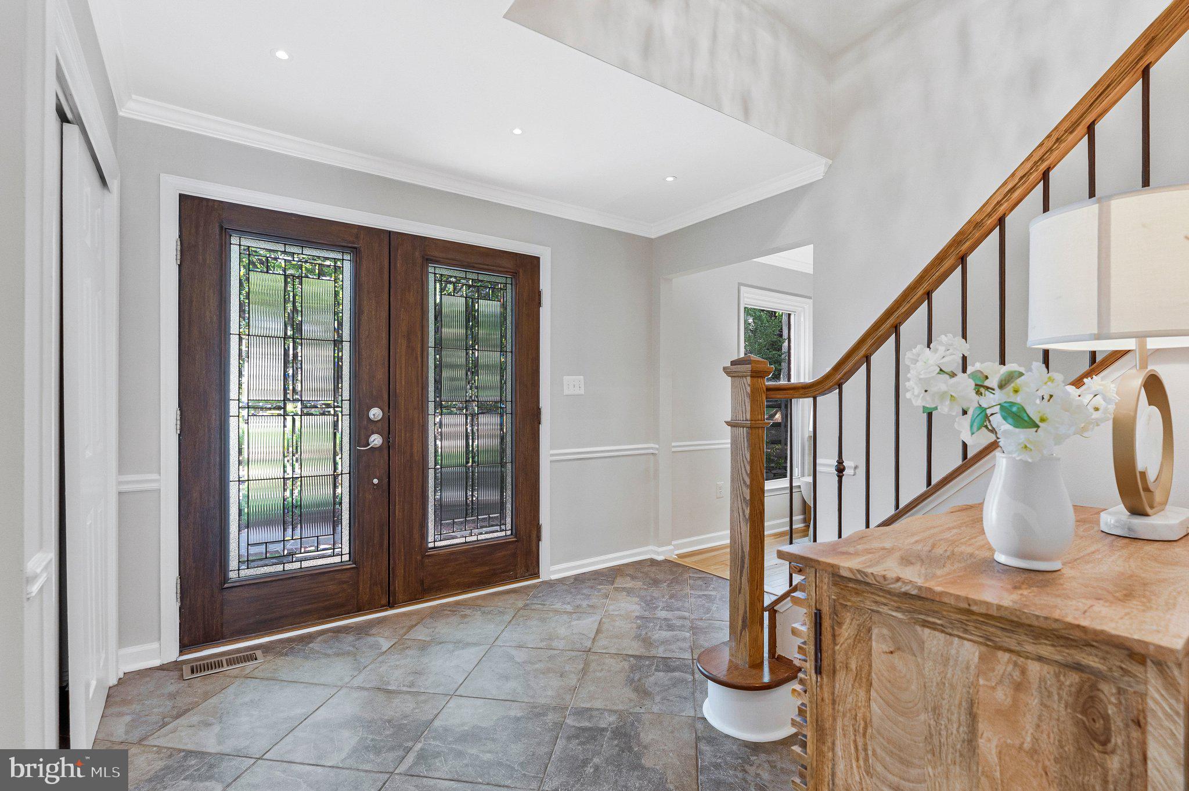
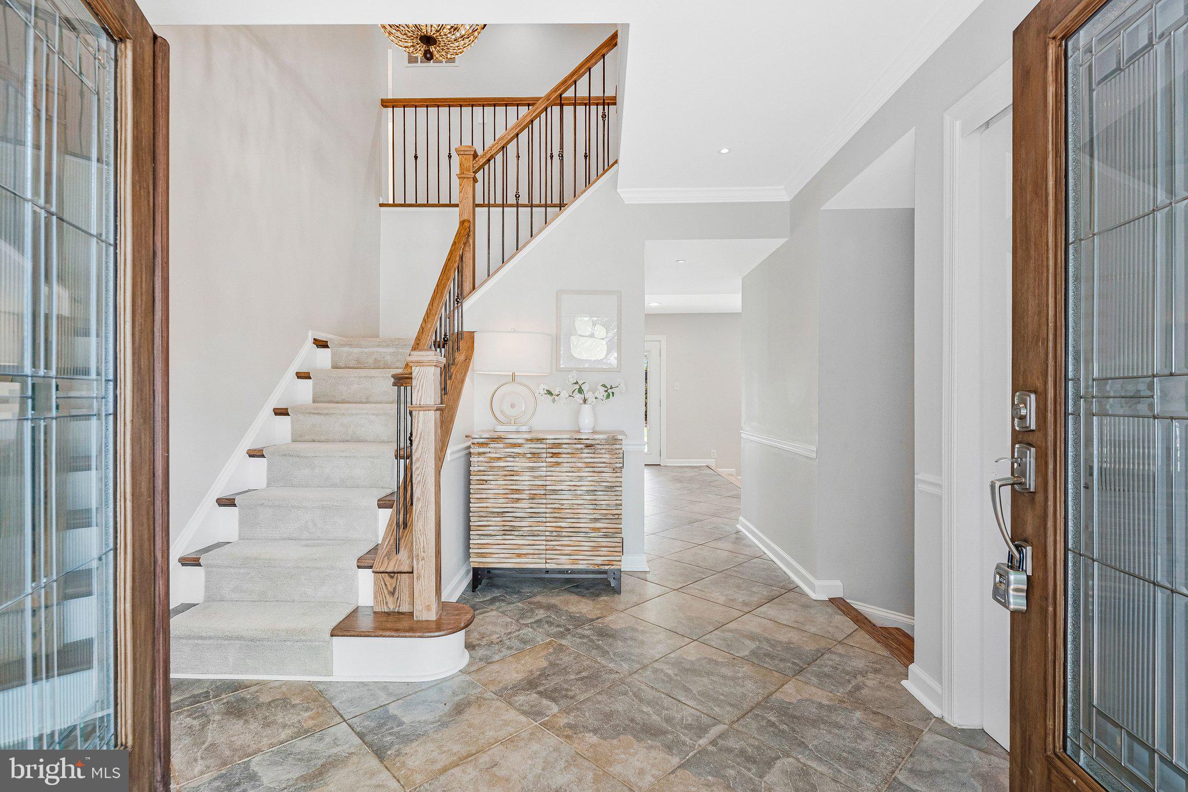
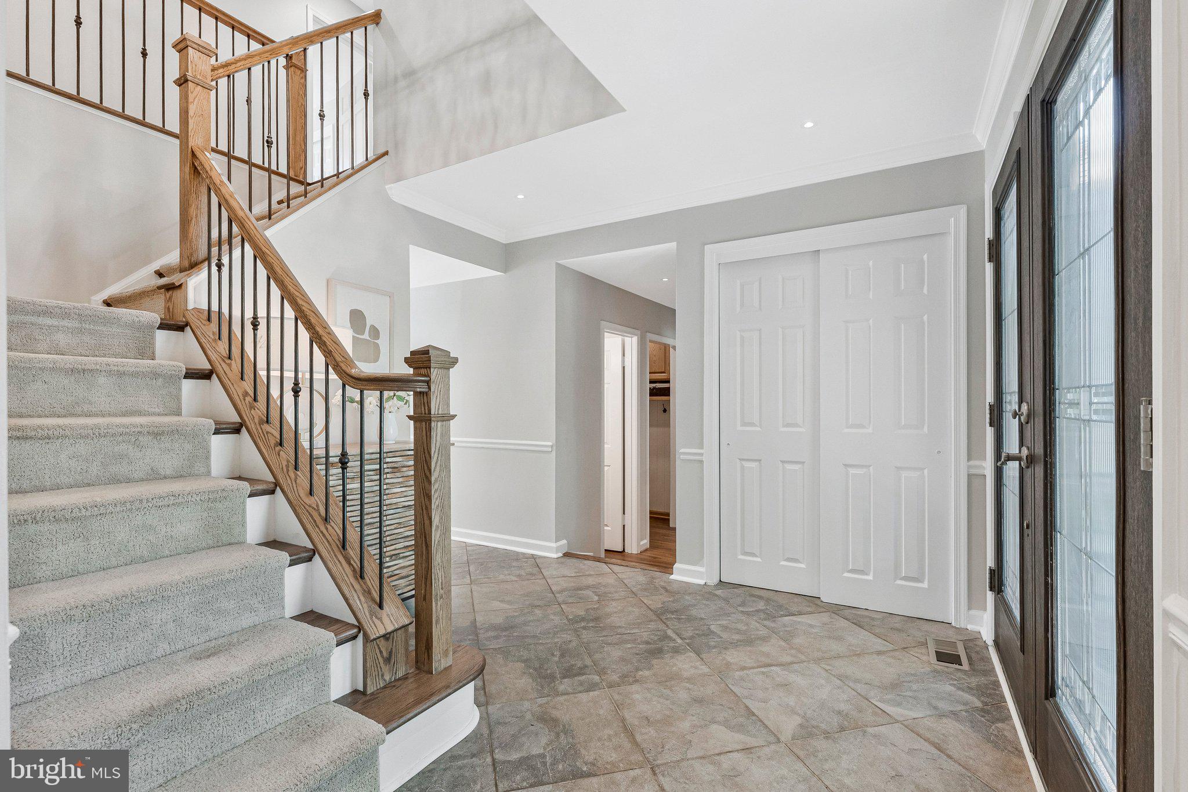
Welcome to 2705 East Ridge Court in the highly sought-after Vale Valley Estates community in Oakton—where charm, thoughtful updates, and a move-in ready feel come together beautifully. This impeccably maintained home showcases quality craftsmanship and standout upgrades throughout, including a freshly painted neutral interior that creates a bright, modern canvas for any style. The main level features stunning hickory hardwood floors, complemented by rare and luxurious heated tile flooring in the foyer and kitchen. Designed with both comfort and entertaining in mind, the spacious family room with a gorgeous, stacked stone fireplace flows seamlessly into the eat-in kitchen. The updated kitchen is both timeless and functional, featuring quartz countertops, classic cream-colored cabinetry, and a newer refrigerator. Step outside to an expansive low-maintenance composite and PVC deck overlooking a large, beautifully manicured, fully fenced backyard—perfect for entertaining, relaxing, or play. Upstairs, hardwood floors continue throughout the well-appointed bedrooms, including an expansive primary suite designed as a true retreat. The spa-inspired bathroom features heated marble tile floors, custom cabinetry, a walk-in closet, and a luxurious jetted soaking tub. The upper level also offers exceptional storage, including a charming hidden “Harry Potter” closet. The finished lower level provides a large rec room and full bathroom—ideal for guests, recreation, or flexible living space. Major infrastructure updates have already been taken care of, including a new roof, new HVAC system, and upgraded TAP insulation—offering peace of mind for years to come. Located within the highly rated Flint Hill, Thoreau, and Madison school pyramid, and nestled in one of Oakton’s most desirable communities, this home offers the perfect combination of lifestyle, location, and long-term value.

Save
Ask
Hide
Share
Listing Snapshot
Bedrooms 
4
Total Baths 
4
Full Baths 
3
Partial Baths 
1
Inside Area (SqFt) 
3,525 sqft
Lot Size 
0.59 Acres
Year Built 
1984
MLS® Number 
VAFX2306928
Status 
Sold
Property Tax 
$13,558
HOA/Condo/Coop Fees 
$37.5 monthly
Sq Ft Source 
Estimated
Friends & Family
Recent Activity
4 days agoListing updated with changes from the MLS®
General Features
Acres 
0.59
Attached Garage 
Yes
Foundation 
Slab
Garage 
Yes
Garage Spaces 
2
Levels 
Three Or More
Parking 
Garage Door OpenerGarageDrivewayAttached
Parking Spaces 
5
Pets 
Yes
Property Sub Type 
Single Family Residence
Special Circumstances 
Standard
SqFt Above 
2525
SqFt Below 
1000
SqFt Total 
3632
Style 
Colonial
Water Source 
Public
Zoning 
111
Interior Features
Appliances 
CooktopElectric Water HeaterDishwasherDisposalDryerExhaust FanIce MakerMicrowaveRefrigeratorWasher
Basement 
Finished
Cooling 
Central AirCeiling Fan(s)Electric
Fireplace 
Yes
Fireplace Features 
Gas
Fireplaces 
1
Flooring 
WoodHardwoodCeramic TileCarpet
Heating 
Exhaust FanElectricHeat Pump
Interior 
Kitchen Island
Laundry Features 
Main Level
Window Features 
Window CoveringsScreensWindow Treatments
Dining Room 
Dimensions - 13 X 12Level - Main
Family Room 
Dimensions - 19 X 13Level - Main
Game Room 
Dimensions - 25 X 22
Kitchen 
Dimensions - 19 X 13Level - Main
Living Room 
Dimensions - 18 X 13Level - Main
Save
Ask
Hide
Share
Exterior Features
Construction Details 
HardiPlank TypeBrick
Fencing 
Fenced
Lot Features 
Cul-De-Sac
Patio And Porch 
Deck
Pool Features 
None
Road Frontage 
State Road
Roof 
Shingle
Waterfront Features 
Lake
Windows/Doors 
Window CoveringsScreensWindow Treatments
Community Features
Association Amenities 
Jogging Path
Association Dues 
450
HOA Fee Frequency 
Annually
School District 
FAIRFAX COUNTY PUBLIC SCHOOLS
Schools
School District
FAIRFAX COUNTY PUBLIC SCHOOLS
Elementary School
FLINT HILL
Middle School
THOREAU
High School
MADISON
Neighborhood & Commute
Source: Walkscore
Disclosure: Community information and market data powered by Constellation Data Labs. Information is deemed reliable but not guaranteed.
Save
Ask
Hide
Share