

608 ROBERTS DRIVE NWVIENNA, VA 22180
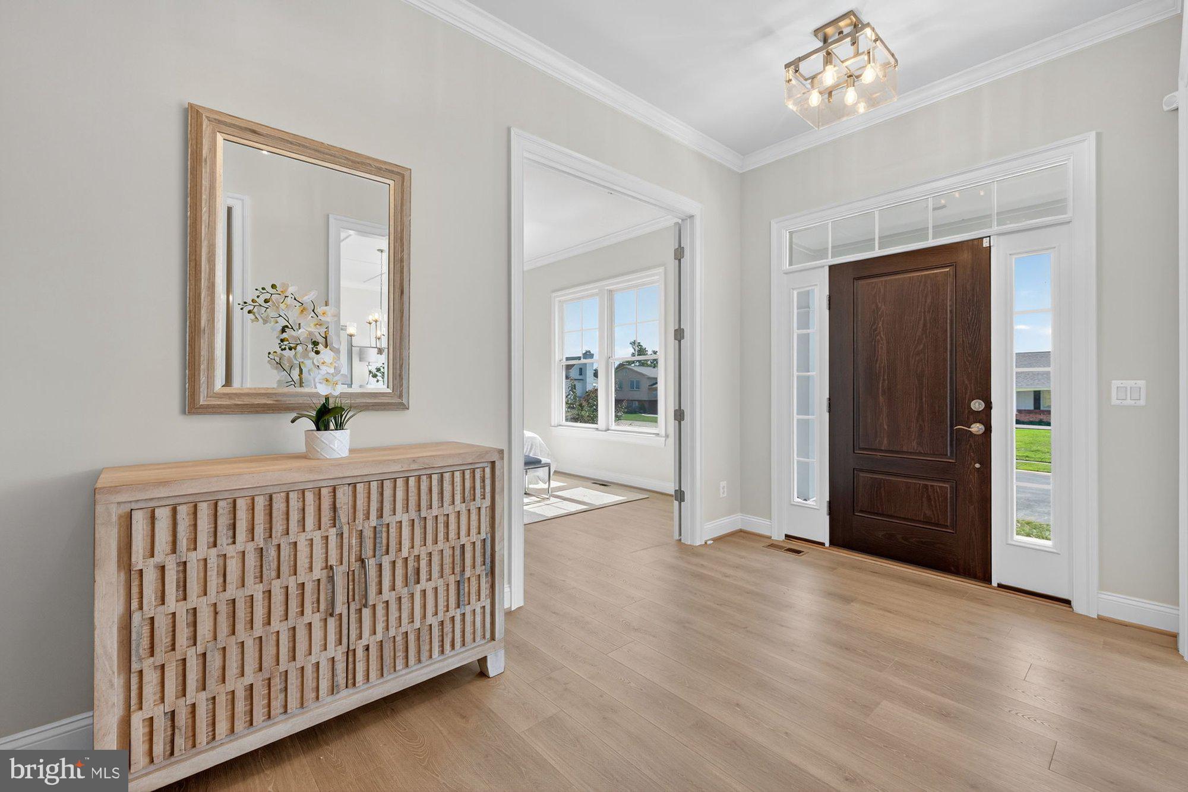
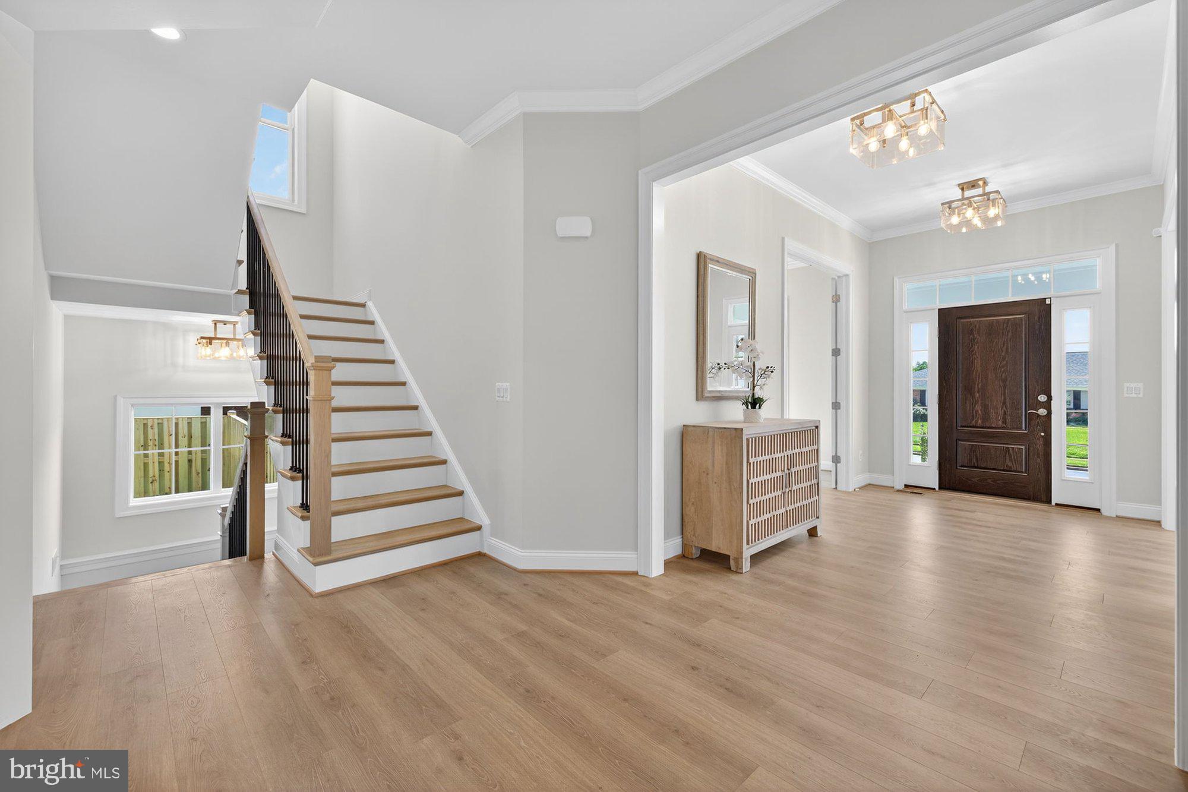
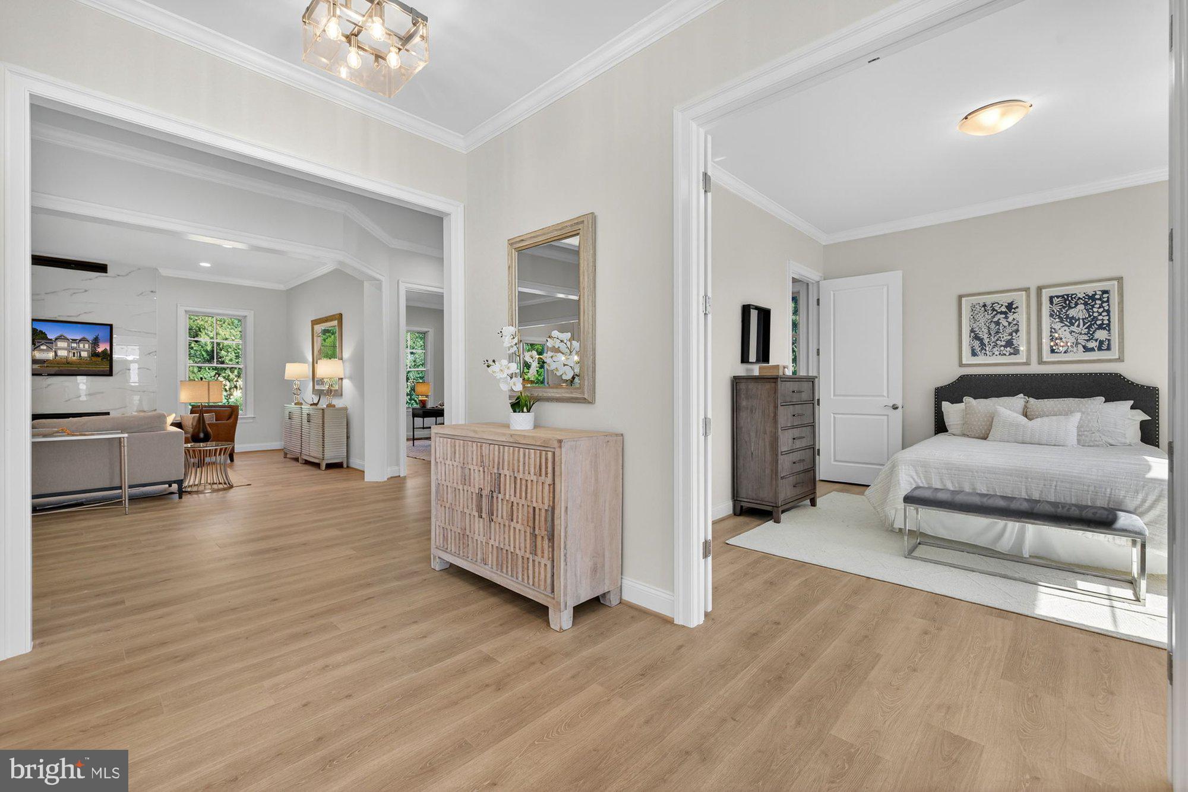
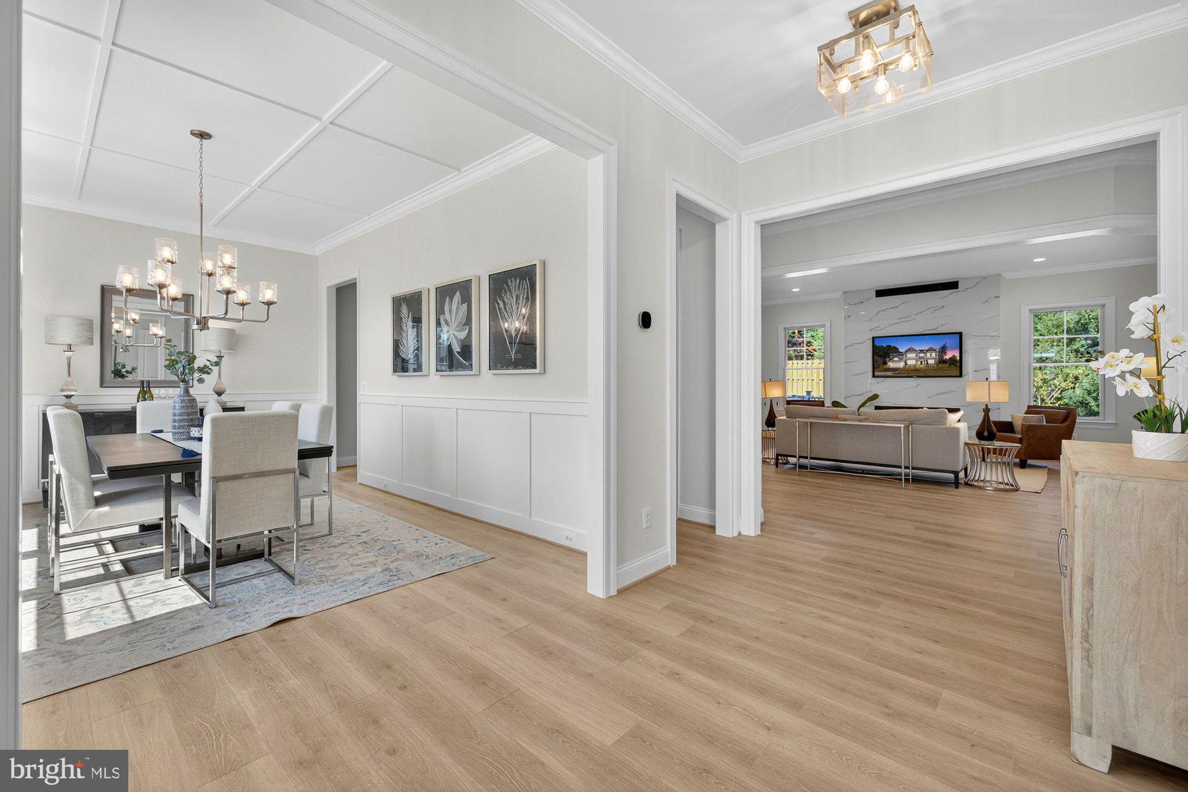
*** Pre-Construction Opportunity! - New Construction! Spring 2027 Delivery *** Sekas Homes presents a stunning Westin II model residence at 608 Roberts Drive NW, offering over 6,300 square feet of thoughtfully designed living across three finished levels. This elegant home blends timeless architecture with modern functionality, featuring a welcoming foyer, formal dining room, and a gourmet kitchen with butler’s pantry that opens seamlessly to a spacious family room—perfect for both everyday living and entertaining. The main level also includes a private office, guest bedroom with full bath, and a well-appointed mudroom for added convenience. Upstairs, the luxurious owner’s suite serves as a true retreat with expansive walk-in closets and a spa-inspired bath, while three additional bedrooms each offer en-suite baths and walk-in closets. A centrally located laundry room enhances everyday functionality. The finished lower level expands the home’s versatility with a large recreation room, game room, exercise space, additional bedroom, and full bath—ideal for entertaining, guests, or multi-generational living. Ideally situated in the heart of Vienna, this home offers close proximity to Tysons, Metro access, major commuter routes, and top-rated schools, delivering a perfect balance of luxury, convenience, and modern living.
| 7 days ago | Price changed to $2,449,900 | |
| 7 days ago | Listing updated with changes from the MLS® | |
| 4 months ago | Listing first seen on site |

The real estate listing information is provided by Bright MLS is for the consumer's personal, non-commercial use and may not be used for any purpose other than to identify prospective properties consumer may be interested in purchasing. Any information relating to real estate for sale or lease referenced on this web site comes from the Internet Data Exchange (IDX) program of the Bright MLS. This web site references real estate listing(s) held by a brokerage firm other than the broker and/or agent who owns this web site. The accuracy of all information is deemed reliable but not guaranteed and should be personally verified through personal inspection by and/or with the appropriate professionals. Properties in listings may have been sold or may no longer be available. The data contained herein is copyrighted by Bright MLS and is protected by all applicable copyright laws. Any unauthorized collection or dissemination of this information is in violation of copyright laws and is strictly prohibited. Copyright © 2020 Bright MLS. All rights reserved.
Did you know? You can invite friends and family to your search. They can join your search, rate and discuss listings with you.