

12001 MARKET STREET 443RESTON, VA 20190
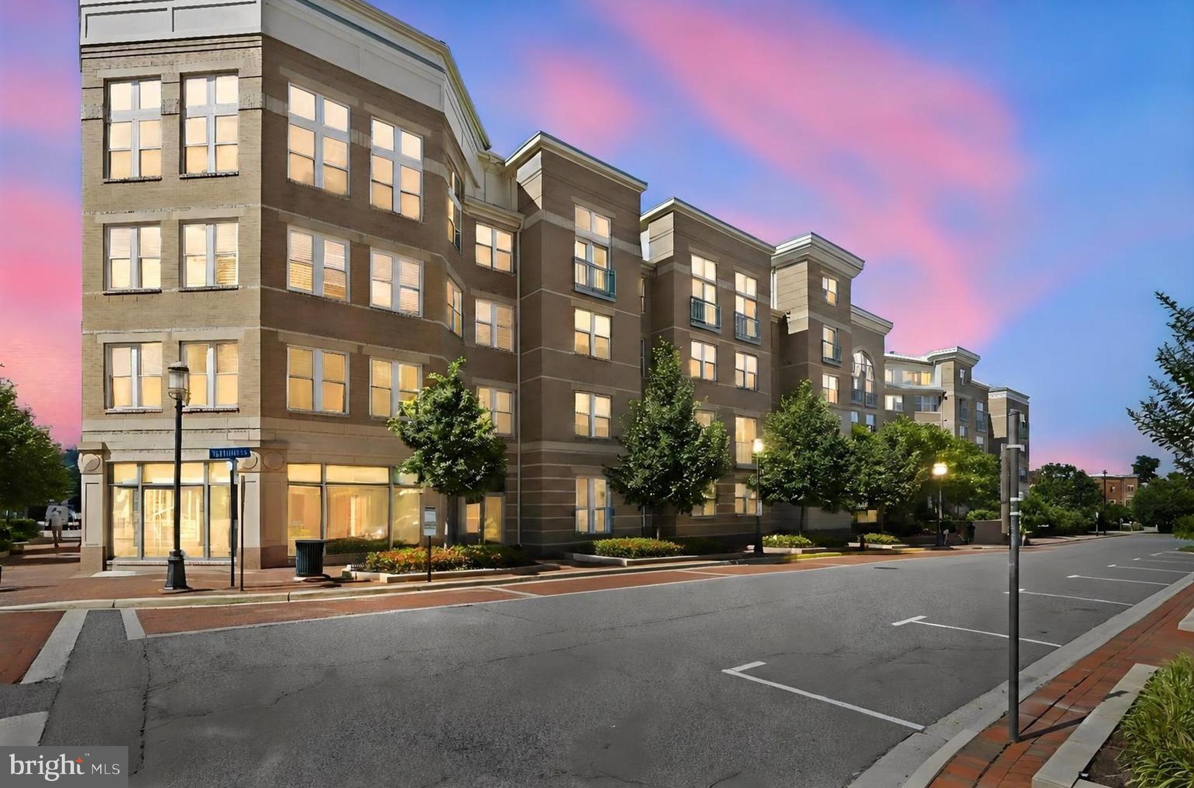
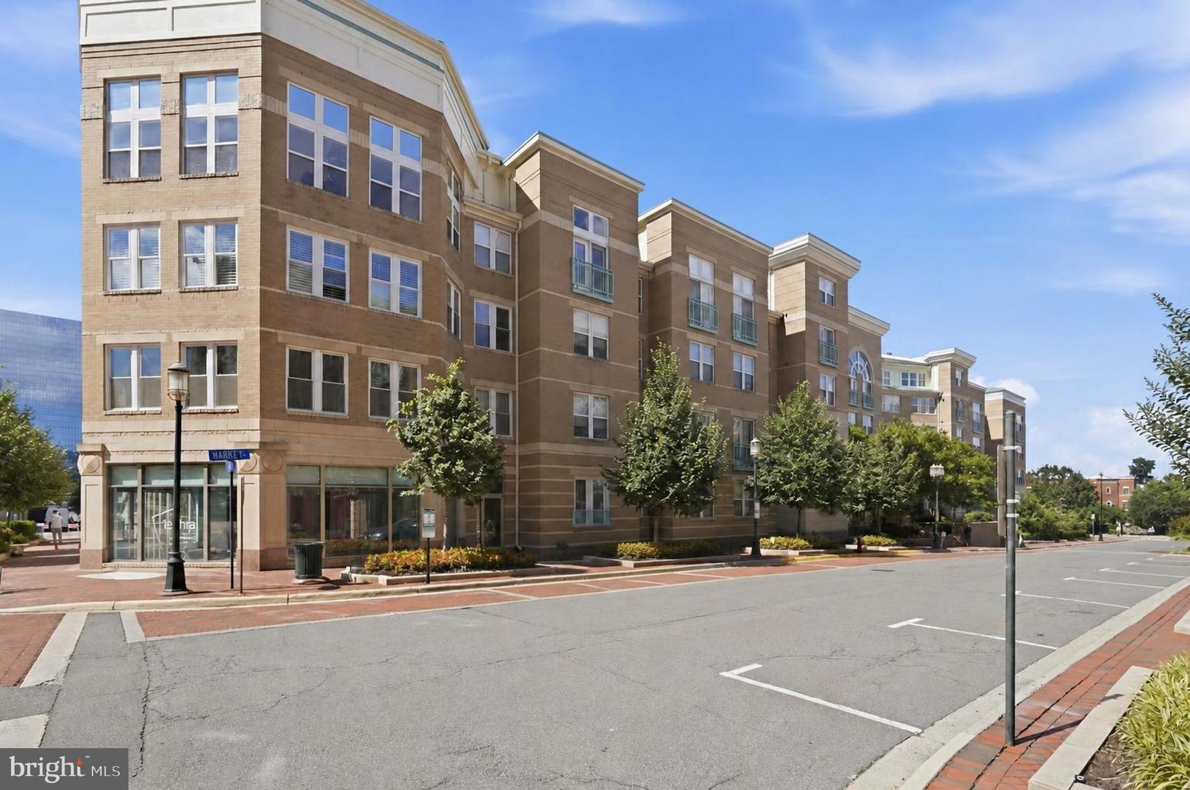
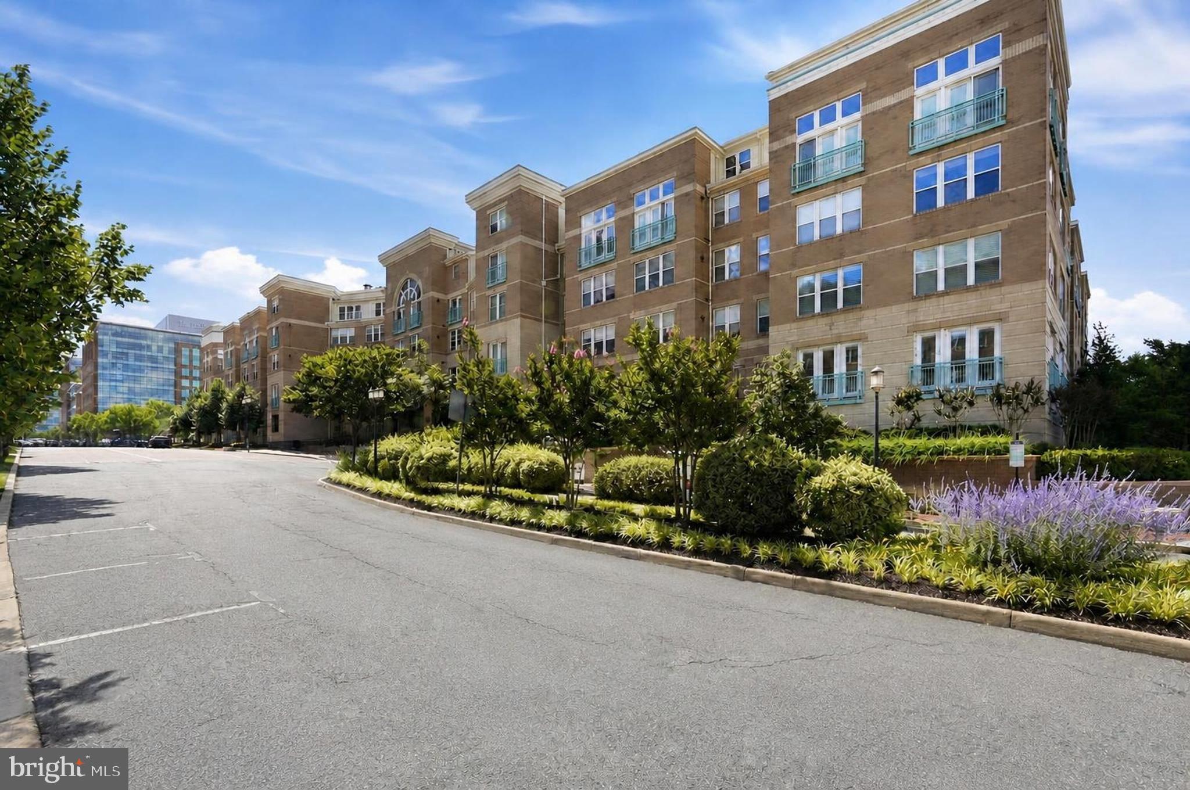
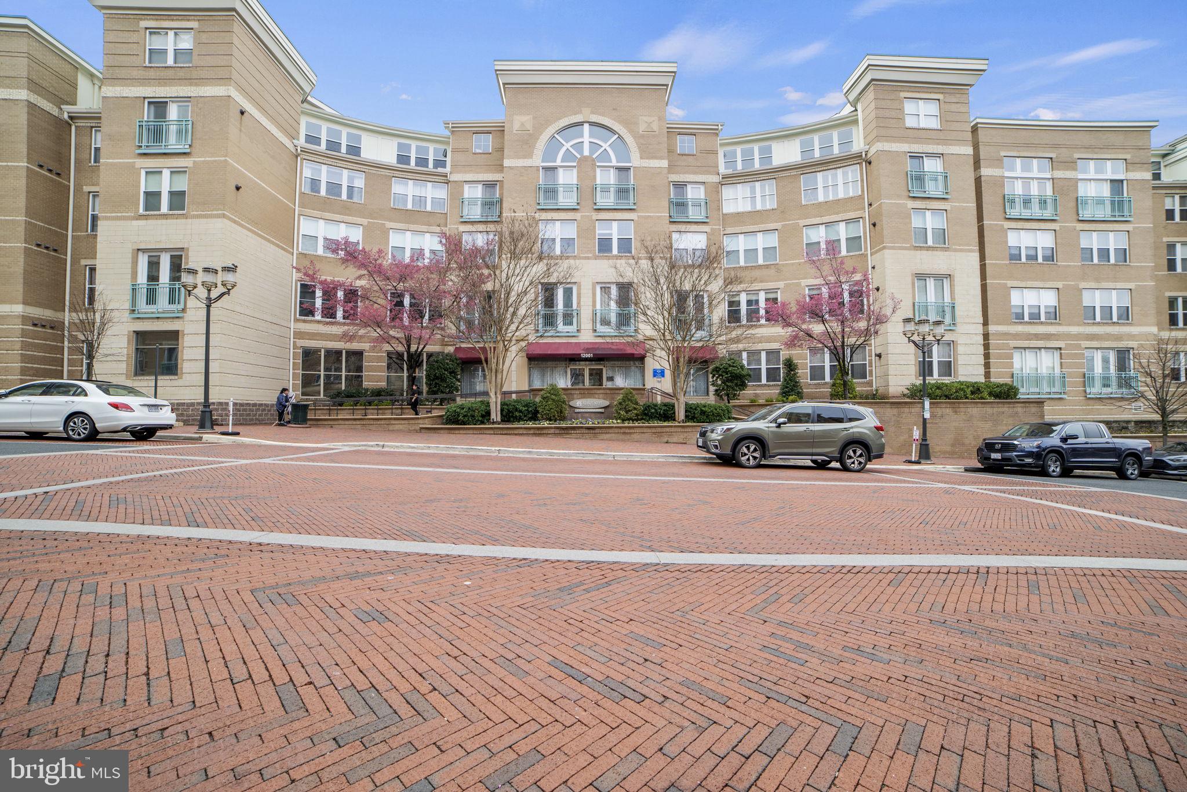
JUST REDUCED to $629,000! Experience the best of Reston Town Center living in this rarely available, beautifully updated penthouse at Market Street. Offering one of the community's most desirable two-level floor plans, this top-floor residence combines the space and privacy of a townhome with the convenience and amenities of luxury condominium living. Be sure to check out the virtual tour! Bathed in natural light and featuring dramatic cathedral ceilings, this spacious open-concept home is designed for both relaxed everyday living and effortless entertaining. Thoughtfully updated in 2023 with stylish, modern finishes, the residence offers two generously sized primary suites, 2.5 bathrooms, and an abundance of flexible living space. The welcoming foyer features ceramic tile flooring and a convenient coat closet before opening to the impressive main living area. Soaring vaulted ceilings, a gas fireplace with a beautiful tile surround, a wall of windows, French doors, and brand-new luxury vinyl plank flooring create a bright and sophisticated setting. A charming nook beneath the staircase offers the perfect spot for a reading area, home office, or additional flex space. The renovated kitchen blends style and functionality with quartz countertops, GE stainless steel appliances, and a center island ideal for meal preparation, casual dining, or entertaining. A renovated powder room and separate laundry/utility room with a full-size washer and dryer add convenience to the main level. Upstairs and on the main level, both spacious primary suites provide comfort and privacy, each featuring brand-new carpeting. The main-level suite includes two closets, including a walk-in, and a spacious en-suite bathroom. The upper-level suite offers its own walk-in closet and private en-suite bath, providing an ideal retreat for guests, multigenerational living, or a dedicated work-from-home arrangement. Life at Market Street includes an impressive array of resort-style amenities. Residents enjoy a newly renovated club room complete with lounge, bar, billiards, and air hockey, along with a media and business center, fitness center, concierge service, beautifully landscaped courtyard, and spectacular two-tier outdoor pool. The building's common areas were also refreshed in 2023 with new paint, carpeting, and contemporary lighting. Ideally positioned within a highly rated Fairfax County school pyramid, this home places you just moments from the exceptional shopping, dining, entertainment, and year-round events at Reston Town Center and RTC West. Reston Hospital Center is also conveniently nearby. Outdoor enthusiasts will appreciate direct access to the Washington & Old Dominion Trail, as well as nearby parks and miles of scenic trails for walking and biking. Commuters will love the easy access to the Dulles Toll Road, Reston Parkway, Fairfax County Parkway, and both Reston Town Center and Wiehle–Reston East Silver Line Metro stations. Offering an exceptional combination of luxury, location, space, and convenience, this sophisticated two-level penthouse is a rare opportunity to enjoy one of Market Street's most sought-after floor plans—now available at the newly reduced price of $639,000.
| 5 days ago | Status changed to Active Under Contract | |
| 5 days ago | Listing updated with changes from the MLS® | |
| 3 weeks ago | Price changed to $629,000 | |
| 5 months ago | Listing first seen on site |

The real estate listing information is provided by Bright MLS is for the consumer's personal, non-commercial use and may not be used for any purpose other than to identify prospective properties consumer may be interested in purchasing. Any information relating to real estate for sale or lease referenced on this web site comes from the Internet Data Exchange (IDX) program of the Bright MLS. This web site references real estate listing(s) held by a brokerage firm other than the broker and/or agent who owns this web site. The accuracy of all information is deemed reliable but not guaranteed and should be personally verified through personal inspection by and/or with the appropriate professionals. Properties in listings may have been sold or may no longer be available. The data contained herein is copyrighted by Bright MLS and is protected by all applicable copyright laws. Any unauthorized collection or dissemination of this information is in violation of copyright laws and is strictly prohibited. Copyright © 2020 Bright MLS. All rights reserved.
Did you know? You can invite friends and family to your search. They can join your search, rate and discuss listings with you.