

13208 WRENN HOUSE LANEHERNDON, VA 20171
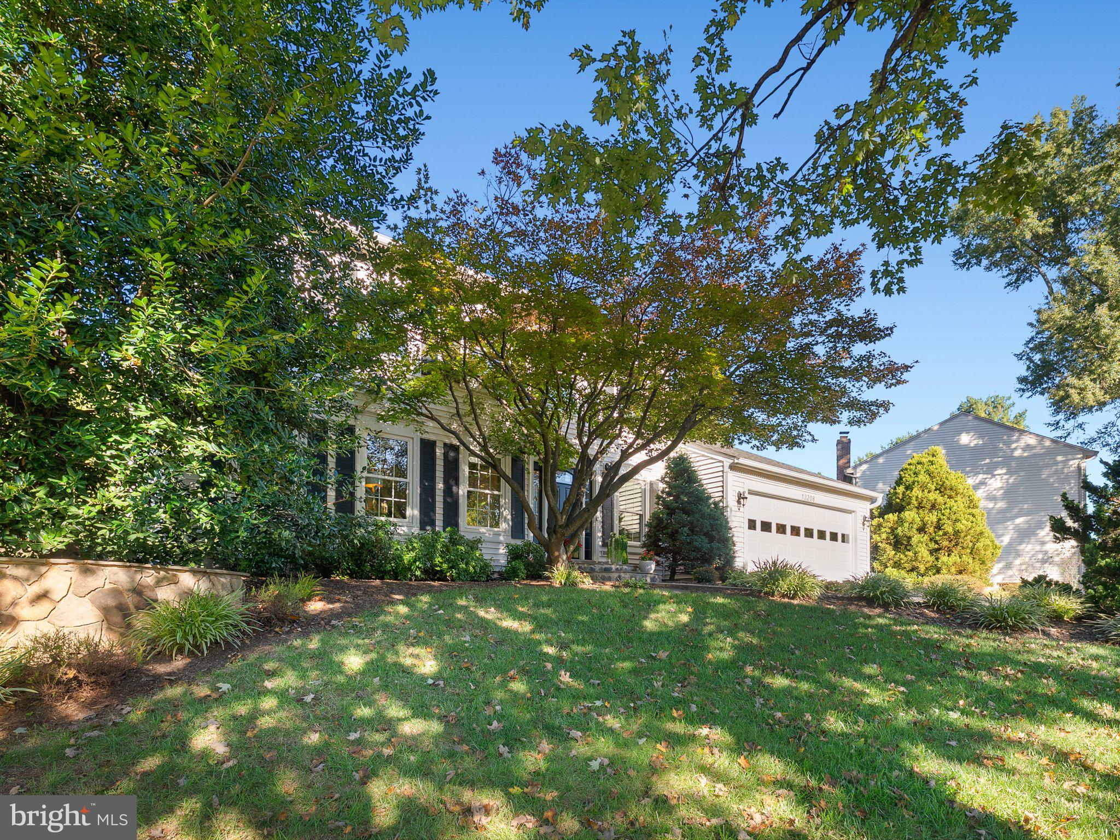
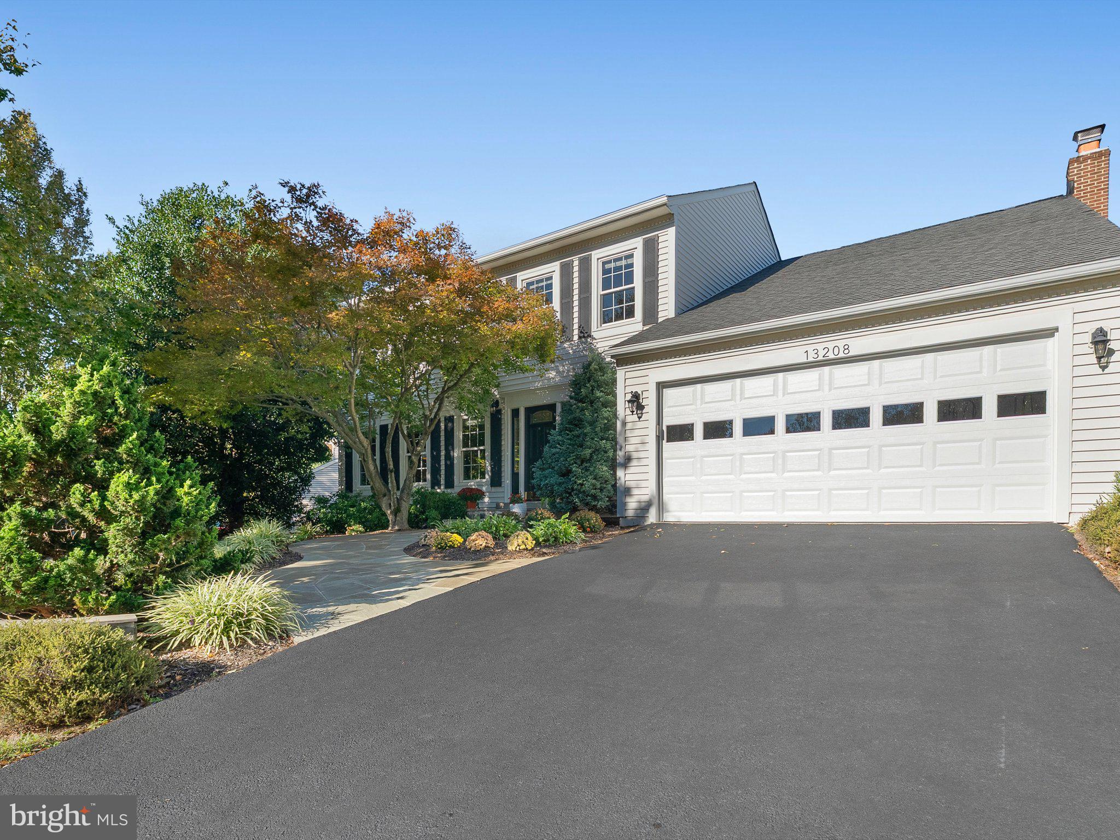
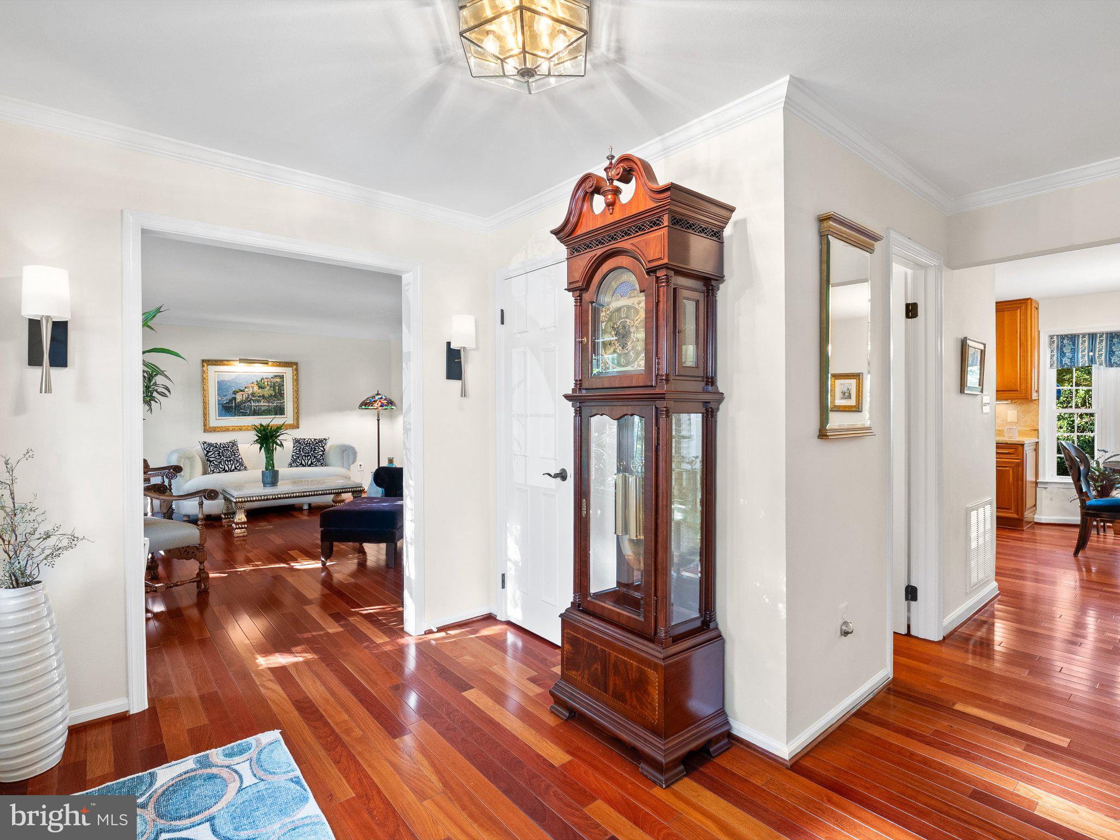
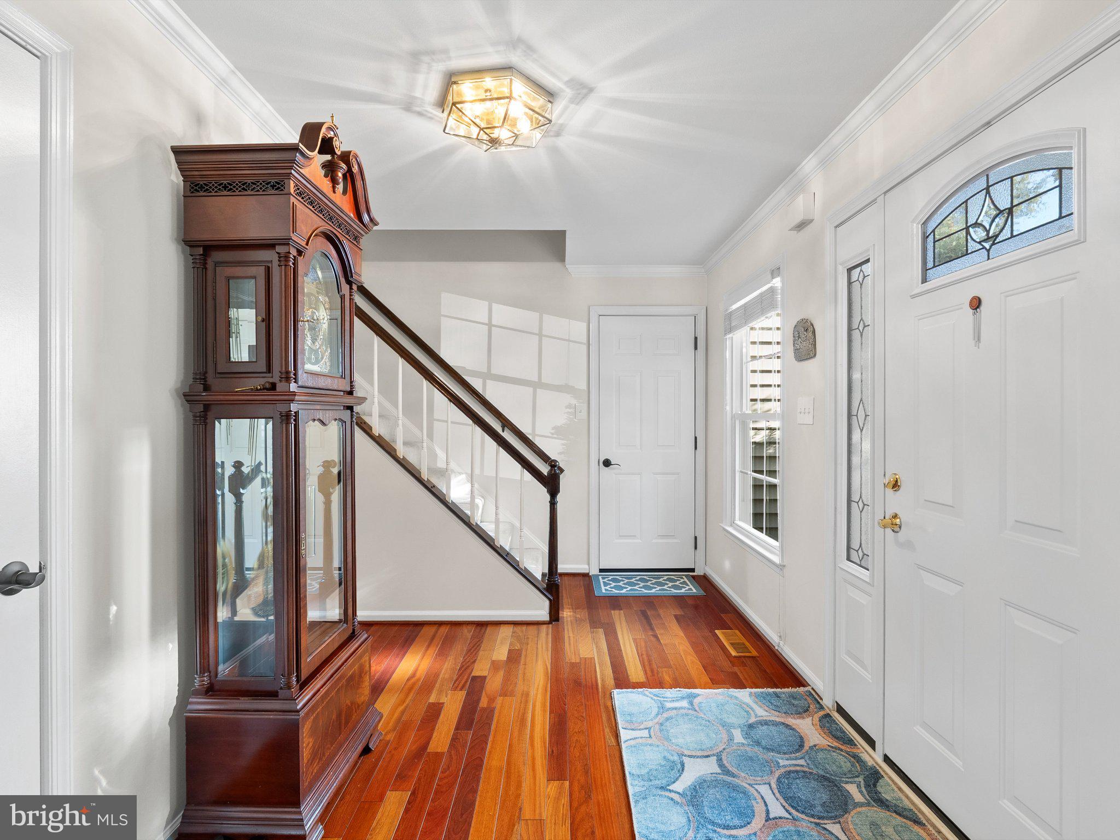
This updated home in Franklin Farm offers a perfect blend of comfort and modern living. The main level features beautiful Brazilian cherry hardwood flooring and a gourmet kitchen with an island. Step into the family room, conveniently located off the kitchen with a cozy propane gas fireplace. The screened in porch offers three season living too. The upper level has 4 spacious bedrooms with a primary bedroom and luxury updated bath (2024) with soaking tub and separate shower and huge walk in closet. The lower level has a finished rec room ideal for a playroom, home office, or entertainment area. There is also a full bath and large storage area. On the outside, the property has a lovely deck, perfect for summer barbecues or simply enjoying a morning coffee while overlooking the spacious and private yard. The attached garage adds convenience and ample storage space and new garage door (2025). Located in the wonderful Franklin Farm community where residents enjoy access to a variety of amenities, including many walking trails, ponds, tot lots, basketball courts, tennis courts, and a clubhouse. The owners have meticulously maintained this home and it's ready to move in and call your home.
| a week ago | Status changed to Active Under Contract | |
| a week ago | Listing updated with changes from the MLS® | |
| 2 weeks ago | Listing first seen on site |

The real estate listing information is provided by Bright MLS is for the consumer's personal, non-commercial use and may not be used for any purpose other than to identify prospective properties consumer may be interested in purchasing. Any information relating to real estate for sale or lease referenced on this web site comes from the Internet Data Exchange (IDX) program of the Bright MLS. This web site references real estate listing(s) held by a brokerage firm other than the broker and/or agent who owns this web site. The accuracy of all information is deemed reliable but not guaranteed and should be personally verified through personal inspection by and/or with the appropriate professionals. Properties in listings may have been sold or may no longer be available. The data contained herein is copyrighted by Bright MLS and is protected by all applicable copyright laws. Any unauthorized collection or dissemination of this information is in violation of copyright laws and is strictly prohibited. Copyright © 2020 Bright MLS. All rights reserved.