

2550 JAMES MADISON CIRCLEHERNDON, VA 20171
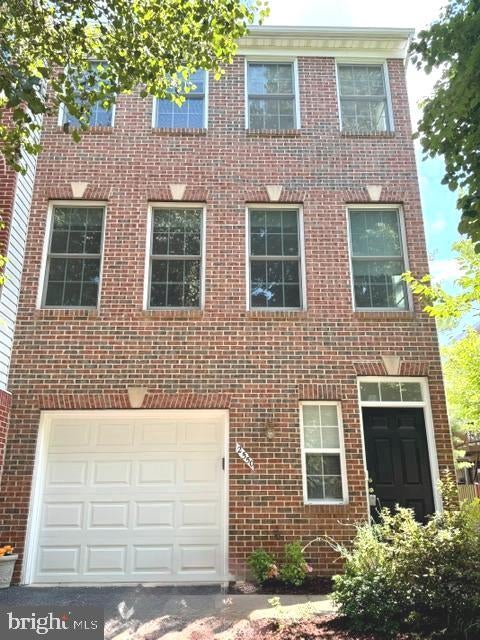
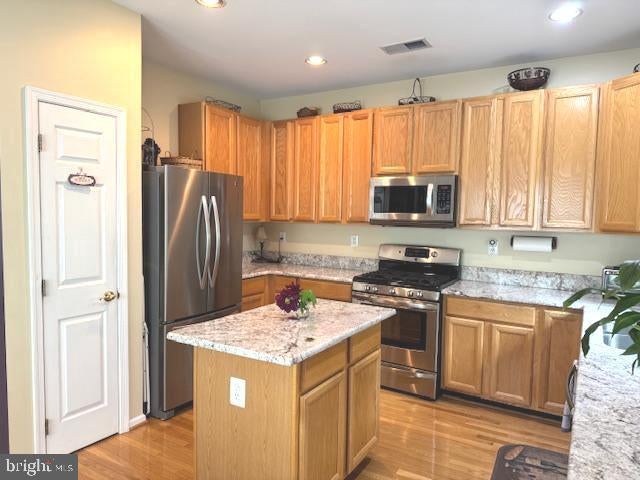
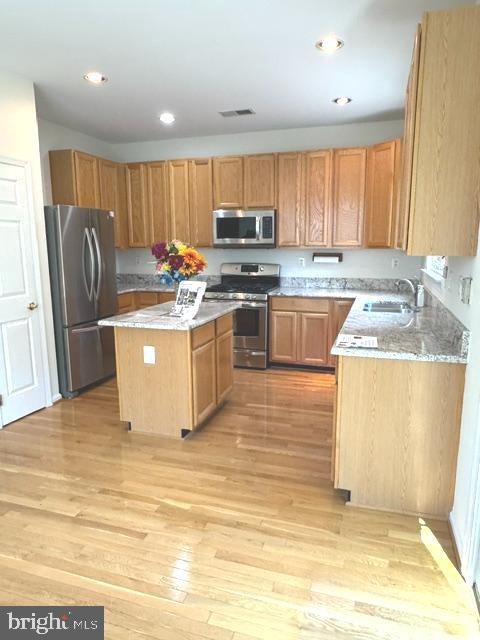
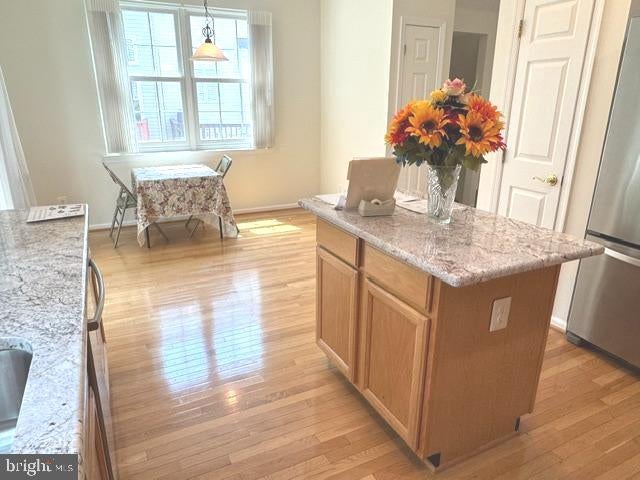
***Offers being reviewed through 8/13/2026. multiple offer review. Full financing approval preferred. Submit highest and best offer. Whole house painting and new carpet on bedroom level! This is a great community- McNair Farms and you won't want to miss this! Neutral paint throughout, including closets and garage! Light carpet on bedroom level and stairway to third level. Price Reduced! Let’s talk! This is a well maintained brick front, one car end unit townhome. Updates include newer SS appliances, hardwood floors at entry, stairway to main level and main level, granite counter tops in kitchen and full baths, Andersen Windows, large Trex deck, brick patio underneath the deck,bathroom updates, roof, HVAC and more. Full list of updates can be viewed in the home with costs provided and the list is in photo section. Over $105,000 in Updates! Beautiful Home...Make It Yours! A Plat and floor plan of the home are also available online and in unit. One car garage with some storage space, plus driveway parking and community parking spaces with pass. Lots of shopping and restaurants are within 2 miles. Access to Fairfax County Parkway, Centerville Road and nearby routes. Appraisal has been done recently and the home was priced at the Appraisal Value of $640,000. *(That appraisal was before whole house painting and new carpet on stairs and upper bedroom level.)* New Price $627,500
| 3 weeks ago | Status changed to Pending | |
| 3 weeks ago | Listing updated with changes from the MLS® | |
| 4 weeks ago | Price changed to $627,500 | |
| 5 months ago | Listing first seen on site |

The real estate listing information is provided by Bright MLS is for the consumer's personal, non-commercial use and may not be used for any purpose other than to identify prospective properties consumer may be interested in purchasing. Any information relating to real estate for sale or lease referenced on this web site comes from the Internet Data Exchange (IDX) program of the Bright MLS. This web site references real estate listing(s) held by a brokerage firm other than the broker and/or agent who owns this web site. The accuracy of all information is deemed reliable but not guaranteed and should be personally verified through personal inspection by and/or with the appropriate professionals. Properties in listings may have been sold or may no longer be available. The data contained herein is copyrighted by Bright MLS and is protected by all applicable copyright laws. Any unauthorized collection or dissemination of this information is in violation of copyright laws and is strictly prohibited. Copyright © 2020 Bright MLS. All rights reserved.
Did you know? You can invite friends and family to your search. They can join your search, rate and discuss listings with you.