Save
Ask
Hide
Share
$4,100

12013 HAMDEN COURT
OAKTON, VA 22124

Single Family Residence|Rented/Leased 05/13/2026
4
Beds
3
Total Baths
2
Full Baths
1
Partial Bath
2,738
SqFt
$1
/SqFt
1972
Built
Subdivision:
VALEWOOD MANOR
County:
FAIRFAX
Listing courtesy of Keller Williams Realty
Bought with Julia Rice of KW United (703) 533-1500
Call Now: 703-231-7049
Is this the listing for you? We can help make it yours.
703-231-7049
12013 HAMDEN COURT12013 HAMDEN COURT12013 HAMDEN COURT12013 HAMDEN COURT
Save
Ask
Hide
Share

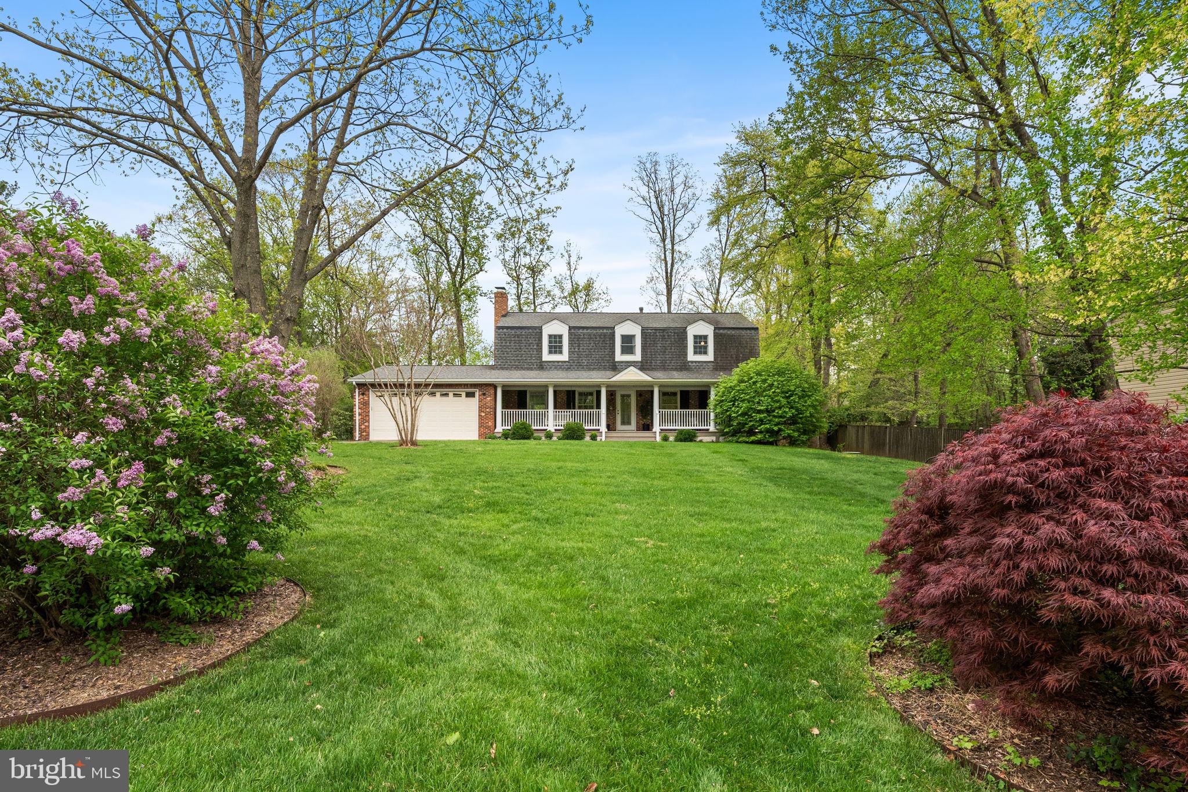
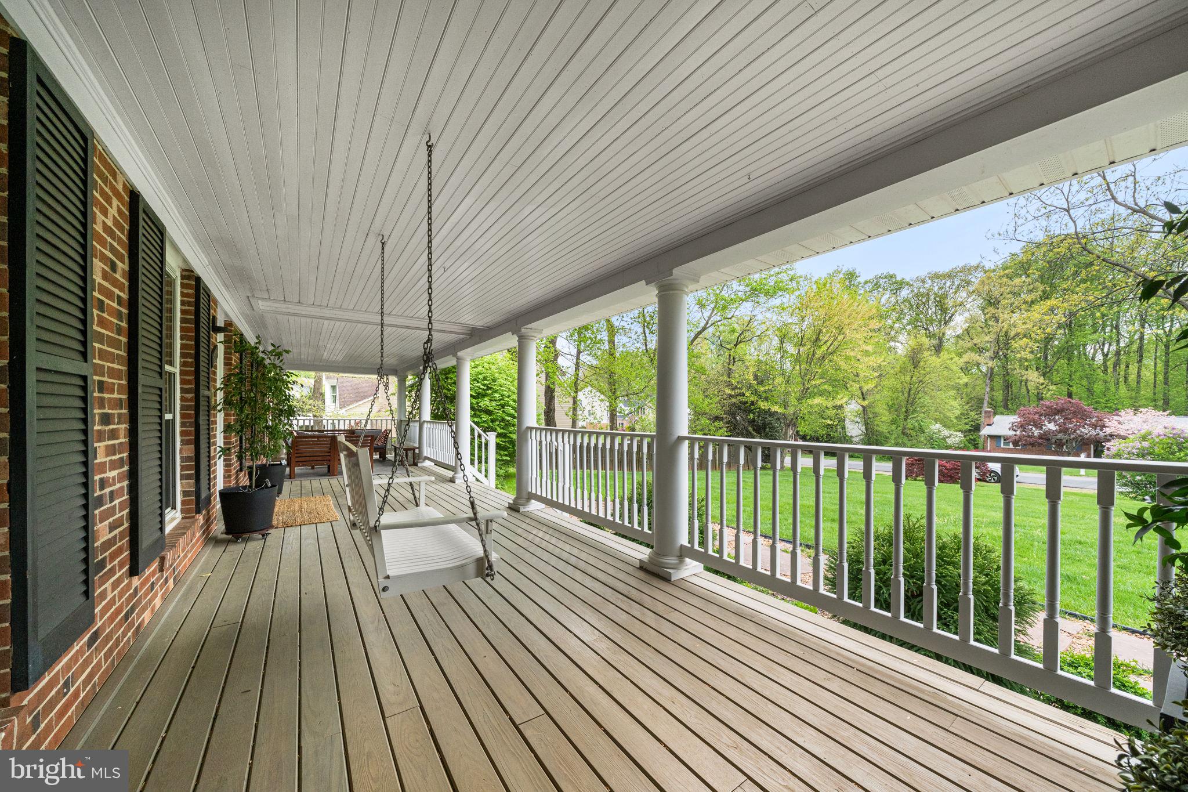
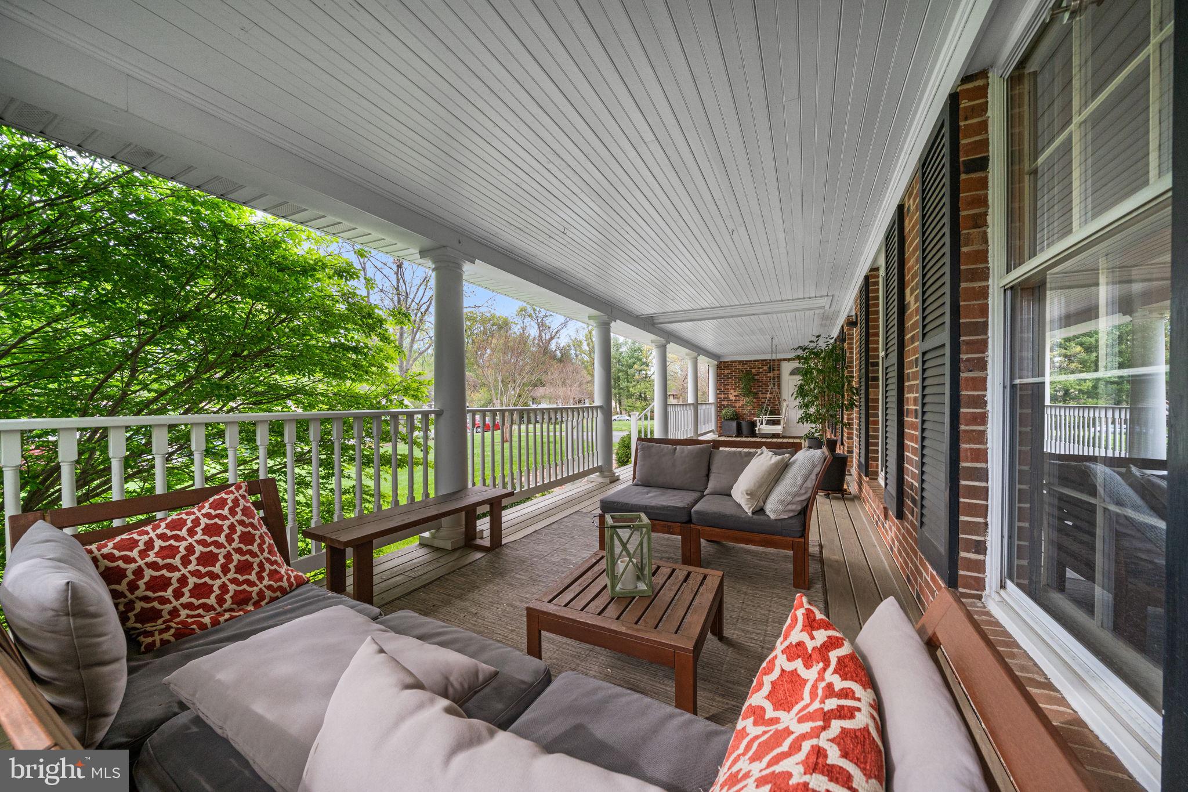
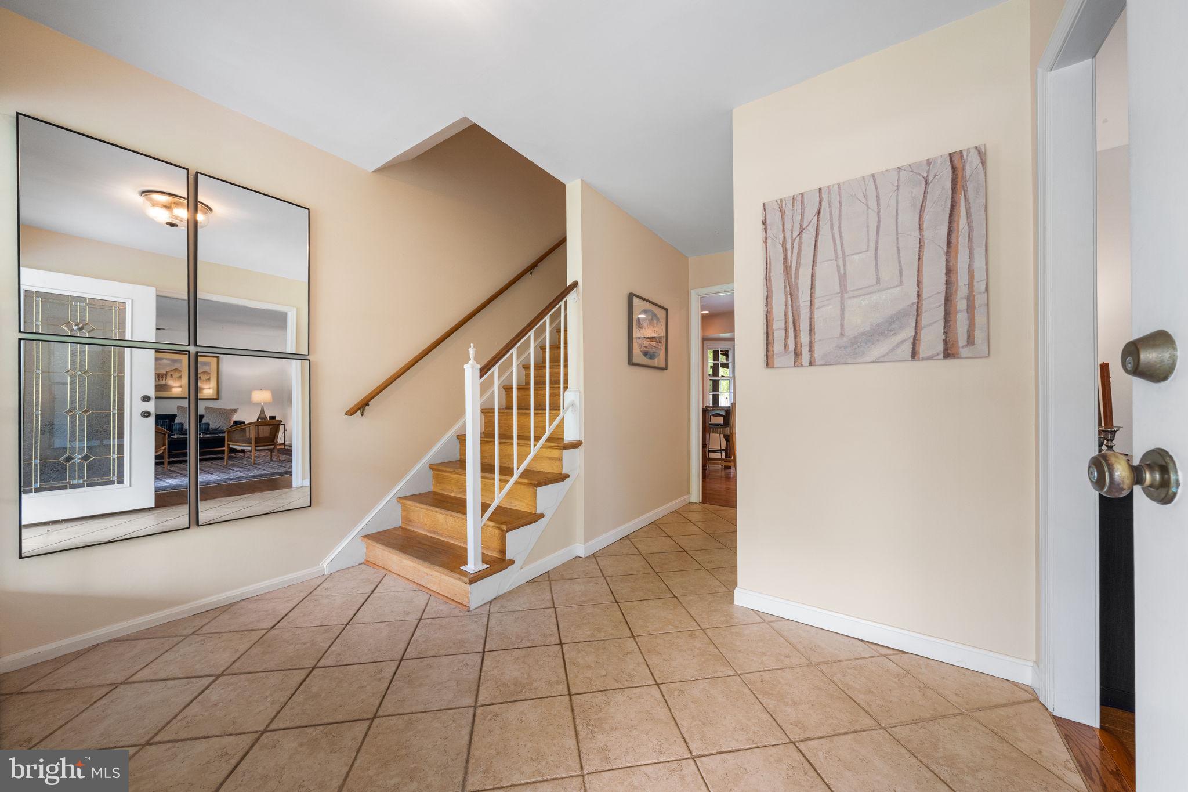
Beautifully maintained 4-bedroom, 2 full bath, 1 half bath home for lease in desirable Oakton, situated on nearly a half-acre lot. This charming property welcomes you with a stunning front porch featuring two separate seating areas—perfect for relaxing and unwinding. Inside, you’ll find a spacious living room that flows seamlessly into a formal dining room, ideal for entertaining. The large eat-in kitchen boasts beautiful cabinetry and ample counter space, with easy access to a lovely screened-in porch—perfect for enjoying indoor-outdoor living. Just off the kitchen is a generous family room with a cozy wood-burning fireplace. The main level also includes a convenient laundry room and mudroom located just off the attached two-car garage. Upstairs, the expansive primary suite features a remodeled en suite bathroom, accompanied by three additional generously sized bedrooms and a full hall bath. The walk-up lower level offers a versatile recreation room along with abundant storage space. Outside, enjoy a beautifully landscaped backyard complete with a patio and storage shed. Ideally located just minutes from grocery stores, restaurants, and everyday conveniences. Application fee: $55.

Save
Ask
Hide
Share
Listing Snapshot
Bedrooms 
4
Total Baths 
3
Full Baths 
2
Partial Baths 
1
Inside Area (SqFt) 
2,738 sqft
Lot Size 
0.46 Acres
Year Built 
1972
MLS® Number 
VAFX2303028
Status 
Rented/Leased
Property Tax 
N/A
HOA/Condo/Coop Fees 
N/A
Sq Ft Source 
Estimated
Friends & Family
Recent Activity
7 days agoListing updated with changes from the MLS®
General Features
Acres 
0.46
Attached Garage 
Yes
Available on 
2026-06-01
Foundation 
Concrete Perimeter
Garage 
Yes
Garage Spaces 
2
Levels 
Three Or More
Parking 
GarageDrivewayAttached
Parking Spaces 
6
Pets 
No
Property Sub Type 
Single Family Residence
Sewer 
Septic Tank
SqFt Above 
2270
SqFt Below 
468
SqFt Total 
2738
Style 
Colonial
Utilities 
Cable AvailableNatural Gas AvailableWater AvailableElectricity Available
Water Source 
Public
Zoning 
120
Interior Features
Appliances 
Electric RangeElectric OvenGas Water HeaterDishwasherDisposalDryerRefrigeratorStainless Steel Appliance(s)WasherWater HeaterMicrowave
Basement 
Exterior EntryWalk-Out AccessPartially Finished
Cooling 
Central AirElectric
Fireplace 
Yes
Fireplace Features 
Wood Burning
Fireplaces 
1
Flooring 
CarpetWood
Furnished 
Unfurnished
Heating 
Natural GasHot WaterBaseboard
Interior 
Eat-in Kitchen
Laundry Features 
Main Level
Window Features 
Window CoveringsWindow Treatments
Save
Ask
Hide
Share
Exterior Features
Construction Details 
BrickVinyl Siding
Patio And Porch 
EnclosedPorchPatio
Pool Features 
None
Windows/Doors 
Window CoveringsWindow Treatments
Community Features
School District 
FAIRFAX COUNTY PUBLIC SCHOOLS
Schools
School District
FAIRFAX COUNTY PUBLIC SCHOOLS
Elementary School
WAPLES MILL
Middle School
FRANKLIN
High School
OAKTON
Neighborhood & Commute
Source: Walkscore
Disclosure: Community information and market data powered by Constellation Data Labs. Information is deemed reliable but not guaranteed.
Save
Ask
Hide
Share