

1501 SHENANDOAH ROADALEXANDRIA, VA 22308
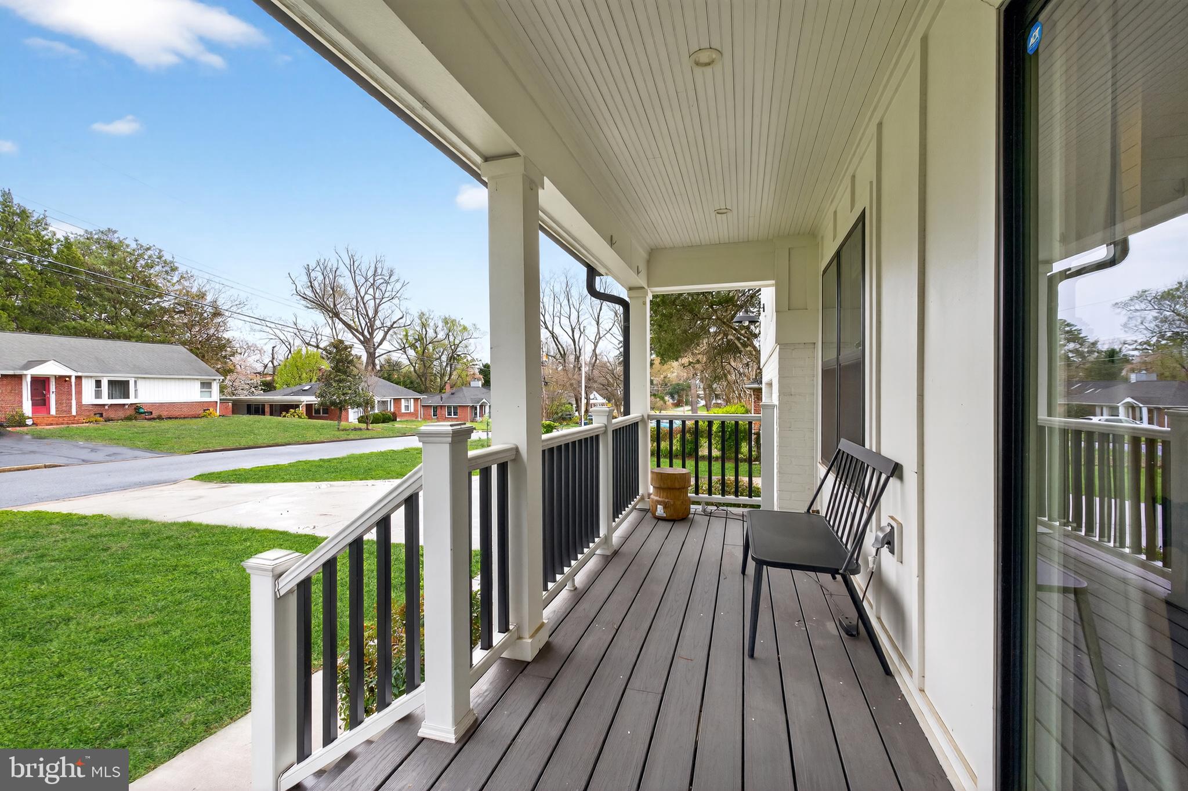
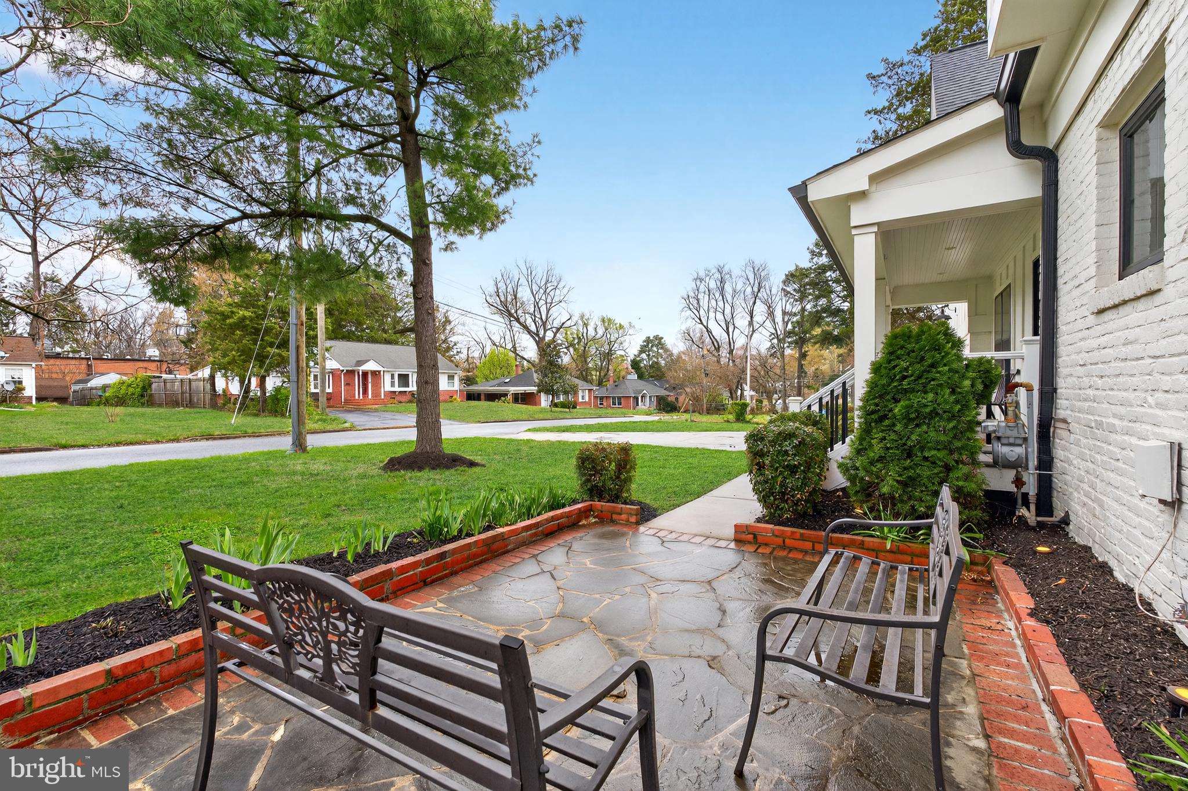
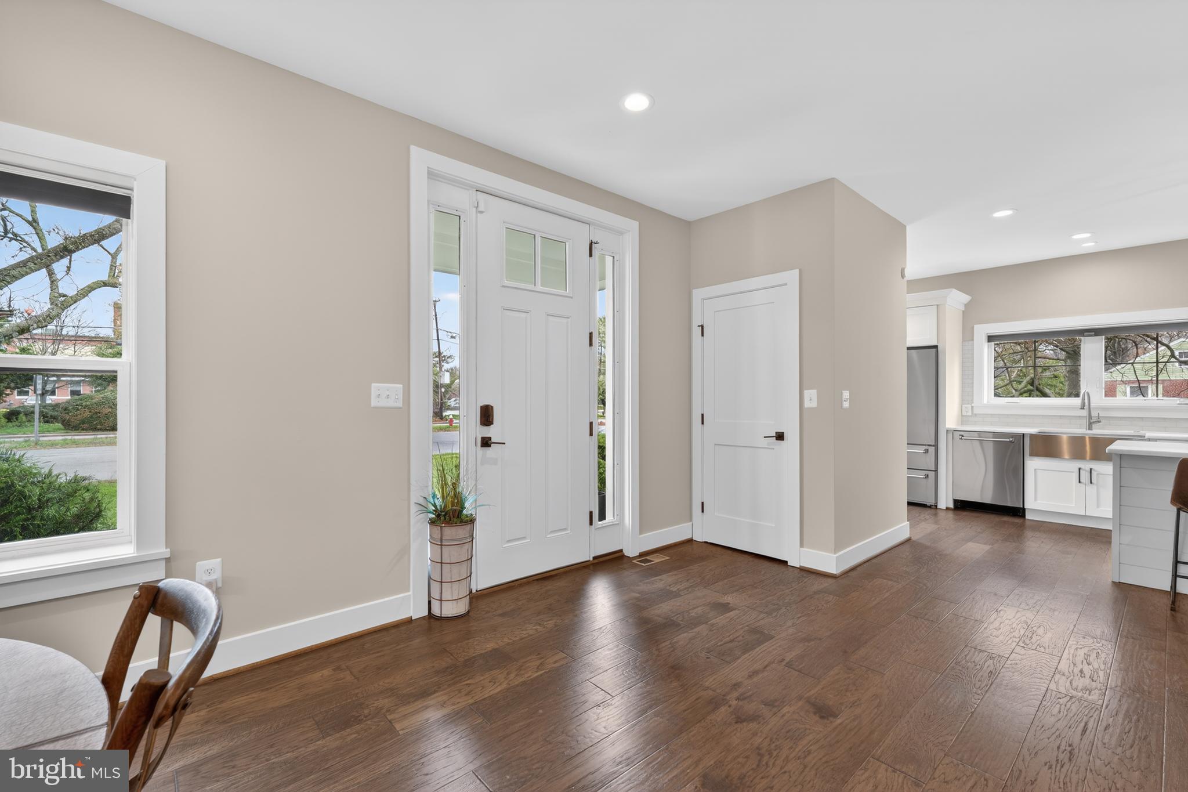
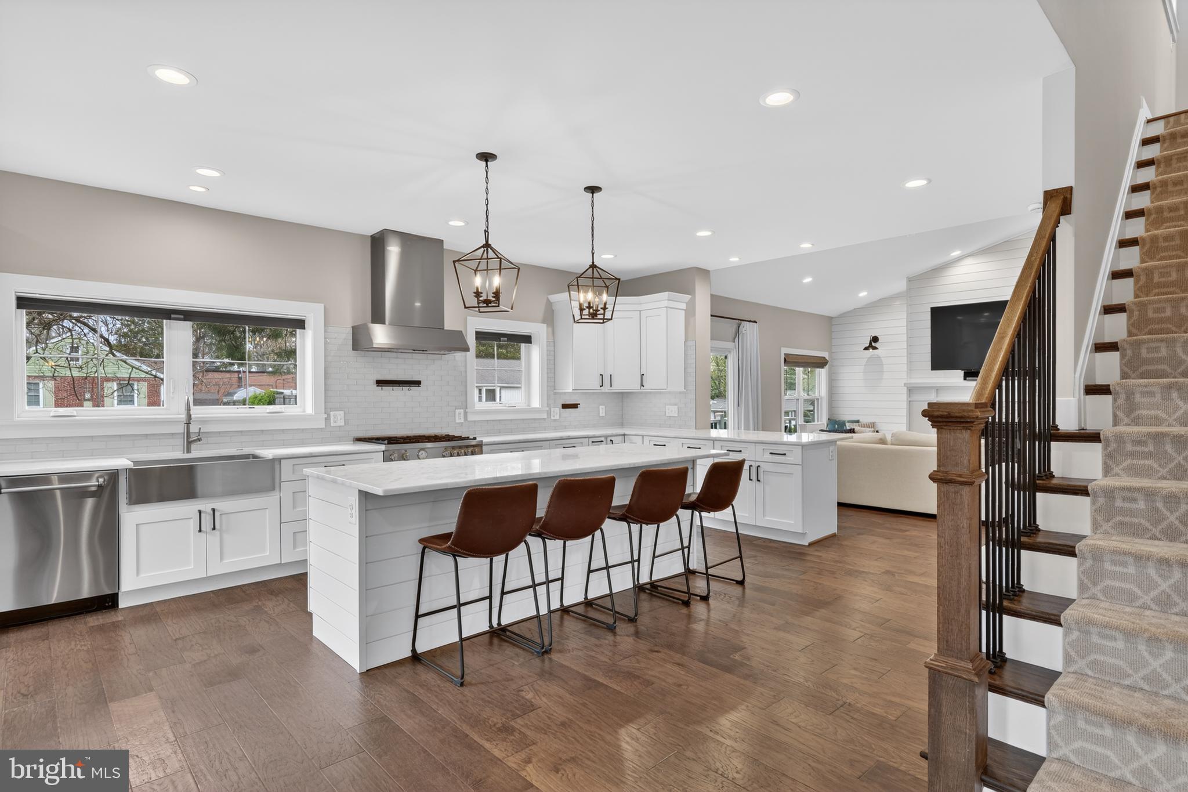
**Check out the 3-D virtual tour and floorplans!** Welcome to 1501 Shenandoah Drive, a stunningly updated and practically re-built farmhouse-style home sited on a beautiful corner lot in Alexandria’s sought-after Hollin Hall Village. Crafted Architecture and WFB construction collaborated to create a showplace! This lovely 6-bedroom residence welcomes you with a stone patio and charming covered porch, while the vibrant landscaping adds great curb appeal. Thoughtful design and craftsmanship shine throughout. There are soaring 9-foot ceilings on the main level, tons of recessed lighting, and the contemporary open floorplan makes for easy living! Unique windows, dazzling hand-scraped wide-plank floors, lots of custom built-ins, architectural barn doors, stylish lighting fixtures and oil-rubbed bronze doorknobs and hinges add a classy feel. The main level includes a bedroom and full bath plus a separate powder room. The spectacular chef’s kitchen features modern white cabinetry, a huge island with barstool seating, premium counters, a sleek tile backsplash and deep farmhouse sink. There’s a commercial 6-burner Bertazzoni stove, refrigerator and dishwasher in addition to the microwave drawer and wine fridge. Just off the kitchen is the perfect family room with its soaring ceiling and classic fireplace framed by a shiplap wall with built-in shelving. Even the laundry/mud room is special in this home with lots of storage, the laundry chute and a utility sink. Walk out to the large deck ideal for easy entertaining! The upper level has 5 bedrooms and 3 full baths. The owner’s suite enjoys a massive walk-in closet with professional organizers in addition to a spa-like bath with custom tilework in the oversized shower and a free-standing deep-soaking tub. On the lower level, you’ll find a spacious rec room with built-in banquette seating and a tv area with a shelving surround plus lots of storage. This amazing property has it all and is perfectly located near everywhere you’ll want to be! It is super-close to Hollin Hall shopping center which includes unique shops & restaurants, a bakery, grocery store, pharmacy and more. Also close by are Old Town Alexandria, the picturesque Mt. Vernon bike trail that runs from DC to Mount Vernon Estate, playgrounds, baseball fields and a park. The GW Parkway, the Pentagon, Joint Base Anacostia Bolling, Fort Belvoir, Amazon HQ2, Belle Haven Country Club & Mount Vernon Park Association are all a short distance away too.
| a month ago | Status changed to Pending | |
| a month ago | Listing updated with changes from the MLS® | |
| 2 months ago | Listing first seen on site |

The real estate listing information is provided by Bright MLS is for the consumer's personal, non-commercial use and may not be used for any purpose other than to identify prospective properties consumer may be interested in purchasing. Any information relating to real estate for sale or lease referenced on this web site comes from the Internet Data Exchange (IDX) program of the Bright MLS. This web site references real estate listing(s) held by a brokerage firm other than the broker and/or agent who owns this web site. The accuracy of all information is deemed reliable but not guaranteed and should be personally verified through personal inspection by and/or with the appropriate professionals. Properties in listings may have been sold or may no longer be available. The data contained herein is copyrighted by Bright MLS and is protected by all applicable copyright laws. Any unauthorized collection or dissemination of this information is in violation of copyright laws and is strictly prohibited. Copyright © 2020 Bright MLS. All rights reserved.
Did you know? You can invite friends and family to your search. They can join your search, rate and discuss listings with you.